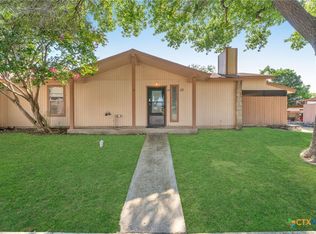
"Come experience the best of both worlds in Seguin where small-town living meets big-city access." This move-in ready 3-bedroom, 2-bath condo which is located in the heart of Seguin is ideal for investment as a rental or as your next home. Located at the end of the complex, this unit provides added privacy with no neighbors to the west or south. Enjoy peaceful mornings with your coffee while watching local wildlife, or unwind in the evenings under the stars. Inside, you’ll find laminate flooring throughout with no carpet, creating a clean and low-maintenance living space. The open-concept layout seamlessly connects the kitchen, dining, and living areas—ideal for everyday living and entertaining especially with the wonderful added space of the covered patio on the side. Master bedroom and second bedroom have walk-in closets for extra storage space. A decorative fireplace enhances the living area, offering visual appeal and charm to the main living space (not intended for use, though). The home features numerous updates including improvements to the bathrooms, giving it a fresh and modern feel. Additional highlights include a covered carport with space for two vehicles and a smaller front porch. The condo roof is almost new having been replaced in 2025. Residents also enjoy access to amenities including a swimming pool and clubhouse. Conveniently located near shopping, medical facilities, and Starcke Park. This condo is just minutes from downtown where you'll find Texas Monthly's number one barbecue choice, Burnt Bean. This property offers both tranquility and accessibility. Being located in Seguin which is part of the booming San Antonio-Austin corridor makes it even a better investment. This home truly offers all the conveniences you need. Schedule your showing today.
Closed
Price Unknown
1051 Country Club Dr #20, Seguin, TX 78155
3beds
1,032sqft
Condominium
Built in 1975
-- sqft lot
$145,300 Zestimate®
$--/sqft
$1,263 Estimated rent
Home value
$145,300
$135,000 - $155,000
$1,263/mo
Zestimate® history
Owner options
List your home for rent
$1,263/mo
Rent Zestimate®
Find your next renter with Zillow Rental Manager. Plus, with online applications, you can quickly screen prospective tenants – for free.
$1,263/mo
Rent Zestimate®
Refinance and save
$216/mo
Est. payment
Refinancing to a lower rate could help reduce your monthly payments and save thousands over the life of the loan.
$216/mo
Est. payment
Explore your selling options
Work with a Zillow partner agent
Leverage their expertise and Zillow's premium Showcase listings to get your home seen by more buyers.
Get startedList with your own agent
Get your home in front of millions of buyers by listing it on Zillow.
Learn how to do itSell it yourself
Take full control of how buyers see your home on Zillow by listing For Sale by Owner (FSBO).
List your homeWhat's special
Smaller front porch
Zillow last checked:
Listing updated:
Listed by:
Billy Jeffers (830)214-6002,
Anders Pierce Realty, LLC
Bought with:
Kaleb Yates, TREC #0753819
Berkshire Hathaway Premier
, TREC #null
Source: Central Texas MLS,MLS#: 610021 Originating MLS: Four Rivers Association of REALTORS
Originating MLS: Four Rivers Association of REALTORSFacts & features
Interior
Bedrooms & bathrooms
- Bedrooms: 3
- Bathrooms: 2
- Full bathrooms: 2
Primary bedroom
- Level: Main
- Dimensions: 12X12
Bedroom 2
- Level: Main
- Dimensions: 10X10
Bedroom 3
- Level: Main
- Dimensions: 10X9
Primary bathroom
- Level: Main
- Dimensions: 8X5
Dining room
- Level: Main
- Dimensions: 7X8
Kitchen
- Level: Main
- Dimensions: 9X9
Living room
- Level: Main
- Dimensions: 14X11
Other
- Level: Main
- Dimensions: 10X8
Heating
- Central, Electric
Cooling
- Central Air, Electric, 1 Unit
Appliances
- Included: Electric Range, Electric Water Heater, Refrigerator, Some Electric Appliances
- Laundry: Electric Dryer Hookup, Inside, Laundry Closet, Main Level
Features
- All Bedrooms Down, Ceiling Fan(s), Primary Downstairs, Main Level Primary, Partially Furnished, Recessed Lighting, Shower Only, Separate Shower, Tub Shower, Vanity, Kitchen/Dining Combo, Pantry
- Flooring: Laminate
- Attic: None
- Number of fireplaces: 1
- Fireplace features: Living Room, Other, See Remarks
Interior area
- Total interior livable area: 1,032 sqft
Property
Parking
- Total spaces: 2
- Parking features: Attached Carport
- Carport spaces: 2
Features
- Levels: One
- Stories: 1
- Patio & porch: Covered, Enclosed, Patio
- Exterior features: Covered Patio, Patio
- Pool features: Community, Fenced, In Ground, Outdoor Pool
- Fencing: Wood
- Has view: Yes
- View description: None
- Body of water: None
Lot
- Size: 5.76 Acres
- Residential vegetation: Partially Wooded
Details
- Parcel number: 34398
Construction
Type & style
- Home type: Condo
- Property subtype: Condominium
Materials
- Wood Siding
- Foundation: Slab
- Roof: Composition,Shingle
Condition
- Resale
- Year built: 1975
Utilities & green energy
- Sewer: Public Sewer
- Water: Community/Coop
- Utilities for property: Above Ground Utilities, Cable Available, Electricity Available, High Speed Internet Available, Trash Collection Private
Community & HOA
Community
- Features: Clubhouse, Community Pool, Street Lights
- Subdivision: Nob Hill Condo
HOA
- Has HOA: Yes
- Services included: Maintenance Grounds, Trash
- HOA fee: $216 monthly
- HOA name: NOB HILL CONDOMINIUMS
- HOA phone: 210-846-8978
Location
- Region: Seguin
Financial & listing details
- Tax assessed value: $160,176
- Annual tax amount: $580
- Date on market: 4/17/2026
- Listing agreement: Exclusive Right To Sell
- Listing terms: Cash,Conventional,FHA
- Electric utility on property: Yes
- Road surface type: Asphalt
Price history
| Date | Event | Price |
|---|---|---|
| 5/15/2026 | Sold | -- |
Source:  Central Texas MLS #610021 Report a problem Central Texas MLS #610021 Report a problem | ||
| 5/15/2026 | Pending sale | $148,000$143/sqft |
Source: Central Texas MLS #610021 Report a problem | ||
| 4/29/2026 | Contingent | $148,000$143/sqft |
Source: Central Texas MLS #610021 Report a problem | ||
| 4/23/2026 | Pending sale | $148,000$143/sqft |
Source: Central Texas MLS #610021 Report a problem | ||
| 4/17/2026 | Listed for sale | $148,000-7.5%$143/sqft |
Source: Central Texas MLS #610021 Report a problem | ||
| 9/16/2025 | Listing removed | $160,000$155/sqft |
Source:  LERA MLS #1861132 Report a problem LERA MLS #1861132 Report a problem | ||
| 6/16/2025 | Price change | $160,000-4.7%$155/sqft |
Source:  Unlock MLS #8083176 Report a problem Unlock MLS #8083176 Report a problem | ||
| 5/22/2025 | Price change | $167,900-4%$163/sqft |
Source: Unlock MLS #8083176 Report a problem | ||
| 4/24/2025 | Listed for sale | $174,900$169/sqft |
Source: Unlock MLS #8083176 Report a problem | ||
Public tax history
| Year | Property taxes | Tax assessment |
|---|---|---|
| 2025 | $580 | $160,176 -0.1% |
| 2024 | $580 -15.7% | $160,405 +89.9% |
| 2023 | $688 | $84,461 |
Find assessor info on the county website
Neighborhood: 78155
Nearby homes
- $--2 bd2 ba948 sqft1051 Country Club Dr #19, Seguin, TX 78155Sold

- $--2 bd2 ba960 sqft1051 Country Club Dr #M-48-48, Seguin, TX 78155Sold
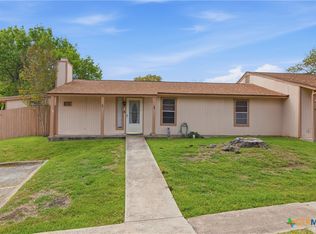
- $150,0003 bd2 ba1k sqft1051 Country Club Dr #21, Seguin, TX 78155For Sale
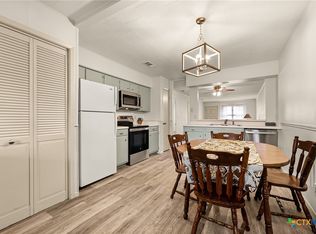
- $--2 bd2 ba1k sqft1051 Country Club Dr APT 30, Seguin, TX 78155Sold
- $--2 bd2 ba948 sqft1051 Country Club Dr #D-14, Seguin, TX 78155Sold
- $--3 bd2 ba1k sqft1051 Country Club Dr #C-9, Seguin, TX 78155Sold
- $--3 bd2 ba1k sqft1051 Country Club Dr APT 45, Seguin, TX 78155Sold
- $131,5002 bd2 ba948 sqft1051 Country Club Dr, Seguin, TX 78155For Sale
Nearby schools
GreatSchools rating
- 5/10Vogel Elementary SchoolGrades: K-5Distance: 0.9 mi
- 4/10Briesemeister Middle SchoolGrades: 6-8Distance: 1.8 mi
- 3/10Seguin High SchoolGrades: 9-12Distance: 3 mi
Schools provided by the listing agent
- Elementary: Vogel Elementary
- Middle: A.J. Briesemeister Middle School
- High: Seguin High School
- District: Seguin ISD
Source: Central Texas MLS. This data may not be complete. We recommend contacting the local school district to confirm school assignments for this home.
Get a cash offer in 3 minutes
Find out how much your home could sell for in as little as 3 minutes with a no-obligation cash offer.
Estimated market value
$145,300
Get a cash offer in 3 minutes
Find out how much your home could sell for in as little as 3 minutes with a no-obligation cash offer.
Estimated market value
$145,300
- Texas
- Guadalupe County
- Seguin
- 78155
- 1051 Country Club Dr Unit 20
Nearby cities
Nearby zip codes
Other Seguin Topics
