Cute condo in the Country! Located close to Starke Golf Course and the Guadalupe River, and just minutes from shopping, hospital, downtown Seguin, and I-10. This home is well maintained and very clean! Defining features include a light-filled bonus room, sitting bath tub in the master bath, an indoor laundry, and community pool. For your convenience, all appliances will be included. Schedule your personal tour today!
Closed
Price Unknown
1051 Country Club Dr #C-9, Seguin, TX 78155
3beds
1,032sqft
Condominium
Built in 1975
-- sqft lot
$115,000 Zestimate®
$--/sqft
$1,317 Estimated rent
Home value
$115,000
$105,000 - $125,000
$1,317/mo
Zestimate® history
Owner options
List your home for rent
$1,317/mo
Rent Zestimate®
Find your next renter with Zillow Rental Manager. Plus, with online applications, you can quickly screen prospective tenants – for free.
$1,317/mo
Rent Zestimate®
Refinance and save
$216/mo
Est. payment
Refinancing to a lower rate could help reduce your monthly payments and save thousands over the life of the loan.
$216/mo
Est. payment
Explore your selling options
Work with a Zillow partner agent
Leverage their expertise and Zillow's premium Showcase listings to get your home seen by more buyers.
Get startedList with your own agent
Get your home in front of millions of buyers by listing it on Zillow.
Learn how to do itSell it yourself
Take full control of how buyers see your home on Zillow by listing For Sale by Owner (FSBO).
List your homeWhat's special
Indoor laundryJust minutes from shoppingCommunity poolMaster bath
Zillow last checked:
Listing updated:
Listed by:
Denny Seppala (210)493-3030,
Keller Williams Heritage
Bought with:
Robert Dorsey, TREC #0625060
McNabb & Company Real Estate S
Source: Central Texas MLS,MLS#: 529906 Originating MLS: Four Rivers Association of REALTORS
Originating MLS: Four Rivers Association of REALTORSFacts & features
Interior
Bedrooms & bathrooms
- Bedrooms: 3
- Bathrooms: 2
- Full bathrooms: 2
Primary bedroom
- Dimensions: 13 x 12
Bedroom 2
- Dimensions: 11 x 10
Bedroom 3
- Dimensions: 11 x 10
Primary bathroom
- Dimensions: 8 x 5
Bonus room
- Dimensions: 16 x 7
Dining room
- Dimensions: 8 x 8
Kitchen
- Dimensions: 8 x 8
Living room
- Dimensions: 15 x 11
Heating
- Central, Electric
Cooling
- Central Air, Electric, 1 Unit
Appliances
- Included: Dryer, Dishwasher, Electric Range, Refrigerator, Water Heater, Washer, Some Electric Appliances, Range
- Laundry: Inside
Features
- Ceiling Fan(s), Primary Downstairs, Main Level Primary, Other, See Remarks, Soaking Tub, Tub Shower, Vanity, Vaulted Ceiling(s), Walk-In Closet(s), Pantry
- Flooring: Carpet, Ceramic Tile
- Attic: Access Only
- Has fireplace: No
- Fireplace features: None
Interior area
- Total interior livable area: 1,032 sqft
Property
Parking
- Total spaces: 2
- Parking features: Carport
- Carport spaces: 2
Features
- Levels: One
- Stories: 1
- Patio & porch: Covered, Patio
- Exterior features: Covered Patio
- Pool features: Community, Fenced, In Ground
- Fencing: Wood
- Has view: Yes
- View description: None
- Body of water: None
Lot
- Size: 5.76 Acres
Details
- Parcel number: 34390
Construction
Type & style
- Home type: Condo
- Architectural style: Traditional
- Property subtype: Condominium
Materials
- Vinyl Siding, Wood Siding
- Foundation: Slab
- Roof: Composition,Shingle
Condition
- Resale
- Year built: 1975
Utilities & green energy
- Sewer: Public Sewer
- Water: Community/Coop
- Utilities for property: Electricity Available, High Speed Internet Available
Community & HOA
Community
- Features: Clubhouse, Other, See Remarks, Community Pool
- Subdivision: Nob Hill Condo
HOA
- Has HOA: Yes
- HOA fee: $216 monthly
Location
- Region: Seguin
Financial & listing details
- Date on market: 1/3/2024
- Cumulative days on market: 70 days
- Listing agreement: Exclusive Right To Sell
- Listing terms: Cash,Conventional
- Electric utility on property: Yes
- Road surface type: Asphalt
Price history
| Date | Event | Price |
|---|---|---|
| 7/8/2024 | Sold | -- |
Source:  Central Texas MLS #529906 Report a problem Central Texas MLS #529906 Report a problem | ||
| 3/22/2024 | Pending sale | $129,500$125/sqft |
Source:  LERA MLS #1746514 Report a problem LERA MLS #1746514 Report a problem | ||
| 3/14/2024 | Contingent | $129,500$125/sqft |
Source: LERA MLS #1746514 Report a problem | ||
| 1/23/2024 | Price change | $129,500-10.4%$125/sqft |
Source: LERA MLS #1746514 Report a problem | ||
| 1/3/2024 | Price change | $144,500+11.2%$140/sqft |
Source: Central Texas MLS #529906 Report a problem | ||
| 7/24/2021 | Pending sale | $130,000$126/sqft |
Source: Central Texas MLS #445775 Report a problem | ||
| 7/19/2021 | Listed for sale | $130,000$126/sqft |
Source: Central Texas MLS #445775 Report a problem | ||
Public tax history
Tax history is unavailable.
Neighborhood: 78155
Nearby homes
- $--2 bd2 ba948 sqft1051 Country Club Dr #D-14, Seguin, TX 78155Sold

- $--2 bd2 ba948 sqft1051 Country Club Dr #19, Seguin, TX 78155Sold

- $--3 bd2 ba1k sqft1051 Country Club Dr #20, Seguin, TX 78155Sold

- $--2 bd2 ba960 sqft1051 Country Club Dr #M-48-48, Seguin, TX 78155Sold
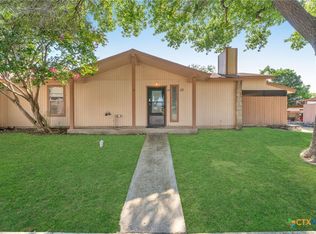
- $150,0003 bd2 ba1k sqft1051 Country Club Dr #21, Seguin, TX 78155For Sale
- $--2 bd2 ba1k sqft1051 Country Club Dr APT 30, Seguin, TX 78155Sold
- $--3 bd2 ba1k sqft1051 Country Club Dr APT 45, Seguin, TX 78155Sold
- $131,5002 bd2 ba948 sqft1051 Country Club Dr, Seguin, TX 78155For Sale
Nearby schools
GreatSchools rating
- 5/10Vogel Elementary SchoolGrades: K-5Distance: 0.9 mi
- 4/10Briesemeister Middle SchoolGrades: 6-8Distance: 1.8 mi
- 3/10Seguin High SchoolGrades: 9-12Distance: 3 mi
Schools provided by the listing agent
- District: Seguin ISD
Source: Central Texas MLS. This data may not be complete. We recommend contacting the local school district to confirm school assignments for this home.
Get a cash offer in 3 minutes
Find out how much your home could sell for in as little as 3 minutes with a no-obligation cash offer.
Estimated market value
$115,000
Get a cash offer in 3 minutes
Find out how much your home could sell for in as little as 3 minutes with a no-obligation cash offer.
Estimated market value
$115,000
- Texas
- Guadalupe County
- Seguin
- 78155
- 1051 Country Club Dr Unit C-9
Nearby cities
Nearby zip codes
Other Seguin Topics
