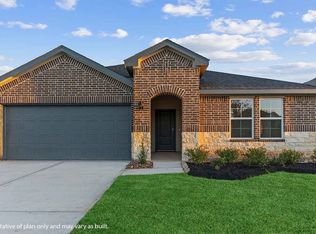
Why settle for ordinary when you can have a home that delivers on style, space, AND comfort? Nestled in Alvin's desirable Watermark community, this stunning 4-bedroom, 2-bath home offers 1,884 square feet of thoughtfully designed living space where modern elegance meets everyday functionality. Step inside to discover an airy, open-concept layout filled with natural light and inviting spaces that flow effortlessly together. The kitchen takes center stage with sleek countertops, a spacious island, and seamless connection to the dining and living areas. Retreat to a generous primary suite featuring a private bath and impressive walk-in closet. The charm continues outdoors with an expansive covered patio, perfect for weekend cookouts, entertaining guests, or relaxing evenings under the Texas sky. Energy-efficient features, a two-car garage, and neighborhood amenities complete the package. This isn't just another house on the market. It's the lifestyle you've been looking for!
For sale
$299,900
1051 Great Barracuda Ln, Alvin, TX 77511
4beds
1,884sqft
Single Family Residence
Built in 2024
7,566 Square Feet Lot
$296,100 Zestimate®
$159/sqft
$78/mo HOA
What's special
Two-car garageImpressive walk-in closetSpacious islandPrivate bathExpansive covered patioGenerous primary suite
- 2 days
- 128
- 21
Likely to sell faster than
Zillow last checked:
Listing updated:
Listed by:
Lindsey Vaughn TREC #0495137 281-610-8353,
RE/MAX American Dream
Source: HAR,MLS#: 56931707
Facts & features
Interior
Bedrooms & bathrooms
- Bedrooms: 4
- Bathrooms: 3
- Full bathrooms: 2
- 1/2 bathrooms: 1
Primary bedroom
- Level: First
- Area: 208.24
- Dimensions: 15'11" x 13'1"
Bedroom
- Level: First
- Area: 128.47
- Dimensions: 10'5" x 12'4"
Bedroom
- Level: First
- Area: 129.34
- Dimensions: 10'5" x 12'5"
Bedroom
- Level: First
- Area: 139.23
- Dimensions: 13'7" x 10'3"
Primary bathroom
- Level: First
- Area: 88.83
- Dimensions: 10'3" x 8'8"
Bathroom
- Level: First
- Area: 54.56
- Dimensions: 6'9" x 8'1"
Dining room
- Level: First
- Area: 95.8
- Dimensions: 7'5" x 12'11"
Half bath
- Level: First
- Area: 31.63
- Dimensions: 5'6" x 5'9"
Kitchen
- Level: First
- Area: 206.84
- Dimensions: 15'5" x 13'5"
Living room
- Level: First
- Area: 308.75
- Dimensions: 20'7" x 15'
Utility room
- Level: First
- Area: 44.79
- Dimensions: 7'2" x 6'3"
Heating
- Natural Gas
Cooling
- Ceiling Fan(s), Electric
Appliances
- Included: Disposal, Gas Oven, Oven, Microwave, Free-Standing Range, Gas Range, Dishwasher
- Laundry: Electric Dryer Hookup, Washer Hookup
Features
- All Bedrooms Down, Walk-In Closet(s)
- Windows: Insulated/Low-E windows, Storm Window(s)
Interior area
- Total structure area: 1,884
- Total interior livable area: 1,884 sqft
Video & virtual tour
Property
Parking
- Total spaces: 2
- Parking features: Attached, Garage Door Opener, Double-Wide Driveway
- Attached garage spaces: 2
Features
- Stories: 1
Lot
- Size: 7,566 Square Feet
- Features: Cleared, Subdivided, 0 Up To 1/4 Acre
Details
- Parcel number: 81862101018
Construction
Type & style
- Home type: SingleFamily
- Architectural style: Contemporary,Traditional
- Property subtype: Single Family Residence
Materials
- Brick, Cement Siding
- Foundation: Slab
- Roof: Composition
Condition
- New construction: No
- Year built: 2024
Utilities & green energy
- Sewer: Public Sewer
- Water: Public, Water District
Green energy
- Energy efficient items: Attic Vents, Thermostat, HVAC
Community & HOA
Community
- Subdivision: Watermark Sec 2a
HOA
- Has HOA: Yes
- Amenities included: Park, Picnic Area, Playground, Pond, Sport Court
- HOA fee: $930 annually
Location
- Region: Alvin
Financial & listing details
- Price per square foot: $159/sqft
- Tax assessed value: $309,630
- Annual tax amount: $10,433
- Date on market: 11/17/2026
- Listing terms: Cash,Conventional,FHA,VA Loan
- Road surface type: Concrete, Curbs, Gutters
Estimated market value
$296,100
$281,000 - $311,000
$2,425/mo
Price history
| Date | Event | Price |
|---|---|---|
| 11/17/2026 | Listed for sale | $299,900-7.7%$159/sqft |
Source:  HAR #56931707 Report a problem | ||
| 11/27/2024 | Listing removed | $324,990$173/sqft |
Source: HAR #65280995 Report a problem | ||
| 10/18/2024 | Pending sale | $324,990$173/sqft |
Source: HAR #65280995 Report a problem | ||
| 10/10/2024 | Listed for sale | $324,990$173/sqft |
Source: HAR #65280995 Report a problem | ||
Public tax history
| Year | Property taxes | Tax assessment |
|---|---|---|
| 2025 | $3,542 +276.8% | $309,630 +508.8% |
| 2024 | $940 | $50,860 |
Find assessor info on the county website
Monthly payment
Est. payment
Payment breakdown
Explore the cost of this home by adjusting the details. Changes won't be saved.Climate risks
Neighborhood: 77511
Nearby schools
Schools provided by the listing agent
- Elementary: Walt Disney Elementary School
- Middle: Fairview Junior High School
- High: Alvin High School
Source: HAR. This data may not be complete. We recommend contacting the local school district to confirm school assignments for this home.
Similar homes
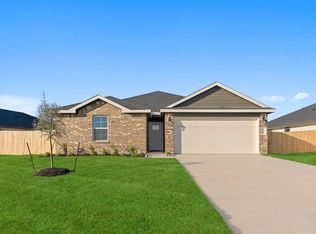
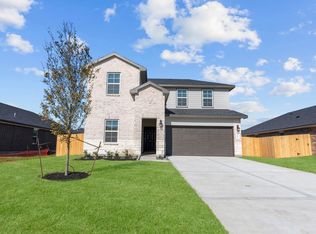
- from $340,9904 bd3 ba2.2k sqftMitchell Plan, Watermark, Alvin, TX 77511New Construction
 DR Horton
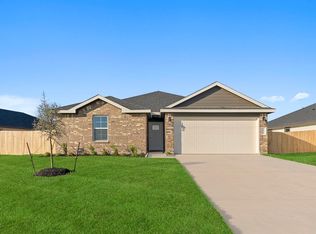
- $304,9904 bd3 ba1.7k sqft3252 Summercrisp Hollow Ln, Pearland, TX 77584New Construction
 HAR
- $307,9904 bd3 ba1.7k sqft3202 Summercrisp Hollow Ln, Pearland, TX 77581New ConstructionHAR
- $304,9903 bd2 ba1.5k sqft12122 Cannon Cove Ln, Texas City, TX 77539New Construction
 Coventry Homes
