NEW CONSTRUCTION! Welcome to the Bellvue home in the Watermark Community! The Bellvue is a single-story home that offers 3 bedrooms, 2 bathrooms and 1,412 sq. ft. of living space. As you enter the long foyer, you'll pass both extra bedrooms as well as the extra bathroom. The secondary bedrooms both feature large walk-in closets. Next, you'll enter the open concept kitchen which features stainless steel appliances, quartz countertops, and a walk-in pantry. The large kitchen island overlooks the family room which has plenty of natural lighting. The dining room is next to the kitchen and leads out to the large, covered patio. The main bedroom is located off the family room and features a huge walk-in closet and large walk-in shower. This home includes our HOME IS CONNECTED package which includes the Front Video Doorbell Camera, Keyless Deadbolt Lock, Home Hub, and Smart Thermostat. Enjoy lower utility bills with Spray Foam Insulation. Call today for your tour!
Pending
Price cut: $5K (6/22)
$274,990
1031 River Coral Ln, Alvin, TX 77511
3beds
1,412sqft
:
Get pre-qualified$2,025/mo
Single Family Residence
Built in 2026
7,731 Square Feet Lot
$274,300 Zestimate®
$195/sqft
$73/mo HOA
What's special
Long foyerLarge covered patioStainless steel appliancesQuartz countertopsLarge kitchen islandOpen concept kitchenWalk-in pantry
- 50 days |
- 11 |
- 0 |
Zillow last checked:
Listing updated:
Listed by:
Jared Turner 346-512-4584,
D.R. Horton
Source: HAR,MLS#: 15534813
Facts & features
Interior
Bedrooms & bathrooms
- Bedrooms: 3
- Bathrooms: 2
- Full bathrooms: 2
Rooms
- Room types: Family Room, Utility Room
Primary bathroom
- Features: Primary Bath: Double Sinks, Primary Bath: Shower Only
Kitchen
- Features: Kitchen open to Family Room, Pantry
Heating
- Natural Gas
Cooling
- Ceiling Fan(s), Electric
Appliances
- Included: Disposal, Gas Oven, Microwave, Gas Range, Dishwasher
- Laundry: Electric Dryer Hookup, Gas Dryer Hookup, Washer Hookup
Features
- All Bedrooms Down, En-Suite Bath, Primary Bed - 1st Floor, Walk-In Closet(s)
- Flooring: Carpet, Vinyl
- Windows: Insulated/Low-E windows
Interior area
- Total structure area: 1,412
- Total interior livable area: 1,412 sqft
Property
Parking
- Total spaces: 2
- Parking features: Attached
- Attached garage spaces: 2
Features
- Stories: 1
- Patio & porch: Covered
- Exterior features: Back Green Space
- Fencing: Back Yard
Lot
- Size: 7,731 Square Feet
- Features: Back Yard, Subdivided, 0 Up To 1/4 Acre
Construction
Type & style
- Home type: SingleFamily
- Architectural style: Traditional
- Property subtype: Single Family Residence
Materials
- Blown-In Insulation, Brick, Cement Siding
- Foundation: Slab
- Roof: Composition
Condition
- New construction: Yes
- Year built: 2026
Details
- Builder name: D.R. Horton
Utilities & green energy
- Water: Water District
Green energy
- Green verification: ENERGY STAR Certified Homes
- Energy efficient items: Attic Vents, Thermostat, HVAC, HVAC>13 SEER, Other Energy Features
Community & HOA
Community
- Subdivision: Watermark
HOA
- Has HOA: Yes
- HOA fee: $880 annually
Location
- Region: Alvin
Financial & listing details
- Price per square foot: $195/sqft
- Date on market: 6/18/2026
- Listing terms: Cash,Conventional,FHA,Investor,VA Loan
- Road surface type: Concrete, Curbs
Estimated market value
$274,300
$261,000 - $288,000
$2,304/mo
Price history
| Date | Event | Price |
|---|---|---|
| 7/1/2026 | Pending sale | $274,990$195/sqft |
Source:  HAR #15534813 Report a problem HAR #15534813 Report a problem | ||
| 6/22/2026 | Price change | $274,990-1.8%$195/sqft |
Source: HAR #15534813 Report a problem | ||
| 6/10/2026 | Price change | $279,990-0.7%$198/sqft |
Source:  DR Horton Report a problem DR Horton Report a problem | ||
| 5/28/2026 | Price change | $281,990-4.1%$200/sqft |
Source: DR Horton Report a problem | ||
| 5/23/2026 | Listed for sale | $293,990$208/sqft |
Source: DR Horton Report a problem | ||
Public tax history
Tax history is unavailable.
Monthly payment
Est. payment
Payment breakdown
Explore the cost of this home by adjusting the details. Changes won't be saved.Climate risks
Neighborhood: 77511
Nearby schools
GreatSchools rating
- NAR L Stevenson Primary SchoolGrades: PK-2Distance: 2.4 mi
- 8/10Fairview Junior High SchoolGrades: 6-8Distance: 3 mi
- 5/10Alvin High SchoolGrades: 9-12Distance: 2 mi
Schools provided by the listing agent
- Elementary: Walt Disney Elementary School
- Middle: Fairview Junior High School
- High: Alvin High School
Source: HAR. This data may not be complete. We recommend contacting the local school district to confirm school assignments for this home.
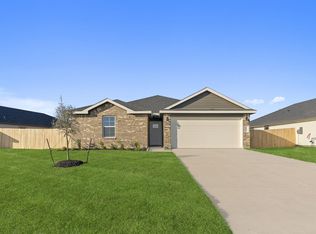
- $279,4903 bd2 ba1.4k sqft1019 River Coral Ln, Alvin, TX 77511Pending
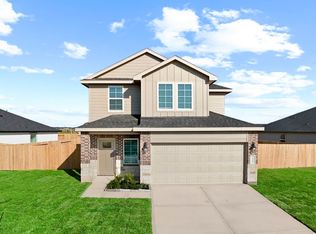
- $314,8004 bd3 ba2k sqft1032 River Coral Ln, Alvin, TX 77511Off Market
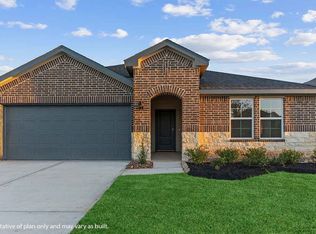
- $326,5004 bd2 ba2k sqft1003 River Coral Ln, Alvin, TX 77511Off Market
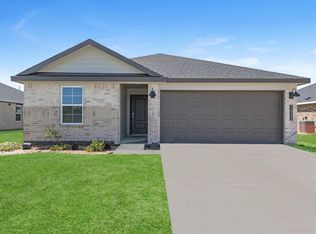
- $308,4904 bd3 ba1.8k sqft1017 River Coral, Alvin, TX 77511Pending
- $346,2004 bd3 ba2k sqft1020 River Coral Ln, Alvin, TX 77511Off Market
- $299,4904 bd2 ba1.7k sqft1015 River Coral, Alvin, TX 77511Pending
- $288,0004 bd2 ba1.5k sqft1027 Bluegill Ln, Alvin, TX 77511Off Market
- $--3 bd2 ba1.5k sqft1007 Bluegill Ln, Alvin, TX 77511Sold
A local agent can set up tours, give advice and negotiate with sellers.
Similar homes
- from $297,9903 bd2 ba1.4k sqftBellvue Plan, Watermark, Alvin, TX 77511New Construction
 DR Horton
 - $297,9903 bd2 ba1.5k sqft1022 Paddlefish Ln, Alvin, TX 77511New Construction
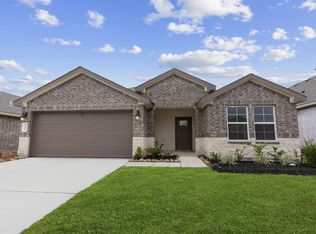 MLS ID #2319649, Jonathan Woodruff, D.R. Horton-Texas, LTD. HAR
 - $310,9903 bd2 ba1.5k sqft1743 Stargrass Ln, Alvin, TX 77511New ConstructionHAR
- from $303,9903 bd2 ba1.5k sqftDenton Plan, Watermark, Alvin, TX 77511New Construction
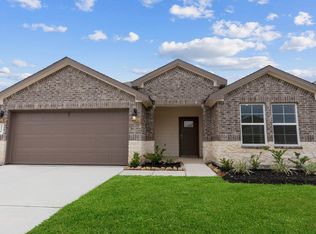 DR Horton
 - $324,9904 bd3 ba2k sqft1012 Paddlefish Ln, Alvin, TX 77511New ConstructionHAR
- $297,9903 bd2 ba1.5k sqft3429 Horseshoe Trail Rd, League City, TX 77511New ConstructionHAR
- $294,4903 bd2 ba1.3k sqft3509 Wild Mustang St, League City, TX 77511New ConstructionHAR
- $283,9903 bd2 ba1.3k sqft3405 Wild Mustang St, League City, TX 77511New ConstructionHAR
- $299,9903 bd2 ba1.5k sqft3413 Wild Mustang St, League City, TX 77511New ConstructionMLS ID #9008526, Jonathan Woodruff, D.R. Horton-Texas, LTD. HAR
- $289,9903 bd2 ba1.3k sqft3421 Horseshoe Trail Ln, League City, TX 77511New ConstructionMLS ID #11331966, Jonathan Woodruff, D.R. Horton-Texas, LTD. HAR
- $298,9903 bd2 ba1.5k sqft3413 Horseshoe Trail Rd, League City, TX 77511New ConstructionHAR
- $298,9903 bd2 ba1.5k sqft3425 Wild Mustang St, League City, TX 77511New ConstructionDR Horton
- $286,9903 bd2 ba1.3k sqft3501 Horseshoe Trail Rd, League City, TX 77511New ConstructionDR Horton
- $288,9903 bd2 ba1.3k sqft4113 Bronco Station Ln, League City, TX 77511New ConstructionDR Horton
- $254,9904 bd2 ba1.6k sqft910 Betsy Hill Dr, Rosharon, TX 77583For SaleMLS ID #36479024, Patrick King, Realty Kings Properties. HAR
- $296,9903 bd2 ba1.5k sqft3414 Horseshoe Trail Rd, League City, TX 77573New ConstructionHAR
- from $307,4903 bd2 ba1.5k sqftOlivia Plan, Lakes at Westland Ranch, League City, TX 77573New ConstructionDR Horton
- $274,9903 bd2 ba1.4k sqft1518 Shimmering Ocean Way, Iowa Colony, TX 77583New ConstructionHAR
- $274,0003 bd2 ba1.4k sqft12527 Colchester Creek Ct, Houston, TX 77047For SaleMLS ID #45672862, Olga M. Garza, Nan & Company Properties - Corporate Office (Heights). HAR
- $345,9003 bd2 ba1.6k sqft13601 Gaff Rig Dr, Santa Fe, TX 77510New ConstructionHAR
