The Brooke floor plan is a thoughtfully designed one-story home that perfectly blends open-concept comfort with modern style. The layout features a seamless flow between the large family room, dining area, and a gourmet kitchen equipped with a central island, breakfast bar, and walk-in pantry. Tucked privately at the back of the home, the primary bedroom suite offers a quiet retreat with an ensuite bath and a spacious walk-in closet. Two additional versatile bedrooms share a full bath, making them ideal for guests, growing families, or a dedicated home office setup. Complete with a functional utility room, a two-car garage, and a covered patio for outdoor entertaining, this efficient home design maximizes space and convenience.
Pending
Price cut: $500 (9/24)
$279,990
3501 Horseshoe Trail Rd, League City, TX 77511
3beds
1,396sqft
Single Family Residence
Built in 2026
5,227 Square Feet Lot
$-- Zestimate®
$201/sqft
$79/mo HOA
What's special
- 73 days
- 5
- 0
Zillow last checked:
Listing updated:
Listed by:
Jonathan Woodruff TREC #0527229 713-930-0427,
D.R. Horton-Texas, LTD
Source: HAR,MLS#: 2497899
Facts & features
Interior
Bedrooms & bathrooms
- Bedrooms: 3
- Bathrooms: 2
- Full bathrooms: 2
Primary bedroom
- Level: First
- Area: 154
- Dimensions: 14x11
Bedroom
- Level: First
- Area: 120
- Dimensions: 12x10
Bedroom
- Level: First
- Area: 120
- Dimensions: 12x10
Other
- Level: First
- Area: 50
- Dimensions: 10x5
Primary bath
- Level: First
- Area: 81
- Dimensions: 9x9
Heating
- Electric
Cooling
- Electric
Appliances
- Included: Water Heater
Features
- All Bedrooms Down, En-Suite Bath, Walk-In Closet(s)
- Windows: Insulated/Low-E windows
Interior area
- Total structure area: 1,396
- Total interior livable area: 1,396 sqft
Property
Parking
- Total spaces: 2
- Parking features: Attached
- Attached garage spaces: 2
Features
- Stories: 1
Lot
- Size: 5,227 Square Feet
- Features: Other, 0 Up To 1/4 Acre
Details
- Parcel number: 752661020006000
Construction
Type & style
- Home type: SingleFamily
- Architectural style: Traditional
- Property subtype: Single Family Residence
Materials
- Spray Foam Insulation, Brick, Stone, Vinyl Siding
- Foundation: Slab
- Roof: Composition
Condition
- New construction: Yes
- Year built: 2026
Details
- Builder name: D.R. Horton
Utilities & green energy
- Water: Water District
Green energy
- Green verification: HERS Index Score
- Energy efficient items: Attic Vents, Thermostat, HVAC, HVAC>13 SEER
Community & HOA
Community
- Subdivision: Lakes At Westland Ranch
HOA
- Has HOA: Yes
- Amenities included: Clubhouse, Park, Picnic Area, Playground, Pool
- HOA fee: $950 annually
Location
- Region: League City
Financial & listing details
- Price per square foot: $201/sqft
- Date on market: 8/20/2026
- Listing terms: Cash,Conventional,FHA
Estimated market value
Not available
Estimated sales range
Not available
$2,290/mo
Price history
| Date | Event | Price |
|---|---|---|
| 9/30/2026 | Pending sale | $279,990$201/sqft |
Source:  HAR #2497899 Report a problem | ||
| 9/24/2026 | Price change | $279,990-0.2%$201/sqft |
Source:  DR Horton Report a problem | ||
| 9/16/2026 | Price change | $280,490-0.2%$201/sqft |
Source: HAR #2497899 Report a problem | ||
| 9/9/2026 | Price change | $280,990-0.2%$201/sqft |
Source: HAR #2497899 Report a problem | ||
| 9/1/2026 | Price change | $281,490-0.2%$202/sqft |
Source: HAR #2497899 Report a problem | ||
| 8/20/2026 | Price change | $281,990-0.2%$202/sqft |
Source: HAR #2497899 Report a problem | ||
| 8/15/2026 | Price change | $282,490-1.6%$202/sqft |
Source: DR Horton Report a problem | ||
| 8/7/2026 | Price change | $286,990-1.7%$206/sqft |
Source: DR Horton Report a problem | ||
| 8/1/2026 | Price change | $291,990-0.8%$209/sqft |
Source: DR Horton Report a problem | ||
| 7/22/2026 | Listed for sale | $294,490$211/sqft |
Source: DR Horton Report a problem | ||
Public tax history
Tax history is unavailable.
Monthly payment
Est. payment
Payment breakdown
Explore the cost of this home by adjusting the details. Changes won't be saved.Climate risks
Neighborhood: 77511
Nearby schools
Schools provided by the listing agent
- Elementary: Roy J. Wollam Elementary School
- Middle: Santa Fe Junior High School
- High: Santa Fe High School
Source: HAR. This data may not be complete. We recommend contacting the local school district to confirm school assignments for this home.
- $280,3003 bd2 ba1.5k sqft3429 Horseshoe Trail Rd, League City, TX 77511Off Market

- $292,9903 bd2 ba1.5k sqft3505 Horseshoe Trail Rd, League City, TX 77511New Construction
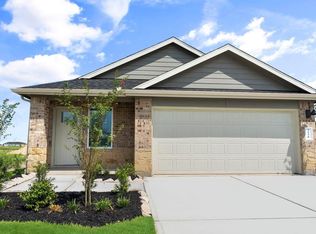
- $328,2004 bd3 ba2k sqft3426 Horseshoe Trail Rd, League City, TX 77511Off Market
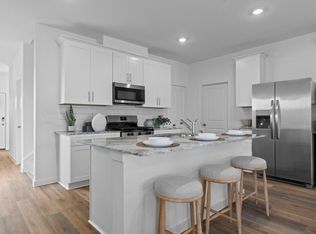
- $282,4903 bd2 ba1.3k sqft3421 Horseshoe Trail Ln, League City, TX 77511Pending

Similar homes
- $282,4903 bd2 ba1.3k sqft3518 Wild Mustang St, League City, TX 77511New Construction
 DR Horton
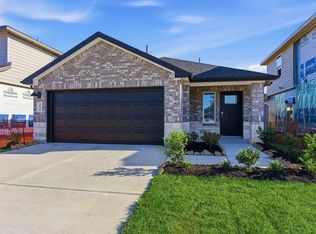
- $279,9903 bd2 ba1.3k sqft3410 Horseshoe Trail Rd, League City, TX 77511New Construction
 HAR
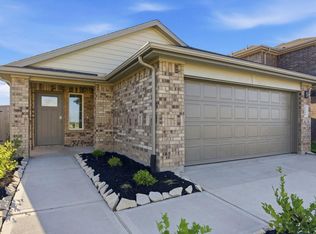
- $296,9903 bd2 ba1.5k sqft3510 Wild Mustang St, League City, TX 77511New Construction
 HAR
- $292,9903 bd2 ba1.5k sqft3505 Horseshoe Trail Rd, League City, TX 77511New ConstructionHAR
