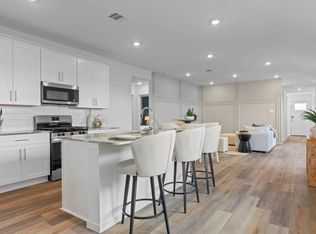
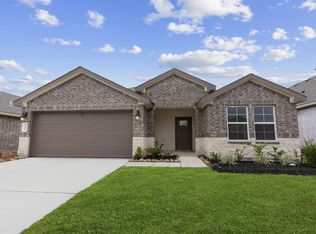
Discover comfort and convenience in the Olivia floor plan, a single-story new construction home offering 1,541 sq. ft. of modern open-concept living space. An inviting foyer welcomes you into a functional layout where the spacious kitchen features a large island with seating, a walk-in pantry, and seamless flow into the dining area and family room—ideal for entertaining. Designed for privacy, the master suite offers a relaxing retreat complete with a massive walk-in closet and a primary bath featuring dual sinks and a separate shower. Two secondary bedrooms share a full bath near the front, providing versatility for a home office or guest rooms. A covered back patio extends your living space outdoors for weekend cookouts. This beautiful house also includes a two-car garage and a convenient utility room. Perfect for growing families looking for real estate with modern amenities. Schedule your home tour today! Note: Images/tours are for illustration only; options vary.
Pending
Price cut: $2.5K (9/1)
$291,490
3429 Horseshoe Trail Rd, League City, TX 77511
3beds
1,546sqft
Single Family Residence
Built in 2026
4,835 Square Feet Lot
$289,900 Zestimate®
$189/sqft
$79/mo HOA
What's special
Inviting foyerTwo-car garageSpacious kitchenMassive walk-in closetConvenient utility roomLarge island with seatingWalk-in pantry
- 43 days
- 70
- 6
Zillow last checked:
Listing updated:
Listed by:
Jonathan Woodruff TREC #0527229 713-930-0427,
D.R. Horton-Texas, LTD
Source: HAR,MLS#: 24542062
Facts & features
Interior
Bedrooms & bathrooms
- Bedrooms: 3
- Bathrooms: 2
- Full bathrooms: 2
Rooms
- Room types: Family Room, Utility Room
Primary bedroom
- Level: First
- Area: 196
- Dimensions: 14x14
Bedroom
- Level: First
- Area: 100
- Dimensions: 10x10
Bedroom
- Level: First
- Area: 130
- Dimensions: 13x10
Other
- Level: First
- Area: 77
- Dimensions: 11x7
Primary bath
- Level: First
- Area: 70
- Dimensions: 10x7
Heating
- Electric
Cooling
- Electric
Appliances
- Included: Water Heater
Features
- All Bedrooms Down, Walk-In Closet(s)
- Windows: Insulated/Low-E windows
Interior area
- Total structure area: 1,546
- Total interior livable area: 1,546 sqft
Property
Parking
- Total spaces: 2
- Parking features: Attached
- Attached garage spaces: 2
Features
- Stories: 1
Lot
- Size: 4,835 Square Feet
- Features: Other, Subdivided, 0 Up To 1/4 Acre
Details
- Parcel number: 752661020005000
Construction
Type & style
- Home type: SingleFamily
- Architectural style: Traditional
- Property subtype: Single Family Residence
Materials
- Spray Foam Insulation, Brick, Vinyl Siding
- Foundation: Slab
- Roof: Composition
Condition
- New construction: Yes
- Year built: 2026
Details
- Builder name: D.R. Horton
Utilities & green energy
- Water: Water District
Green energy
- Green verification: HERS Index Score
- Energy efficient items: Attic Vents, Thermostat, HVAC, HVAC>13 SEER
Community & HOA
Community
- Subdivision: Lakes At Westland Ranch
HOA
- Has HOA: Yes
- Amenities included: Clubhouse, Dog Park, Park, Picnic Area, Playground, Pool, Tennis Court(s)
- HOA fee: $950 annually
Location
- Region: League City
Financial & listing details
- Price per square foot: $189/sqft
- Date on market: 8/4/2026
Estimated market value
$289,900
$275,000 - $304,000
$2,454/mo
Price history
| Date | Event | Price |
|---|---|---|
| 9/9/2026 | Pending sale | $291,490$189/sqft |
Source:  HAR #24542062 Report a problem HAR #24542062 Report a problem | ||
| 9/1/2026 | Price change | $291,490-0.9%$189/sqft |
Source: HAR #24542062 Report a problem | ||
| 8/25/2026 | Price change | $293,990-0.7%$190/sqft |
Source: HAR #24542062 Report a problem | ||
| 8/19/2026 | Price change | $295,990-0.3%$191/sqft |
Source: HAR #24542062 Report a problem | ||
| 8/11/2026 | Price change | $296,990-0.3%$192/sqft |
Source: HAR #24542062 Report a problem | ||
| 8/4/2026 | Price change | $297,990-0.7%$193/sqft |
Source: HAR #24542062 Report a problem | ||
| 7/22/2026 | Listed for sale | $299,990$194/sqft |
Source:  DR Horton Report a problem DR Horton Report a problem | ||
Public tax history
Tax history is unavailable.
Monthly payment
Est. payment
Payment breakdown
Explore the cost of this home by adjusting the details. Changes won't be saved.Climate risks
Neighborhood: 77511
Nearby schools
Schools provided by the listing agent
- Elementary: Roy J. Wollam Elementary School
- Middle: Santa Fe Junior High School
- High: Santa Fe High School
Source: HAR. This data may not be complete. We recommend contacting the local school district to confirm school assignments for this home.
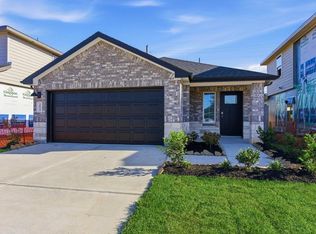
- $280,4903 bd2 ba1.3k sqft3501 Horseshoe Trail Rd, League City, TX 77511New Construction
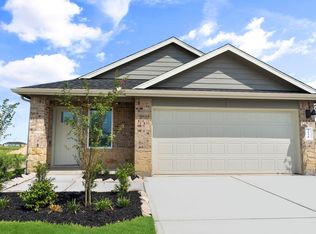
- $282,9903 bd2 ba1.3k sqft3421 Horseshoe Trail Ln, League City, TX 77511New Construction

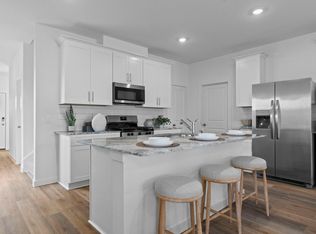
- $298,9903 bd2 ba1.5k sqft3505 Horseshoe Trail Rd, League City, TX 77511New Construction
- $343,4904 bd3 ba2k sqft3426 Horseshoe Trail Rd, League City, TX 77511New Construction
Similar homes
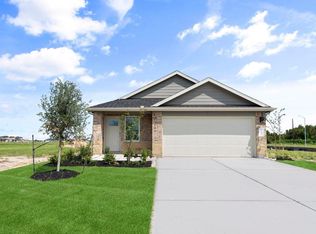
- $299,9903 bd2 ba1.5k sqft3505 Wild Mustang St, League City, TX 77511New Construction
 MLS ID #79395315, Jonathan Woodruff, D.R. Horton-Texas, LTD. HAR
 - $282,9903 bd2 ba1.3k sqft3421 Horseshoe Trail Ln, League City, TX 77511New ConstructionHAR
- $293,4903 bd2 ba1.5k sqft3414 Horseshoe Trail Rd, League City, TX 77573New Construction
 MLS ID #74300605, Jonathan Woodruff, D.R. Horton-Texas, LTD. HAR
 - $284,4903 bd2 ba1.5k sqft1022 Paddlefish Ln, Alvin, TX 77511New Construction
 HAR
HAR
