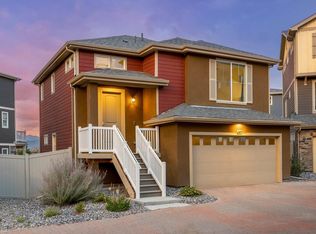
Why build when you can have all of the bells and whistles now! The main level of this home is designed with an open concept, featuring a spacious gourmet kitchen that flows seamlessly into a large island perfect for both cooking and entertaining. This area also includes a dedicated space that can easily be transformed into a home office or a more formal dining area, providing versatility to suit your lifestyle. The great room, ideal for relaxing or hosting guests features a gas fireplace and allows easy access to a balcony, where you can enjoy fresh air and outdoor majestic mountain views. On the upper level, you'll find three generously-sized bedrooms, each offering ample closet space and natural light. The primary suite is a true retreat, complete with a beautifully designed, spa-like bathroom. This tranquil space includes luxurious fixtures, large shower and a double vanity, creating an ideal environment for relaxation and rejuvenation. The lower level of the home offers a flexible space that can be used in a variety of ways to suit your needs. Whether you’re looking for an additional guest bedroom, a home gym, or extra storage, this area is versatile and functional. With its thoughtfully designed layout and attention to detail this home provides both comfort and practicality for everyday living. The home is truly turn key and very low maintenance! Community amenities include, pool, clubhouse, rec room, parks, Erie Highlands Elementary and miles of trails. Come see everything Erie has to offer with its small town feel, majestic mountain views, 63,000sf community center and 20,000sf community Library!
Sold for $615,000
$615,000
1051 Highview Drive, Erie, CO 80516
3beds
2,202sqft
Single Family Residence
Built in 2023
2,614 Square Feet Lot
$612,800 Zestimate®
$279/sqft
$3,187 Estimated rent
Home value
$612,800
$576,000 - $650,000
$3,187/mo
Zestimate® history
Owner options
List your home for rent
$3,187/mo
Rent Zestimate®
Find your next renter with Zillow Rental Manager. Plus, with online applications, you can quickly screen prospective tenants – for free.
$3,187/mo
Rent Zestimate®
Refinance and save
$3,658/mo
Est. payment
Refinancing to a lower rate could help reduce your monthly payments and save thousands over the life of the loan.
$3,658/mo
Est. payment
Explore your selling options
Work with a Zillow partner agent
Leverage their expertise and Zillow's premium Showcase listings to get your home seen by more buyers.
Get startedList with your own agent
Get your home in front of millions of buyers by listing it on Zillow.
Learn how to do itSell it yourself
Take full control of how buyers see your home on Zillow by listing For Sale by Owner (FSBO).
List your homeWhat's special
Gas fireplaceAmple closet spaceLuxurious fixturesPrimary suiteLarge islandThoughtfully designed layoutGenerously-sized bedrooms
Zillow last checked:
Listing updated:
Listed by:
Kris Ceretto 720-939-0558 kris@thecerettogroup.com,
Coldwell Banker Realty 56
Bought with:
Karen R. Yoho, 100051218
Resident Realty Colorado
Source: REcolorado as distributed by MLS GRID,MLS#: 7457733
Facts & features
Interior
Bedrooms & bathrooms
- Bedrooms: 3
- Bathrooms: 3
- Full bathrooms: 1
- 3/4 bathrooms: 1
- 1/2 bathrooms: 1
- Main level bathrooms: 1
Primary bedroom
- Description: Walk In Closet
- Level: Upper
- Area: 195 Square Feet
- Dimensions: 13 x 15
Bedroom
- Description: Bedroom #2
- Level: Upper
- Area: 120 Square Feet
- Dimensions: 12 x 10
Bedroom
- Description: Bedroom #3
- Level: Upper
- Area: 108 Square Feet
- Dimensions: 12 x 9
Primary bathroom
- Description: Spa Style Bathroom
- Level: Upper
- Area: 64 Square Feet
- Dimensions: 8 x 8
Bathroom
- Description: Guest Bathroom
- Level: Upper
Bathroom
- Level: Main
Dining room
- Description: Breakfast Nook
- Level: Main
- Area: 210 Square Feet
- Dimensions: 14 x 15
Family room
- Description: Recreation Room
- Level: Lower
- Area: 580 Square Feet
- Dimensions: 29 x 20
Great room
- Description: Fireplace, Spacious And Leads To Terrace
- Level: Main
- Area: 260 Square Feet
- Dimensions: 13 x 20
Kitchen
- Description: Gas Range, High End Appliances, Backsplash, Quartz , Lvp
- Level: Main
- Area: 240 Square Feet
- Dimensions: 16 x 15
Laundry
- Level: Upper
- Area: 42 Square Feet
- Dimensions: 6 x 7
Heating
- Forced Air
Cooling
- Central Air
Appliances
- Included: Dishwasher, Disposal, Microwave, Oven
- Laundry: In Unit
Features
- Eat-in Kitchen, Entrance Foyer, Kitchen Island, Open Floorplan, Pantry, Primary Suite, Solid Surface Counters, Walk-In Closet(s)
- Flooring: Carpet, Vinyl
- Windows: Double Pane Windows
- Basement: Crawl Space,Sump Pump
- Number of fireplaces: 1
- Fireplace features: Great Room
Interior area
- Total structure area: 2,202
- Total interior livable area: 2,202 sqft
- Finished area above ground: 2,202
Property
Parking
- Total spaces: 2
- Parking features: Garage - Attached
- Attached garage spaces: 2
Features
- Levels: Tri-Level
- Patio & porch: Front Porch
- Fencing: Full
Lot
- Size: 2,614 Square Feet
- Features: Corner Lot
Details
- Parcel number: R8970126
- Special conditions: Standard
Construction
Type & style
- Home type: SingleFamily
- Property subtype: Single Family Residence
Materials
- Frame, Stone
- Foundation: Concrete Perimeter, Slab
- Roof: Composition
Condition
- Year built: 2023
Details
- Builder model: Volante
- Builder name: Oakwood Homes, LLC
Utilities & green energy
- Sewer: Public Sewer
- Water: Public
Community & HOA
Community
- Security: Carbon Monoxide Detector(s), Smoke Detector(s)
- Subdivision: Erie Highlands
HOA
- Has HOA: Yes
- Amenities included: Clubhouse, Fitness Center, Park, Playground, Pool, Spa/Hot Tub, Tennis Court(s)
- Services included: Maintenance Grounds, Road Maintenance, Snow Removal
- HOA fee: $100 monthly
- HOA name: MSI, LLC
- HOA phone: 303-987-0835
- Second HOA name: MSI
- Second HOA phone: 303-987-0835
Location
- Region: Erie
Financial & listing details
- Price per square foot: $279/sqft
- Tax assessed value: $566,761
- Annual tax amount: $7,357
- Date on market: 3/6/2025
- Listing terms: Cash,Conventional,FHA,VA Loan
- Exclusions: Personal Property, Washer And Dryer
- Ownership: Individual
Price history
| Date | Event | Price |
|---|---|---|
| 4/8/2025 | Sold | $615,000-1.6%$279/sqft |
Source:  REcolorado as distributed by MLS GRID #7457733 Report a problem REcolorado as distributed by MLS GRID #7457733 Report a problem | ||
| 3/9/2025 | Pending sale | $624,900$284/sqft |
Source: REcolorado as distributed by MLS GRID #7457733 Report a problem | ||
| 3/6/2025 | Listed for sale | $624,900+0.8%$284/sqft |
Source: REcolorado as distributed by MLS GRID #7457733 Report a problem | ||
| 5/8/2023 | Sold | $620,000-2.8%$282/sqft |
Source: Public Record Report a problem | ||
| 10/26/2022 | Listed for sale | $637,949$290/sqft |
Source: Oakwood Homes Denver Report a problem | ||
Public tax history
| Year | Property taxes | Tax assessment |
|---|---|---|
| 2026 | $7,168 -2.6% | $34,690 -2.1% |
| 2025 | $7,357 +242.4% | $35,420 -13.7% |
| 2024 | $2,149 +65.3% | $41,050 +174.6% |
| 2023 | $1,300 +332.9% | $14,950 +136.9% |
| 2022 | $300 | $6,310 +335.2% |
| 2021 | -- | $1,450 |
Find assessor info on the county website
Neighborhood: 80516
Nearby homes
- $585,5703 bd3 ba1.9k sqft1057 Highview Dr, Erie, CO 80516Sold

- $552,0253 bd3 ba1.9k sqft1063 Highview Dr, Erie, CO 80516Sold
- $742,9003 bd4 ba3.5k sqft390 Altona, Erie, CO 80516Off Market
- $495,0003 bd2 ba1.4k sqft1027 Highview Dr, Erie, CO 80516For Sale
- $564,9004 bd4 ba1.9k sqft1039 Highview Dr, Erie, CO 80516Sold
- $620,0004 bd4 ba2.3k sqft1087 Highview Dr, Erie, CO 80516Sold
- $564,9004 bd4 ba1.9k sqft1039 Highview Dr, Erie, CO 80516Sold
- $548,5103 bd3 ba1.9k sqft1069 Highview Dr, Erie, CO 80516Sold
Nearby schools
GreatSchools rating
- 8/10Soaring Heights PK-8Grades: PK-8Distance: 0.9 mi
- 8/10Erie High SchoolGrades: 9-12Distance: 0.7 mi
Schools provided by the listing agent
- Elementary: Highlands
- Middle: Soaring Heights
- High: Erie
- District: St. Vrain Valley RE-1J
Source: REcolorado as distributed by MLS GRID. This data may not be complete. We recommend contacting the local school district to confirm school assignments for this home.
Get a cash offer in 3 minutes
Find out how much your home could sell for in as little as 3 minutes with a no-obligation cash offer.
Estimated market value
$612,800
Get a cash offer in 3 minutes
Find out how much your home could sell for in as little as 3 minutes with a no-obligation cash offer.
Estimated market value
$612,800
- Colorado
- Weld County
- Erie
- 80516
- 1051 Highview Drive
Nearby cities
Nearby zip codes
Other Erie Topics
