Discover a true garden oasis on a rare, nearly one-acre lot in the heart of coveted Lakewood Heights. Offered for the first time in over 50 years, this exceptional property delivers 3,606 square feet of thoughtfully designed living space across a main residence and a beautifully appointed accessory dwelling unit (ADU)—ideal for multi-generational living, working from home, or flexible income opportunities. The 2,114 SF main home features two bedrooms plus an office, while the 1,492 SF ADU offers a one-bedroom, two-bath layout with a loft—perfect for long-term, mid-term, or short-term rental potential, or simply living in one and enjoying the other as a private workspace or guest retreat. The grounds are truly magical. Recently landscaped, the outdoor living spaces include a fully covered patio with built-in fire pit, serene pond, hot tub, outdoor kitchen, and lush gardens filled with mature trees, perennials, and raised beds—all supported by coveted ditch water. Inside the main home, a chef’s kitchen anchors the open-concept living areas, featuring a custom Viking gas range, high-end appliances, expansive island, granite countertops, pantry, and a striking double-sided gas fireplace. A desirable split floor plan creates a private primary suite wing with ensuite bath and walk-in closet, while the kitchen, dining, and gathering spaces flow seamlessly for effortless entertaining. This property offers the rare feeling of a private retreat, yet sits just two blocks from the W Line, providing direct access to downtown Denver and the foothills. Blending character, charm, and thoughtful modern updates, this is a truly special opportunity—one that rarely comes to market.
Sold for $1,100,000
$1,100,000
1051 Independence Street, Lakewood, CO 80215
3beds
2,114sqft
Single Family Residence
Built in 1939
0.72 Acres Lot
$1,090,800 Zestimate®
$520/sqft
$3,543 Estimated rent
Home value
$1,090,800
$1.03M - $1.16M
$3,543/mo
Zestimate® history
Owner options
List your home for rent
$3,543/mo
Rent Zestimate®
Find your next renter with Zillow Rental Manager. Plus, with online applications, you can quickly screen prospective tenants – for free.
$3,543/mo
Rent Zestimate®
Refinance and save
$6,415/mo
Est. payment
Refinancing to a lower rate could help reduce your monthly payments and save thousands over the life of the loan.
$6,415/mo
Est. payment
Explore your selling options
Work with a Zillow partner agent
Leverage their expertise and Zillow's premium Showcase listings to get your home seen by more buyers.
Get startedList with your own agent
Get your home in front of millions of buyers by listing it on Zillow.
Learn how to do itSell it yourself
Take full control of how buyers see your home on Zillow by listing For Sale by Owner (FSBO).
List your homeWhat's special
Zillow last checked:
Listing updated:
Listed by:
Kate Otto 303-915-7310 kate.otto@compass.com,
Compass - Denver
Bought with:
Justin Trobec, 100070638
The Agency - Denver
Source: REcolorado as distributed by MLS GRID,MLS#: 7988621
Facts & features
Interior
Bedrooms & bathrooms
- Bedrooms: 3
- Bathrooms: 2
- Full bathrooms: 1
- 3/4 bathrooms: 1
- Main level bathrooms: 2
- Main level bedrooms: 3
Bedroom
- Description: Plus Walk-In Closet 6x3 With Cedar Floors And En-Suite Bathroom
- Features: Primary Suite
- Level: Main
- Area: 238 Square Feet
- Dimensions: 14 x 17
Bedroom
- Description: Currently Used As An Office But Could Also Be Another Bedroom, Vintage Built-In Bookcases
- Level: Main
- Area: 132 Square Feet
- Dimensions: 12 x 11
Bedroom
- Description: Plus Walk-In Closet 3x8 And Storage 4x6, Newer Carpet, Could Be An Office
- Level: Main
- Area: 117 Square Feet
- Dimensions: 13 x 9
Bathroom
- Description: Oversized Walk-In Shower, Granite Countertops
- Features: Primary Suite
- Level: Main
- Area: 72 Square Feet
- Dimensions: 9 x 8
Bathroom
- Description: Plus Original Glass Window
- Level: Main
- Area: 48 Square Feet
- Dimensions: 6 x 8
Dining room
- Description: Engulfed In Natural Light
- Level: Main
- Area: 130 Square Feet
- Dimensions: 13 x 10
Family room
- Description: Drenched In Light From The Skylights
- Level: Main
- Area: 169 Square Feet
- Dimensions: 13 x 13
Kitchen
- Description: Eat-In Kitchen, Viking Gas Stove, Granite Countertops, Freshly Painted Cabinets And New Hardware Throughout
- Level: Main
- Area: 169 Square Feet
- Dimensions: 13 x 13
Laundry
- Description: Stackable Washer & Dryer, Tons Of Storage
- Level: Main
- Area: 40 Square Feet
- Dimensions: 5 x 8
Living room
- Description: Gas Fireplace That Also Opens Into The Kitchen
- Level: Main
- Area: 220 Square Feet
- Dimensions: 11 x 20
Mud room
- Description: Wrap Around Windows With Built-In Cedar-Lined Storage
- Level: Main
- Area: 36 Square Feet
- Dimensions: 9 x 4
Other
- Description: Air-Conditioned For Ideal Temperatures For Wine
- Level: Basement
- Area: 63 Square Feet
- Dimensions: 7 x 9
Heating
- Forced Air
Cooling
- Central Air, Evaporative Cooling
Appliances
- Included: Cooktop, Dishwasher, Disposal, Dryer, Microwave, Oven, Range, Range Hood, Refrigerator, Washer, Water Purifier
Features
- Built-in Features, Granite Counters, Kitchen Island, Open Floorplan, Pantry, Primary Suite, Smoke Free, Walk-In Closet(s)
- Flooring: Carpet, Tile, Wood
- Windows: Bay Window(s), Skylight(s)
- Basement: Crawl Space,Partial
- Number of fireplaces: 2
- Fireplace features: Gas, Kitchen, Living Room
Interior area
- Total structure area: 2,114
- Total interior livable area: 2,114 sqft
- Finished area above ground: 2,114
- Finished area below ground: 0
Property
Parking
- Total spaces: 4
- Parking features: Garage
- Garage spaces: 4
Features
- Levels: One
- Stories: 1
- Patio & porch: Covered, Front Porch, Patio
- Exterior features: Fire Pit, Garden, Lighting
- Has spa: Yes
- Spa features: Spa/Hot Tub, Heated
- Fencing: Full
- Has view: Yes
- View description: Mountain(s)
- Waterfront features: Pond
Lot
- Size: 0.72 Acres
Details
- Parcel number: 055706
- Special conditions: Standard
Construction
Type & style
- Home type: SingleFamily
- Property subtype: Single Family Residence
Materials
- Frame
Condition
- Year built: 1939
Details
- Warranty included: Yes
Utilities & green energy
- Sewer: Public Sewer
- Water: Public
Community & HOA
Community
- Subdivision: Lakewood Heights
HOA
- Has HOA: No
Location
- Region: Lakewood
Financial & listing details
- Price per square foot: $520/sqft
- Tax assessed value: $616,918
- Annual tax amount: $3,855
- Date on market: 1/9/2026
- Listing terms: Cash,Conventional,FHA,VA Loan
- Exclusions: Staging Items, Seller's Personal Property; Outdoor Furniture Is Negotiable
- Ownership: Individual
Price history
| Date | Event | Price |
|---|---|---|
| 2/27/2026 | Sold | $1,100,000-1.7%$520/sqft |
Source:  REcolorado as distributed by MLS GRID #7988621 Report a problem REcolorado as distributed by MLS GRID #7988621 Report a problem | ||
| 1/23/2026 | Pending sale | $1,119,000$529/sqft |
Source: REcolorado as distributed by MLS GRID #7988621 Report a problem | ||
| 1/9/2026 | Listed for sale | $1,119,000+32.4%$529/sqft |
Source: REcolorado as distributed by MLS GRID #7988621 Report a problem | ||
| 12/27/2022 | Sold | $845,000$400/sqft |
Source: Public Record Report a problem | ||
Public tax history
| Year | Property taxes | Tax assessment |
|---|---|---|
| 2025 | $3,855 +0.5% | $38,558 -9.3% |
| 2024 | $3,835 +72.7% | $42,526 |
| 2023 | $2,221 -1.4% | $42,526 +37.1% |
| 2022 | $2,253 +28.5% | $31,025 -2.8% |
| 2021 | $1,753 | $31,918 +20.4% |
| 2020 | $1,753 +1.3% | $26,513 |
| 2019 | $1,731 +34.1% | $26,513 +25.3% |
| 2018 | $1,290 | $21,162 |
| 2017 | $1,290 +5.9% | $21,162 -3% |
| 2016 | $1,218 | $21,822 |
| 2015 | $1,218 +19% | $21,822 +16.5% |
| 2014 | $1,024 +4.2% | $18,737 |
| 2013 | $983 -42.1% | $18,737 +1.8% |
| 2012 | $1,696 +5.1% | $18,405 |
| 2011 | $1,614 +0.2% | $18,405 +4.5% |
| 2010 | $1,611 +77% | $17,620 |
| 2009 | $910 +0.2% | $17,620 -1.5% |
| 2008 | $908 -4.5% | $17,890 |
| 2007 | $950 -42.3% | $17,890 -2% |
| 2006 | $1,646 -19.8% | $18,260 -18% |
| 2005 | $2,054 +9.2% | $22,260 |
| 2004 | $1,881 +225% | $22,260 -0.4% |
| 2003 | $579 -49.2% | $22,340 +65.4% |
| 2002 | $1,140 -2.9% | $13,510 +6.3% |
| 2001 | $1,174 -0.9% | $12,710 |
| 2000 | $1,185 | $12,710 |
Find assessor info on the county website
Neighborhood: Eiber
Nearby homes
- $276,9402 bd1 ba1.8k sqft9600 W 11th Ave, Denver, CO 80215Off Market
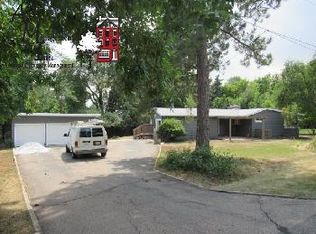
- $610,5002 bd1 ba1.1k sqft9600 W 11th Ave, Lakewood, CO 80215Off Market
- $1,292,4004 bd4 ba3.8k sqft1045 Independence St, Lakewood, CO 80215Off Market
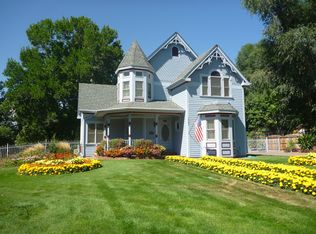
- $2,107,9006 bd6 ba8.6k sqft9620 W 11th Ave, Lakewood, CO 80215Off Market
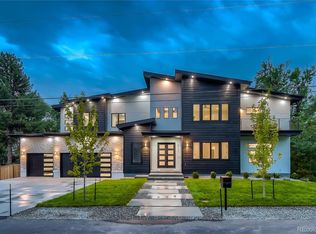
- $765,3003 bd2 ba1.6k sqft1070 Independence St, Lakewood, CO 80215Off Market
- $982,8004 bd4 ba2.7k sqft9580 W 11th Ave, Lakewood, CO 80215Off Market
- $1,093,7004 bd3 ba4.5k sqft1035 Independence St, Lakewood, CO 80215Off Market
- $405,0284 bd2 ba2.2k sqft9605 W 11th Ave, Lakewood, CO 80215Off Market
Nearby schools
GreatSchools rating
- 4/10Eiber Elementary SchoolGrades: PK-5Distance: 0.2 mi
- 4/10Creighton Middle SchoolGrades: 6-8Distance: 1 mi
- 8/10Lakewood High SchoolGrades: 9-12Distance: 0.3 mi
Schools provided by the listing agent
- Elementary: Eiber
- Middle: Creighton
- High: Lakewood
- District: Jefferson County R-1
Source: REcolorado as distributed by MLS GRID. This data may not be complete. We recommend contacting the local school district to confirm school assignments for this home.
Get a cash offer in 3 minutes
Find out how much your home could sell for in as little as 3 minutes with a no-obligation cash offer.
Estimated market value
$1,090,800
Get a cash offer in 3 minutes
Find out how much your home could sell for in as little as 3 minutes with a no-obligation cash offer.
Estimated market value
$1,090,800
- Colorado
- Jefferson County
- Lakewood
- 80215
- Eiber
- 1051 Independence Street
Nearby cities
Nearby neighborhoods
Nearby zip codes
Other Lakewood Topics
