Skip main navigation
Off market
  • $2,108,800

    9620 W 11th Ave, Lakewood, CO 80215

    6beds
    8,669sqft
    SingleFamily
    Built in 2022
    0.3 Acres Lot
    $2,108,800 Zestimate®
    $243/sqft
    $4,519 Estimated rent

    Home value

    $2,108,800

    $1.94M - $2.30M

    $4,519/mo

    Zestimate® history
    Loading
    Loading...

    Owner options

    List your home for rent

    $4,519/mo

    Rent Zestimate®

    Find your next renter with Zillow Rental Manager. Plus, with online applications, you can quickly screen prospective tenants – for free.

    Learn more

    $4,519/mo

    Rent Zestimate®

    Refinance and save

    $9,812/mo

    Est. payment

    Refinancing to a lower rate could help reduce your monthly payments and save thousands over the life of the loan.

    See today's rates

    $9,812/mo

    Est. payment

    Explore your selling options

    Work with a Zillow partner agent

    Leverage their expertise and Zillow's premium Showcase listings to get your home seen by more buyers.

    Get started

    List with your own agent

    Get your home in front of millions of buyers by listing it on Zillow.

    Learn how to do it

    Sell it yourself

    Take full control of how buyers see your home on Zillow by listing For Sale by Owner (FSBO).

    List your home

    What's special

    Just Completed & Move in Ready! Impeccable 2022 construction in an established Lakewood neighborhood. Inside this stunning masterpiece, you'll experience a seamless blend of contemporary and timeless finishes. The optimal open floorplan offers both formal and informal spaces and is ideal for entertainers. Enter through the modern double doors and you will be drawn to the expansive hardwood floors throughout, soaring ceilings and stylish living room with beautiful ceiling wood beams design and tons of natural light. The gourmet kitchen offers all new high-end appliances, a waterfall Quartz island providing additional seating, white soft close cabinetry, pot filler, and a walk-in pantry with plenty of storage space to keep all of your small appliances out of view. A chef's dream kitchen! The massive main floor is also completed with a dining room adjacent to the kitchen, designated office space, and a laundry room with a sink and a dog washing station. Upstairs includes a master suite that features a spacious walk-in closet, a luxury en-suite bathroom with double vanities, a walk-in shower, and large tub, and a walk-out balcony to enjoy your morning views. Another 4 generous bedrooms with 3 full bathrooms complete the second level. A second main suite is on the main level & has a spa-like bath with access to the exterior deck. Huge unfinished basement for lots of storage and endless possibilities. The fully fenced backyard has been completely landscaped with a mix of mature trees and a grassy area for kids and dogs to play. Over-sized 4 heated garages with tons of storage for all your tools and toys with space for RV parking. Walk to light rail and a short drive to mountain/downtown, restaurants, and shopping.

    This property is not currently displayed as for sale or rent on Zillow. This may be different from what's on other websites or public sources.

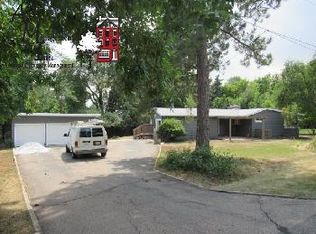
    Facts & features

    Interior

    Bedrooms & bathrooms
    • Bedrooms: 6
    • Bathrooms: 6
    • Full bathrooms: 4
    • 3/4 bathrooms: 1
    • 1/2 bathrooms: 1
    Heating
    • Forced air
    Cooling
    • Central
    Features
    • Basement: Partially finished
    • Has fireplace: Yes
    Interior area
    • Total interior livable area: 8,669 sqft

    Property

    Parking
    • Parking features: Garage - Attached
    Lot
    • Size: 0.3 Acres
    • Features: Level
    Details
    • Parcel number: 4903215013
    • Zoning description: R-1-12

    Construction

    Type & style
    • Home type: SingleFamily
    Materials
    • Other
    Condition
    • Year built: 2022

    Utilities & green energy

    • Sewer: Public Sewer
    • Water: Public

    Community & HOA

    Location
    • Region: Lakewood

    Financial & listing details

    • Price per square foot: $243/sqft
    • Tax assessed value: $1,975,208
    • Annual tax amount: $10,225
    • Road surface type: Paved

    Price history

    DateEventPrice
    11/22/2022Sold$1,850,000-2.6%$213/sqft
    Source: Public Record Report a problem
    9/24/2022Pending sale$1,899,900$219/sqft
    Source: RE/MAX International #9667142 Report a problem
    7/29/2022Listed for sale$1,899,900+804.7%$219/sqft
    Source: RE/MAX International #9667142 Report a problem
    7/27/2020Sold$210,000-0.9%$24/sqft
    Source: Public Record Report a problem
    6/29/2020Listed for sale$212,000+32.5%$24/sqft
    Source: The Resource Group Llc #3773483 Report a problem
    6/20/2017Sold$160,000$18/sqft
    Source: Public Record Report a problem

    Public tax history

    YearProperty taxesTax assessment
    2025$10,225 +0.5%$123,450 +9.5%
    2024$10,172 +139.4%$112,790
    2023$4,249 -14%$112,790 +144.9%
    2022$4,944 +7.6%$46,063 -15.3%
    2021$4,595 $54,356 +7.1%
    2020$4,595 +1.3%$50,742
    2019$4,535 +170.6%$50,742 +179.8%
    2018$1,676 $18,133
    2017$1,676 $18,133
    Find assessor info on the county website

    Neighborhood: Eiber

    Nearby schools

    GreatSchools rating
    Schools provided by the listing agent
    • District: Jefferson County R-1

    Source: The MLS. This data may not be complete. We recommend contacting the local school district to confirm school assignments for this home.

    Get a cash offer in 3 minutes
    Find out how much your home could sell for in as little as 3 minutes with a no-obligation cash offer.
    Estimated market value
    $2,108,800
    Get a cash offer in 3 minutes
    Find out how much your home could sell for in as little as 3 minutes with a no-obligation cash offer.
    Estimated market value
    $2,108,800