Skip main navigation
Off market
  • $726,200

    1051 James Walter Way Lot 21, Kennett Square, PA 19348

    3beds
    4baths
    2,654sqft
    Townhouse
    Built in 2020
    4,356 Square Feet Lot
    $726,200 Zestimate®
    $274/sqft
    $3,496 Estimated rent

    Home value

    $726,200

    $690,000 - $763,000

    $3,496/mo

    Zestimate® history
    Loading
    Loading...

    Owner options

    List your home for rent

    $3,496/mo

    Rent Zestimate®

    Find your next renter with Zillow Rental Manager. Plus, with online applications, you can quickly screen prospective tenants – for free.

    Learn more

    $3,496/mo

    Rent Zestimate®

    Refinance and save

    $4,004/mo

    Est. payment

    Refinancing to a lower rate could help reduce your monthly payments and save thousands over the life of the loan.

    See today's rates

    $4,004/mo

    Est. payment

    Explore your selling options

    Work with a Zillow partner agent

    Leverage their expertise and Zillow's premium Showcase listings to get your home seen by more buyers.

    Get started

    List with your own agent

    Get your home in front of millions of buyers by listing it on Zillow.

    Learn how to do it

    Sell it yourself

    Take full control of how buyers see your home on Zillow by listing For Sale by Owner (FSBO).

    List your home

    What's special

    Nicely appointed with upgraded flooring and finishes, the Stonehouse CHARLESTON Model Home backs to community open space with a full, finished lower level with double daylight window and beautiful boulder window well. The community is less than 1 walkable mile from the center of Kennett Square. The CHARLESTON is a spacious carriage home floorplan. The main floor includes a large Study, Dining Room and huge, open Kitchen-to-Great Room entertaining space. The CHARLESTON offers an Impressive list of included features is highlighted by vast area of wide hardwood floor; Kitchen features Granite countertop, , stainless steel, gas cooktop, chimney style vented exhaust hood & wall oven. Upstairs is huge Master Suite with tray ceiling and designer custom closet, plus two large bedrooms with W-I-Cs, and second full bath. 2 Car garage and unique Mudroom area off the garage provides extra storage. A recessed covered porch provides a private, protected entry. Enjoy the space and luxury of a single home with the carefree lifestyle of a carriage home and an HOA to cut the lawn and shovel the snow. (Photos are of Model Home and may include upgrades and options above what is included as standard included features) Model Homes are Open by Appointment: All reservation and Agreement of Sale paperwork may be signed electronically. 2021-03-28

    This property is not currently displayed as for sale or rent on Zillow. This may be different from what's on other websites or public sources.

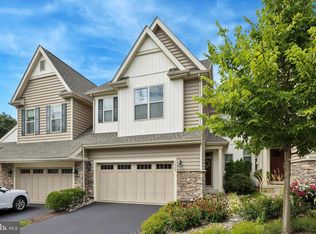
    Facts & features

    Interior

    Bedrooms & bathrooms
    • Bedrooms: 3
    • Bathrooms: 4
    Heating
    • Forced air, Gas
    Cooling
    • Central
    Appliances
    • Included: Dishwasher, Dryer, Garbage disposal, Microwave, Refrigerator, Washer
    Features
    • Kitchen Island, Window Treatments, Recessed Lighting, Walk-In Closet(s), Built-Ins, Eat-in Kitchen, Open Floorplan, Wood Floors, Butlers Pantry, Sprinkler System, Kitchen - Gourmet, Family Room Off Kitchen, Stall Shower, Tub Shower, Primary Bath(s)
    • Flooring: Hardwood
    Interior area
    • Total interior livable area: 2,654 sqft
    • Finished area below ground: 750

    Property

    Parking
    • Total spaces: 2
    • Parking features: Garage - Attached
    Features
    • Exterior features: Stone, Vinyl
    Lot
    • Size: 4,356 Square Feet
    Details
    • Special conditions: Standard

    Construction

    Type & style
    • Home type: Townhouse
    • Architectural style: Traditional, Carriage House, TRANSITIONAL
    Condition
    • Year built: 2020

    Utilities & green energy

    • Utilities for property: Cable, Fiber Optic

    Community & HOA

    HOA
    • Has HOA: Yes
    • HOA fee: $220 monthly
    Location
    • Region: Kennett Square
    • Municipality: KENNETT TWP

    Financial & listing details

    • Price per square foot: $274/sqft
    • Annual tax amount: $11,000

    Price history

    DateEventPrice
    3/30/2023Listing removed--
    Source: Bright MLS #PACT529570 Report a problem
    3/29/2021Sold$617,354$233/sqft
    Source: Agent Provided Report a problem
    2/16/2021Pending sale$617,354$233/sqft
    Source: Bright MLS #PACT529570 Report a problem
    2/15/2021Listed for sale$617,354$233/sqft
    Source: Bright MLS #PACT529570 Report a problem
    12/14/2020Listing removed$617,354$233/sqft
    Source: BHHS Fox & Roach Chadds Ford #PACT525130 Report a problem
    11/21/2020Listed for sale$617,354$233/sqft
    Source: BHHS Fox & Roach-Chadds Ford #PACT525130 Report a problem

    Public tax history

    Tax history is unavailable.

    Neighborhood: 19348

    Nearby schools

    GreatSchools rating
    Schools provided by the listing agent
    • Elementary: NEW GARDEN
    • Middle: KENNETT
    • High: KENNETT
    • District: KENNETT CONSOLIDATED

    Source: The MLS. This data may not be complete. We recommend contacting the local school district to confirm school assignments for this home.

    Get a cash offer in 3 minutes
    Find out how much your home could sell for in as little as 3 minutes with a no-obligation cash offer.
    Estimated market value
    $726,200
    Get a cash offer in 3 minutes
    Find out how much your home could sell for in as little as 3 minutes with a no-obligation cash offer.
    Estimated market value
    $726,200