Skip main navigation
Sold for $670,000
  • $670,000

    1025 James Walter Way, Kennett Square, PA 19348

    3beds
    3,111sqft
    Townhouse
    Built in 2020
    1,940 Square Feet Lot
    $679,500 Zestimate®
    $215/sqft
    $3,502 Estimated rent

    Home value

    $679,500

    $639,000 - $720,000

    $3,502/mo

    Zestimate® history
    Loading
    Loading...

    Owner options

    List your home for rent

    $3,502/mo

    Rent Zestimate®

    Find your next renter with Zillow Rental Manager. Plus, with online applications, you can quickly screen prospective tenants – for free.

    Learn more

    $3,502/mo

    Rent Zestimate®

    Refinance and save

    $4,540/mo

    Est. payment

    Refinancing to a lower rate could help reduce your monthly payments and save thousands over the life of the loan.

    See today's rates

    $4,540/mo

    Est. payment

    Explore your selling options

    Work with a Zillow partner agent

    Leverage their expertise and Zillow's premium Showcase listings to get your home seen by more buyers.

    Get started

    List with your own agent

    Get your home in front of millions of buyers by listing it on Zillow.

    Learn how to do it

    Sell it yourself

    Take full control of how buyers see your home on Zillow by listing For Sale by Owner (FSBO).

    List your home

    What's special

    Gas fireplaceFirst-floor primary bedroomLoft areaFinished basementOpen floor planOversized windowOversized island
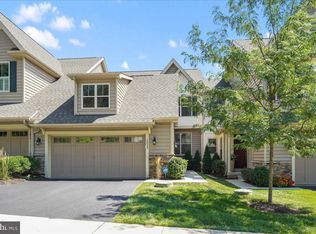
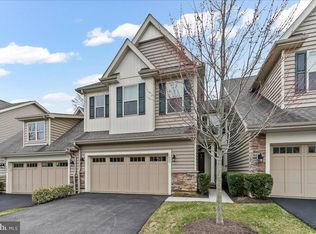
    Be prepared to fall in love AND be able to walk to town! Stonehouse is a small enclave of 38 luxury carriage homes, built by Bentley Homes, within walking distance to downtown Kennett Square. The main level has everything you could want: a gorgeous kitchen with an oversized island, gourmet appliances including a gas cooktop, wall oven and microwave, and refrigerator, stunning tile backsplash, under cabinet lights, and a coffee station. The open floor plan also includes a dining area and great room with a vaulted ceiling and a gas fireplace. The first-floor primary bedroom is so welcoming with its tray ceiling, two walk in closets with organizers, and a beautiful bathroom with two vanities, a tile shower, and private w/c. The 2nd floor has two spacious bedrooms, a loft area and a full bath with a double vanity. For additional space, there is the finished basement which is currently used as a tv room and home office. It does not feel like a basement but rather a part of the house with the open staircase and oversized window allowing the daylight to stream in. Outside, the deck is ideal for grilling, morning coffee, or soaking in the sun and has steps to the yard. Lastly for peace of mind, there is a full house generator, so you never have to go without modern conveniences. Come see why everyone wants to live in Kennett Square where you can walk to The Creamery, Talula's Table, coffee shops, restaurants, breweries, and so much more. Quick settlement possible.

    Zillow last checked:

    Listing updated:

    Listed by:

    Elin Green 484-643-3078,

    Beiler-Campbell Realtors-Avondale

    Bought with:

    Mr. Gary A Mercer SR., RS164185L

    LPT Realty, LLC

    Kate Bird, RS356416

    LPT Realty, LLC

    Source: Bright MLS,MLS#: PACT2110026MLS Logo

    Facts & features

    Interior

    Bedrooms & bathrooms
    • Bedrooms: 3
    • Bathrooms: 3
    • Full bathrooms: 2
    • 1/2 bathrooms: 1
    • Main level bathrooms: 2
    • Main level bedrooms: 1
    Rooms
    • Room types: Living Room, Dining Room, Primary Bedroom, Bedroom 2, Bedroom 3, Kitchen, Laundry, Bathroom 2, Half Bath
    Primary bedroom
    • Level: Main
    Bedroom 2
    • Level: Upper
    Bedroom 3
    • Level: Upper
    Bathroom 2
    • Level: Upper
    Dining room
    • Level: Main
    Half bath
    • Level: Main
    Kitchen
    • Level: Main
    Laundry
    • Level: Main
    Living room
    • Level: Main
    Heating
    • Forced Air, Natural Gas
    Cooling
    • Central Air, Natural Gas
    Appliances
    • Included: Oven, Oven/Range - Gas, Range Hood, Stainless Steel Appliance(s), Gas Water Heater
    • Laundry: Main Level, Laundry Room
    Features
    • Entry Level Bedroom, Open Floorplan, Family Room Off Kitchen, Kitchen Island, Primary Bath(s), Recessed Lighting
    • Flooring: Wood
    • Basement: Finished,Windows
    • Number of fireplaces: 1
    • Fireplace features: Gas/Propane
    Interior area
    • Total structure area: 3,111
    • Total interior livable area: 3,111 sqft
    • Finished area above ground: 2,336
    • Finished area below ground: 775

    Property

    Parking
    • Total spaces: 2
    • Parking features: Garage Faces Front, Inside Entrance, Attached
    • Attached garage spaces: 2
    Accessibility
    • Accessibility features: None
    Features
    • Levels: Two
    • Stories: 2
    • Patio & porch: Deck
    • Pool features: None
    Lot
    • Size: 1,940 Square Feet
    Details
    • Additional structures: Above Grade, Below Grade
    • Parcel number: 6203 0532
    • Zoning: RES
    • Special conditions: Standard

    Construction

    Type & style
    • Home type: Townhouse
    • Architectural style: Traditional
    • Property subtype: Townhouse
    Materials
    • Vinyl Siding, Stone
    • Foundation: Concrete Perimeter
    Condition
    • Excellent
    • New construction: No
    • Year built: 2020

    Utilities & green energy

    • Electric: Circuit Breakers
    • Sewer: Public Sewer
    • Water: Public

    Community & HOA

    Community
    • Subdivision: Stonehouse
    HOA
    • Has HOA: Yes
    • Services included: Trash, Snow Removal, Maintenance Grounds, Water
    • HOA fee: $295 monthly
    • HOA name: STONEHOUSE COMMUNITY ASSOCIATION
    Location
    • Region: Kennett Square
    • Municipality: KENNETT TWP

    Financial & listing details

    • Price per square foot: $215/sqft
    • Tax assessed value: $220,910
    • Annual tax amount: $9,667
    • Date on market: 9/24/2025
    • Listing agreement: Exclusive Right To Sell
    • Listing terms: Cash,Conventional,FHA,VA Loan
    • Inclusions: Refrigerator, Murphy Bed (w / O Mattress), Basement Tv & Shelf
    • Exclusions: Washer, Dryer, Murphy Bed Mattress, 3rd Bedroom Shelves, Living Room Tv And Bracket, Utility Room Refrigerator, Mirror In Primary Bedroom
    • Ownership: Fee Simple

    Price history

    DateEventPrice
    1/23/2026Sold$670,000-0.7%$215/sqft
    Source: Bright MLS #PACT2110026 Report a problem
    1/7/2026Pending sale$674,900$217/sqft
    Source: Bright MLS #PACT2110026 Report a problem
    12/10/2025Contingent$674,900$217/sqft
    Source: Bright MLS #PACT2110026 Report a problem
    11/3/2025Price change$674,900-3.6%$217/sqft
    Source: Bright MLS #PACT2110026 Report a problem
    9/24/2025Listed for sale$699,900+48.9%$225/sqft
    Source: Bright MLS #PACT2110026 Report a problem
    3/18/2020Sold$470,015$151/sqft
    Source: Public Record Report a problem

    Public tax history

    YearProperty taxesTax assessment
    2025$9,370 +1.7%$220,910
    2024$9,212 +4.3%$220,910
    2023$8,833 +1.3%$220,910
    2022$8,723 +2%$220,910
    2021$8,554 +2351.1%$220,910 +429.8%
    2020$349 $41,700
    Find assessor info on the county website

    Neighborhood: 19348

    Nearby schools

    GreatSchools rating
    Schools provided by the listing agent
    • High: Kennett
    • District: Kennett Consolidated

    Source: Bright MLS. This data may not be complete. We recommend contacting the local school district to confirm school assignments for this home.

    Get a cash offer in 3 minutes
    Find out how much your home could sell for in as little as 3 minutes with a no-obligation cash offer.
    Estimated market value
    $679,500
    Get a cash offer in 3 minutes
    Find out how much your home could sell for in as little as 3 minutes with a no-obligation cash offer.
    Estimated market value
    $679,500