Skip main navigation
Sold for $810,000
  • $810,000

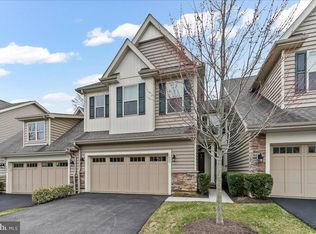
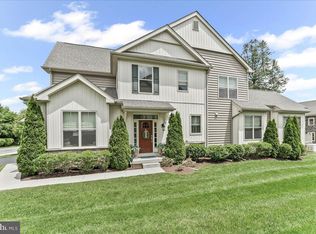
    1024 James Walter Way, Kennett Square, PA 19348

    3beds
    4,239sqft
    Townhouse
    Built in 2019
    1,940 Square Feet Lot
    $835,200 Zestimate®
    $191/sqft
    $4,145 Estimated rent

    Home value

    $835,200

    $793,000 - $877,000

    $4,145/mo

    Zestimate® history
    Loading
    Loading...

    Owner options

    List your home for rent

    $4,145/mo

    Rent Zestimate®

    Find your next renter with Zillow Rental Manager. Plus, with online applications, you can quickly screen prospective tenants – for free.

    Learn more

    $4,145/mo

    Rent Zestimate®

    Refinance and save

    $5,433/mo

    Est. payment

    Refinancing to a lower rate could help reduce your monthly payments and save thousands over the life of the loan.

    See today's rates

    $5,433/mo

    Est. payment

    Explore your selling options

    Work with a Zillow partner agent

    Leverage their expertise and Zillow's premium Showcase listings to get your home seen by more buyers.

    Get started

    List with your own agent

    Get your home in front of millions of buyers by listing it on Zillow.

    Learn how to do it

    Sell it yourself

    Take full control of how buyers see your home on Zillow by listing For Sale by Owner (FSBO).

    List your home

    What's special

    Prime Location - Luxury Living Awaits! Welcome to this exquisite End Unit Annapolis Model nestled on a premier lot in the highly coveted Stonehouse neighborhood. Boasting a plethora of upgrades, this home is a dream come true. Step into the open two-story foyer, setting the tone for elegance throughout. A private in-home office awaits, adorned with glass French doors and custom built-ins. The heart of the home unfolds into an open concept kitchen/dining/living room area. The gourmet kitchen is a culinary masterpiece, featuring Quartz countertops, a breakfast bar island with granite counters, custom subway tile backsplash, upgraded cabinetry, and stainless-steel appliances including double ovens, gas 5 burner stove top, and drawer microwave. The dining area and living room have been expanded, offering plenty of space for gatherings. Enhanced with vaulted ceilings, recessed lighting, a gas fireplace with custom marble surround, and custom floating shelves, the living room transitions seamlessly to the private Trex deck, perfect for outdoor entertaining. The main level also hosts a cozy first-floor primary bedroom with a tray ceiling, two walk-in closets customized by Custom Closet Works, and an ensuite bathroom featuring a tile shower stall with frameless glass doors and double vanity sinks with granite countertops. Hardwood flooring graces the first floor, leading upstairs to a loft TV room shared by two large bedrooms, each boasting custom walk-in closets and a Jack & Jill bathroom. Descending to the lower level, entertainment abounds with a stunning bar boasting real brick walls, a granite countertop bar, wine racks, wine refrigerator, dishwasher, and ice maker. A family room, workout/game room, powder room, and loads of storage space complete this level. Additional features include custom shiplap, Plantation shutters, Crown Molding, 9ft ceilings, security system, sprinkler system, electrical upgrades, dimming lights, designer light fixtures, custom closets and a full house Generac 22KW generator. Conveniently located just steps away from the shops and restaurants in downtown Kennett Square, seize the opportunity to make this your dream home. Schedule your appointment today!

    Zillow last checked:

    Listing updated:

    Listed by:

    Terri Washco 610-299-1311,

    RE/MAX Town & Country,

    Co-Listing Agent: Michael P. Diggin 610-742-1505,

    RE/MAX Town & Country

    Bought with:

    Victoria Dickinson, R5-210113L

    Patterson-Schwartz - Greenville

    Source: Bright MLS,MLS#: PACT2066572MLS Logo

    Facts & features

    Interior

    Bedrooms & bathrooms
    • Bedrooms: 3
    • Bathrooms: 4
    • Full bathrooms: 2
    • 1/2 bathrooms: 2
    • Main level bathrooms: 2
    • Main level bedrooms: 1
    Basement
    • Area: 1500
    Heating
    • Central, Natural Gas
    Cooling
    • Central Air, Natural Gas
    Appliances
    • Included: Dryer, Disposal, Ice Maker, Microwave, Oven, Double Oven, Stainless Steel Appliance(s), Washer, Gas Water Heater
    • Laundry: Main Level
    Features
    • Bar, Built-in Features, Ceiling Fan(s), Chair Railings, Combination Dining/Living, Combination Kitchen/Dining, Crown Molding, Entry Level Bedroom, Open Floorplan, Eat-in Kitchen, Kitchen - Gourmet, Pantry, Primary Bath(s), Recessed Lighting, Bathroom - Stall Shower, Upgraded Countertops, Wainscotting, Walk-In Closet(s), 9'+ Ceilings, Cathedral Ceiling(s), Tray Ceiling(s)
    • Flooring: Carpet, Hardwood, Tile/Brick, Wood
    • Windows: Window Treatments
    • Basement: Full
    • Number of fireplaces: 1
    • Fireplace features: Gas/Propane
    Interior area
    • Total structure area: 4,239
    • Total interior livable area: 4,239 sqft
    • Finished area above ground: 2,739
    • Finished area below ground: 1,500

    Property

    Parking
    • Total spaces: 2
    • Parking features: Garage Faces Side, Asphalt, Attached
    • Attached garage spaces: 2
    • Has uncovered spaces: Yes
    Accessibility
    • Accessibility features: None
    Features
    • Levels: Three
    • Stories: 3
    • Patio & porch: Deck
    • Exterior features: Awning(s)
    • Pool features: None
    Lot
    • Size: 1,940 sqft
    Details
    • Additional structures: Above Grade, Below Grade
    • Parcel number: 6203 0536
    • Zoning: RESIDENTIAL
    • Special conditions: Standard

    Construction

    Type & style
    • Home type: Townhouse
    • Architectural style: Carriage House
    • Property subtype: Townhouse
    Materials
    • Vinyl Siding
    • Foundation: Permanent
    Condition
    • Excellent
    • New construction: No
    • Year built: 2019

    Utilities & green energy

    • Electric: 200+ Amp Service
    • Sewer: Public Sewer
    • Water: Public
    • Utilities for property: Cable Connected, Electricity Available, Natural Gas Available

    Community & neighborhood

    Security
    • Security features: Fire Sprinkler System
    Location
    • Region: Kennett Square
    • Subdivision: Stonehouse
    • Municipality: KENNETT TWP

    HOA & financial

    HOA
    • Has HOA: Yes
    • HOA fee: $295 monthly
    • Services included: Maintenance Grounds, Common Area Maintenance, Snow Removal, Trash, Water
    • Association name: SHEW MANAGEMENT

    Other

    Other facts
    • Listing agreement: Exclusive Right To Sell
    • Listing terms: Cash,Conventional,VA Loan
    • Ownership: Fee Simple

    Price history

    DateEventPrice
    7/1/2024Sold$810,000-2.4%$191/sqft
    Source: Bright MLS #PACT2066572 Report a problem
    5/26/2024Pending sale$829,500$196/sqft
    Source: Bright MLS #PACT2066572 Report a problem
    5/23/2024Listed for sale$829,500+24.7%$196/sqft
    Source: Bright MLS #PACT2066572 Report a problem
    3/13/2023Listing removed--
    Source: Bright MLS #PACT525086 Report a problem
    3/19/2021Sold$665,000-1.5%$157/sqft
    Source: Public Record Report a problem
    3/8/2021Pending sale$675,000$159/sqft
    Source: Bright MLS #PACT525086 Report a problem
    2/9/2021Contingent$675,000$159/sqft
    Source: Bright MLS #PACT525086 Report a problem
    2/2/2021Pending sale$675,000$159/sqft
    Source: Patterson-Schwartz Real Estate #PACT525086 Report a problem
    2/2/2021Contingent$675,000$159/sqft
    Source: Bright MLS #PACT525086 Report a problem
    12/10/2020Listed for sale$675,000-1.3%$159/sqft
    Source: Patterson-Schwartz Real Estate #PACT525086 Report a problem
    9/26/2019Sold$683,579$161/sqft
    Source: Public Record Report a problem

    Public tax history

    YearProperty taxesTax assessment
    2025$14,008 +1.7%$330,260
    2024$13,772 +4.3%$330,260
    2023$13,206 +1.3%$330,260
    2022$13,041 +2%$330,260
    2021$12,788 +362.7%$330,260
    2020$2,764 $330,260

    Find assessor info on the county website

    Neighborhood: 19348

    Nearby schools

    GreatSchools rating
    Schools provided by the listing agent
    • Middle: Kennett
    • High: Kennett
    • District: Kennett Consolidated

    Source: Bright MLS. This data may not be complete. We recommend contacting the local school district to confirm school assignments for this home.

    Get a cash offer in 3 minutes
    Find out how much your home could sell for in as little as 3 minutes with a no-obligation cash offer.
    Estimated market value
    $835,200
    Get a cash offer in 3 minutes
    Find out how much your home could sell for in as little as 3 minutes with a no-obligation cash offer.
    Estimated market value
    $835,200