Skip main navigation
Sold for $690,000
  • $690,000

    1007 James Walter Way, Kennett Square, PA 19348

    3beds
    3,036sqft
    Townhouse
    Built in 2020
    1,940 Square Feet Lot
    $690,300 Zestimate®
    $227/sqft
    $3,637 Estimated rent

    Home value

    $690,300

    $656,000 - $725,000

    $3,637/mo

    Zestimate® history
    Loading
    Loading...

    Owner options

    List your home for rent

    $3,637/mo

    Rent Zestimate®

    Find your next renter with Zillow Rental Manager. Plus, with online applications, you can quickly screen prospective tenants – for free.

    Learn more

    $3,637/mo

    Rent Zestimate®

    Refinance and save

    $4,683/mo

    Est. payment

    Refinancing to a lower rate could help reduce your monthly payments and save thousands over the life of the loan.

    See today's rates

    $4,683/mo

    Est. payment

    Explore your selling options

    Work with a Zillow partner agent

    Leverage their expertise and Zillow's premium Showcase listings to get your home seen by more buyers.

    Get started

    List with your own agent

    Get your home in front of millions of buyers by listing it on Zillow.

    Learn how to do it

    Sell it yourself

    Take full control of how buyers see your home on Zillow by listing For Sale by Owner (FSBO).

    List your home

    What's special

    Gas fireplaceFirst-floor primary suitePrivate water closetVersatile loft areaDedicated coffee stationGreat roomOversized island
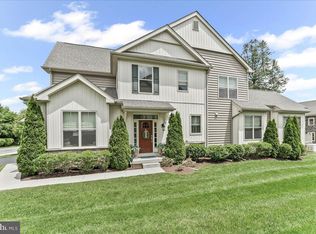
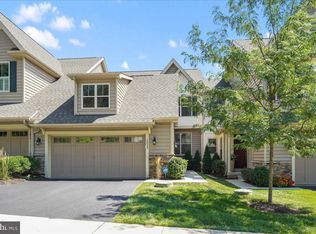
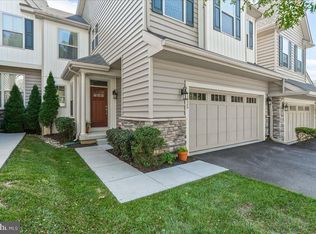
    Fall in love with this exceptional carriage home in Stonehouse, an intimate community of just 38 residences built by Bentley Homes, all within walking distance to downtown Kennett Square. The main level offers true one-floor living, featuring a beautifully appointed kitchen with an oversized island, gas cooktop, wall oven, microwave, refrigerator, tile backsplash, under-cabinet lighting, and a dedicated coffee station. The open-concept layout flows seamlessly into the dining area and great room, highlighted by a vaulted ceiling and gas fireplace. The first-floor primary suite is both inviting and functional, with a tray ceiling, two walk-in closets with custom organizers, and a well-designed bath with dual vanities, tiled shower, and private water closet. Upstairs, you'll find two generously sized bedrooms, a versatile loft area, and a full bath with double vanity. The finished basement expands the living space with a custom built-in desk and shelving, a powder room, and flexible use for a media room, home office, or recreation area. Enjoy outdoor living on the deck, ideal for grilling, relaxing, or morning coffee. Located in Kennett Square, within walking distance to local favorites including The Creamery, Talula’s Table, coffee shops, restaurants, breweries, and the farmers market.

    Zillow last checked:

    Listing updated:

    Listed by:

    Elin Green 484-643-3078,

    Beiler-Campbell Realtors-Avondale,

    Listing Team: The Sellin With Elin Green Team

    Bought with:

    Pam Kernen-Howard, 0037618

    Beiler-Campbell Realtors-Avondale

    Source: Bright MLS,MLS#: PACT2120430MLS Logo

    Facts & features

    Interior

    Bedrooms & bathrooms
    • Bedrooms: 3
    • Bathrooms: 4
    • Full bathrooms: 2
    • 1/2 bathrooms: 2
    • Main level bathrooms: 2
    • Main level bedrooms: 1
    Primary bedroom
    • Level: Main
    • Area: 221 Square Feet
    • Dimensions: 17 X 13
    Bedroom 2
    • Features: Walk-In Closet(s)
    • Level: Upper
    • Area: 209 Square Feet
    • Dimensions: 11 X 19
    Bedroom 3
    • Features: Walk-In Closet(s)
    • Level: Upper
    • Area: 168 Square Feet
    • Dimensions: 12 X 14
    Primary bathroom
    • Level: Main
    • Area: 130 Square Feet
    • Dimensions: 13 X 10
    Basement
    • Level: Lower
    • Area: 621 Square Feet
    • Dimensions: 23 X 27
    Dining room
    • Level: Main
    • Area: 160 Square Feet
    • Dimensions: 10 X 16
    Kitchen
    • Level: Main
    • Area: 272 Square Feet
    • Dimensions: 17 X 16
    Living room
    • Level: Main
    • Area: 210 Square Feet
    • Dimensions: 15 X 14
    Loft
    • Level: Upper
    • Area: 128 Square Feet
    • Dimensions: 8 X 16
    Heating
    • Forced Air, Natural Gas
    Cooling
    • Central Air, Natural Gas
    Appliances
    • Included: Electric Water Heater
    • Laundry: Main Level
    Features
    • Flooring: Hardwood, Ceramic Tile, Carpet
    • Basement: Full,Finished
    • Number of fireplaces: 1
    • Fireplace features: Gas/Propane
    Interior area
    • Total structure area: 3,036
    • Total interior livable area: 3,036 sqft
    • Finished area above ground: 2,336
    • Finished area below ground: 700

    Property

    Parking
    • Total spaces: 4
    • Parking features: Garage Faces Front, Attached, Driveway
    • Attached garage spaces: 2
    • Uncovered spaces: 2
    Accessibility
    • Accessibility features: None
    Features
    • Levels: Two
    • Stories: 2
    • Pool features: None
    Lot
    • Size: 1,940 sqft
    Details
    • Additional structures: Above Grade, Below Grade
    • Parcel number: 6203 0523
    • Zoning: RESIDENTIAL
    • Special conditions: Standard

    Construction

    Type & style
    • Home type: Townhouse
    • Architectural style: Traditional
    • Property subtype: Townhouse
    Materials
    • Vinyl Siding, Stone
    • Foundation: Concrete Perimeter
    Condition
    • New construction: No
    • Year built: 2020
    Details
    • Builder name: Bentley Homes

    Utilities & green energy

    • Sewer: Public Sewer
    • Water: Public

    Community & neighborhood

    Location
    • Region: Kennett Square
    • Subdivision: Stonehouse
    • Municipality: KENNETT TWP

    HOA & financial

    HOA
    • Has HOA: Yes
    • HOA fee: $306 monthly
    • Services included: Maintenance Grounds, Snow Removal, Trash, Water
    • Association name: STONEHOUSE COMMUNITY ASSOCIATION

    Other

    Other facts
    • Listing agreement: Exclusive Right To Sell
    • Listing terms: Cash,Conventional,FHA,VA Loan
    • Ownership: Fee Simple

    Price history

    DateEventPrice
    6/5/2026Sold$690,000-1.4%$227/sqft
    Source: Bright MLS #PACT2120430 Report a problem
    4/24/2026Pending sale$699,900$231/sqft
    Source: Bright MLS #PACT2120430 Report a problem
    4/4/2026Contingent$699,900$231/sqft
    Source: Bright MLS #PACT2120430 Report a problem
    3/27/2026Listed for sale$699,900+34.1%$231/sqft
    Source: Bright MLS #PACT2120430 Report a problem
    1/8/2021Sold$521,910$172/sqft
    Source: Public Record Report a problem

    Public tax history

    YearProperty taxesTax assessment
    2025$13,079 +1.7%$308,370
    2024$12,859 +4.3%$308,370
    2023$12,331 +1.3%$308,370
    2022$12,177 +895.4%$308,370 +876.2%
    2021$1,223 $31,590

    Find assessor info on the county website

    Neighborhood: 19348

    Nearby schools

    GreatSchools rating
    Schools provided by the listing agent
    • High: Kennett
    • District: Kennett Consolidated

    Source: Bright MLS. This data may not be complete. We recommend contacting the local school district to confirm school assignments for this home.

    Get a cash offer in 3 minutes
    Find out how much your home could sell for in as little as 3 minutes with a no-obligation cash offer.
    Estimated market value
    $690,300
    Get a cash offer in 3 minutes
    Find out how much your home could sell for in as little as 3 minutes with a no-obligation cash offer.
    Estimated market value
    $690,300