Skip main navigation
Sold for $725,000
  • $725,000

    1009 James Walter Way, Kennett Square, PA 19348

    3beds
    2,769sqft
    Townhouse
    Built in 2020
    1,940 Square Feet Lot
    $746,200 Zestimate®
    $262/sqft
    $3,416 Estimated rent

    Home value

    $746,200

    $701,000 - $798,000

    $3,416/mo

    Zestimate® history
    Loading
    Loading...

    Owner options

    List your home for rent

    $3,416/mo

    Rent Zestimate®

    Find your next renter with Zillow Rental Manager. Plus, with online applications, you can quickly screen prospective tenants – for free.

    Learn more

    $3,416/mo

    Rent Zestimate®

    Refinance and save

    $4,888/mo

    Est. payment

    Refinancing to a lower rate could help reduce your monthly payments and save thousands over the life of the loan.

    See today's rates

    $4,888/mo

    Est. payment

    Explore your selling options

    Work with a Zillow partner agent

    Leverage their expertise and Zillow's premium Showcase listings to get your home seen by more buyers.

    Get started

    List with your own agent

    Get your home in front of millions of buyers by listing it on Zillow.

    Learn how to do it

    Sell it yourself

    Take full control of how buyers see your home on Zillow by listing For Sale by Owner (FSBO).

    List your home

    What's special

    Gas fireplaceFirst-floor primary bedroomQuartz countersStunning wallpaperLuxury carriage homesCustom window treatmentsOversized island
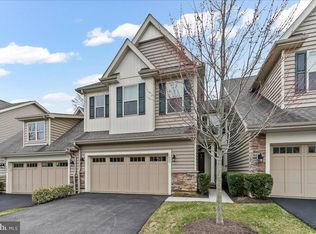
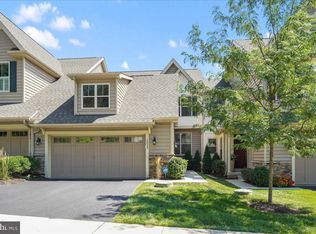
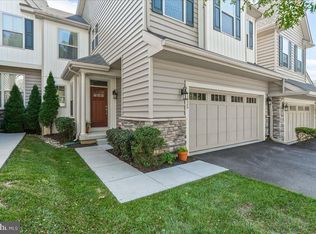
    Be prepared to fall in love! Stonehouse is a small enclave of 38 luxury carriage homes built by Bentley Homes within walking distance to downtown Kennett Square. The main level starts with an open and inviting foyer and a privately situated office with French doors. From there you will enter the bright and open heart of the house with a gourmet kitchen including an oversized island, quartz counters, tile backsplash and stainless appliances, the dining area and the spacious living room with a gas fireplace and door to the deck. The first-floor primary bedroom is so welcoming with its tray ceiling, stunning wallpaper, two walk in closets with organizers, and a beautiful bathroom with a double vanity, tile shower, and custom mirrors and sconces. The 2nd floor has two spacious bedrooms, one with a walk-in closet, a loft area with hardwood floors, an oversized closet which is used as a 2nd office, and a full bath with a double vanity. This home screams elegance with custom window treatments throughout, stunning wallpaper in the dining room, primary bedroom and powder room along with lovely light fixtures sprinkled in, all by local decorator and owner of Marche. No detail has been missed. The deck has a retractable awning and lastly for peace of mind, there is a generator, so you never have to go without modern conveniences. Come see why everyone wants to live in Kennett Square where you will find cafes, shops, restaurants, breweries, and so much more.

    Zillow last checked:

    Listing updated:

    Listed by:

    Elin Green 484-643-3078,

    Beiler-Campbell Realtors-Avondale

    Bought with:

    Catherine O'Connell

    Coldwell Banker Residential Brokerage-Princeton Jct

    Source: Bright MLS,MLS#: PACT2098848MLS Logo

    Facts & features

    Interior

    Bedrooms & bathrooms
    • Bedrooms: 3
    • Bathrooms: 3
    • Full bathrooms: 2
    • 1/2 bathrooms: 1
    • Main level bathrooms: 2
    • Main level bedrooms: 1
    Basement
    • Area: 0
    Heating
    • Forced Air, Natural Gas
    Cooling
    • Central Air, Electric
    Appliances
    • Included: Gas Water Heater
    Features
    • Bathroom - Stall Shower, Bathroom - Walk-In Shower, Bathroom - Tub Shower, Ceiling Fan(s), Dining Area, Entry Level Bedroom, Family Room Off Kitchen, Open Floorplan, Kitchen Island, Primary Bath(s), Sauna, Upgraded Countertops, Walk-In Closet(s)
    • Flooring: Ceramic Tile, Carpet, Hardwood
    • Windows: Window Treatments
    • Basement: Full,Unfinished
    • Number of fireplaces: 1
    • Fireplace features: Gas/Propane
    Interior area
    • Total structure area: 2,769
    • Total interior livable area: 2,769 sqft
    • Finished area above ground: 2,769
    • Finished area below ground: 0

    Property

    Parking
    • Total spaces: 2
    • Parking features: Garage Faces Front, Inside Entrance, Attached
    • Attached garage spaces: 2
    Accessibility
    • Accessibility features: None
    Features
    • Levels: Two
    • Stories: 2
    • Pool features: None
    Lot
    • Size: 1,940 Square Feet
    Details
    • Additional structures: Above Grade, Below Grade
    • Parcel number: 6203 0524
    • Zoning: R55
    • Special conditions: Standard

    Construction

    Type & style
    • Home type: Townhouse
    • Architectural style: Traditional
    • Property subtype: Townhouse
    Materials
    • Vinyl Siding, Stone
    • Foundation: Concrete Perimeter
    Condition
    • Excellent
    • New construction: No
    • Year built: 2020

    Utilities & green energy

    • Sewer: Public Sewer
    • Water: Public

    Community & HOA

    Community
    • Subdivision: Stonehouse
    HOA
    • Has HOA: Yes
    • Services included: Common Area Maintenance, Maintenance Grounds, Snow Removal, Water
    • HOA fee: $295 monthly
    • HOA name: STONEHOUSE HOA
    Location
    • Region: Kennett Square
    • Municipality: KENNETT TWP

    Financial & listing details

    • Price per square foot: $262/sqft
    • Tax assessed value: $265,160
    • Annual tax amount: $11,246
    • Date on market: 5/26/2025
    • Listing agreement: Exclusive Right To Sell
    • Listing terms: Cash,Conventional,FHA,VA Loan
    • Inclusions: Washer, Dryer, Refrigerator, Far Infrared Sauna
    • Exclusions: Living Room Tv
    • Ownership: Fee Simple

    Price history

    DateEventPrice
    8/26/2025Sold$725,000$262/sqft
    Source: Bright MLS #PACT2098848 Report a problem
    6/16/2025Pending sale$725,000$262/sqft
    Source: Bright MLS #PACT2098848 Report a problem
    6/2/2025Contingent$725,000$262/sqft
    Source: Bright MLS #PACT2098848 Report a problem
    5/26/2025Listed for sale$725,000$262/sqft
    Source: Bright MLS #PACT2098848 Report a problem

    Public tax history

    YearProperty taxesTax assessment
    2025$11,246 +1.7%$265,160
    2024$11,057 +4.3%$265,160
    2023$10,603 +1.3%$265,160
    2022$10,470 +2%$265,160
    2021$10,267 $265,160
    Find assessor info on the county website

    Neighborhood: 19348

    Nearby schools

    GreatSchools rating
    Schools provided by the listing agent
    • High: Kennett
    • District: Kennett Consolidated

    Source: Bright MLS. This data may not be complete. We recommend contacting the local school district to confirm school assignments for this home.

    Get a cash offer in 3 minutes
    Find out how much your home could sell for in as little as 3 minutes with a no-obligation cash offer.
    Estimated market value
    $746,200
    Get a cash offer in 3 minutes
    Find out how much your home could sell for in as little as 3 minutes with a no-obligation cash offer.
    Estimated market value
    $746,200