Built in 2025, this beautifully designed 4-bedroom, 2.5-bath home in Ayden offers the perfect blend of modern style and functional living. Step inside to find a welcoming entryway with a formal dining room and a dedicated office space featuring double glass doors and T-Mobile Fiber access. A convenient half bath is located along the entryway as well. Continue into the open-concept living area featuring an electric fireplace. The kitchen is designed for both everyday living and entertaining with an island, granite countertops, subway tile backsplash, breakfast nook, walk-in pantry, and spacious walk-in laundry room. Sliding glass doors off the kitchen and breakfast area lead to the fenced backyard complete with a patio and double gate access. Upstairs, you'll immediately step into a versatile loft/bonus space perfect for a second living area, playroom, or media room. The spacious primary suite features high ceilings, a walk-in closet, and an ensuite bath with a double vanity and private water closet. Three additional bedrooms, each with walk-in closets, share a hall bath with double vanities, providing plenty of space for family and guests alike. The home also includes a full ADT security system that can be activated with ADT.
Under contract
$345,000
1051 Queensland Lane, Ayden, NC 28513
4beds
2,824sqft
Single Family Residence
Built in 2025
0.4 Acres Lot
$344,400 Zestimate®
$122/sqft
$25/mo HOA
What's special
- 60 days |
- 119 |
- 5 |
Zillow last checked:
Listing updated:
Listed by:
SARAH WEIR 252-412-5050,
Sarah Weir Group,
Sarah Weir Group 252-412-5050,
Sarah Weir Group
Source: Hive MLS,MLS#: 100575319 Originating MLS: Coastal Plains Association of Realtors
Originating MLS: Coastal Plains Association of RealtorsFacts & features
Interior
Bedrooms & bathrooms
- Bedrooms: 4
- Bathrooms: 3
- Full bathrooms: 2
- 1/2 bathrooms: 1
Rooms
- Room types: Master Bedroom, Bedroom 2, Bedroom 3, Living Room, Bedroom 4, Other, Dining Room, Office, Loft, Laundry
Primary bedroom
- Level: Second
- Dimensions: 18 x 17
Bedroom 2
- Level: Second
- Dimensions: 12 x 14
Bedroom 3
- Level: Second
- Dimensions: 13 x 12
Bedroom 4
- Level: Second
- Dimensions: 13 x 12
Dining room
- Level: First
- Dimensions: 12 x 10
Living room
- Level: First
- Dimensions: 18 x 17
Office
- Level: First
- Dimensions: 12 x 9
Other
- Description: Loft
- Level: Second
- Dimensions: 11 x 16
Heating
- Electric, Heat Pump
Cooling
- Central Air
Appliances
- Included: Electric Oven, Built-In Microwave, Dishwasher
Features
- Walk-in Closet(s), High Ceilings, Pantry, Walk-in Shower, Walk-In Closet(s)
Interior area
- Total structure area: 2,824
- Total interior livable area: 2,824 sqft
Video & virtual tour
Property
Parking
- Total spaces: 2
- Parking features: Attached, Paved
- Attached garage spaces: 2
Features
- Levels: Two
- Patio & porch: Covered, Patio, Porch
- Fencing: Vinyl,Fenced
- Has view: Yes
- View description: See Remarks
- Frontage type: See Remarks
Lot
- Size: 0.4 Acres
- Features: Corner Lot
Details
- Parcel number: 92240
- Zoning: R
- Special conditions: Standard
Construction
Type & style
- Home type: SingleFamily
- Property subtype: Single Family Residence
Materials
- Brick, Vinyl Siding, Wood Frame
- Foundation: Slab
- Roof: Shingle
Condition
- New construction: No
- Year built: 2025
Utilities & green energy
- Sewer: Public Sewer
- Water: Public
- Utilities for property: Sewer Available, Water Available
Community & HOA
Community
- Subdivision: East Ridge
HOA
- Has HOA: Yes
- Amenities included: Maintenance Common Areas
- HOA fee: $300 annually
- HOA name: Ayden East Ridge Homeowners Association, Inc.
- HOA phone: 252-355-8884
Location
- Region: Ayden
Financial & listing details
- Price per square foot: $122/sqft
- Tax assessed value: $329,958
- Date on market: 5/20/2026
- Cumulative days on market: 60 days
- Listing agreement: Exclusive Right To Sell
- Listing terms: Cash,Conventional,FHA,USDA Loan,VA Loan
Estimated market value
$344,400
$327,000 - $362,000
$2,833/mo
Price history
| Date | Event | Price |
|---|---|---|
| 7/1/2026 | Contingent | $345,000$122/sqft |
Source:  Hive MLS #100575319 Report a problem Hive MLS #100575319 Report a problem | ||
| 5/20/2026 | Listed for sale | $345,000+5.9%$122/sqft |
Source: Hive MLS #100575319 Report a problem | ||
| 11/4/2025 | Sold | $325,869-5.1%$115/sqft |
Source: Hive MLS #100523278 Report a problem | ||
| 10/1/2025 | Pending sale | $343,490$122/sqft |
Source: Hive MLS #100523278 Report a problem | ||
| 9/22/2025 | Price change | $343,490+0.6%$122/sqft |
Source: Hive MLS #100523278 Report a problem | ||
| 8/5/2025 | Listed for sale | $341,490$121/sqft |
Source: Hive MLS #100523278 Report a problem | ||
Public tax history
Tax history is unavailable.
Monthly payment
Est. payment
Payment breakdown
Explore the cost of this home by adjusting the details. Changes won't be saved.Climate risks
Neighborhood: 28513
Nearby schools
GreatSchools rating
- 8/10Ayden Elementary SchoolGrades: PK-5Distance: 2.5 mi
- 4/10Ayden Middle SchoolGrades: 6-8Distance: 2.6 mi
- 3/10Ayden-Grifton High SchoolGrades: 9-12Distance: 4 mi
Schools provided by the listing agent
- Elementary: Ayden Elementary School
- Middle: Ayden Middle School
- High: Ayden-Grifton High School
Source: Hive MLS. This data may not be complete. We recommend contacting the local school district to confirm school assignments for this home.

- $336,0005 bd3 ba2.5k sqft1026 Queensland Ln, Ayden, NC 28513Sold
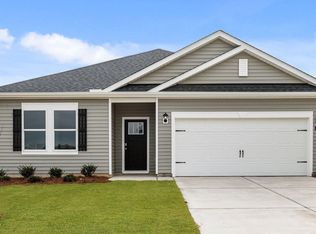
- $285,9903 bd2 ba1.9k sqft1038 Queensland Ln, Ayden, NC 28513Sold
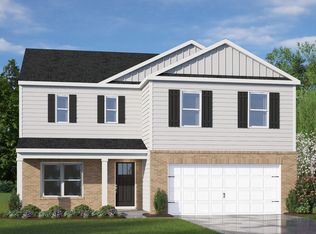
- $324,9904 bd3 ba2.3k sqft1039 Queensland Ln, Ayden, NC 28513Sold
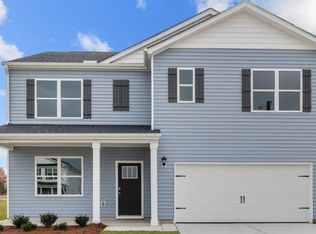
- $325,9905 bd3 ba2.5k sqft1046 Queensland Ln, Ayden, NC 28513Sold
- $342,1204 bd3 ba2.8k sqft1087 Queensland Ln, Ayden, NC 28513Sold
- $300,4904 bd2 ba1.7k sqft1010 Queensland Ln, Ayden, NC 28513Sold
- $297,4904 bd2 ba1.7k sqft1019 Queensland Ln, Ayden, NC 28513Sold
- $335,0004 bd3 ba2.8k sqft1142 Queensland Ln, Ayden, NC 28513Sold
A local agent can set up tours, give advice and negotiate with sellers.
Similar homes
- $317,9003 bd3 ba2.1k sqft1199 Queensland Lane, Ayden, NC 28513For Sale
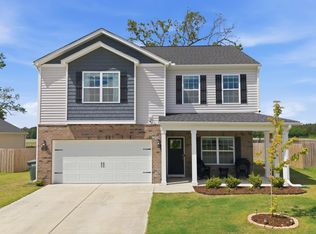
 MLS ID #100572704, Cristle M Bass, ENC Pirate Realty Greenville-Howard Hanna Allen Tate. Hive MLS
 - $338,4904 bd3 ba2.8k sqft1091 Aviator Lane, Ayden, NC 28513New Construction
 Hive MLS
 - $299,0004 bd2 ba1.7k sqft4449 Marthas Village Lane, Ayden, NC 28513For Sale
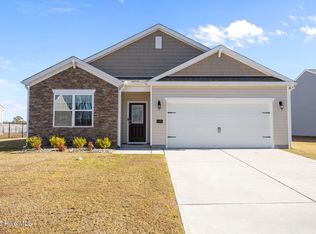 MLS ID #100542542, Jennifer Brinson, Realty ONE Group East. Hive MLS
 - $402,4254 bd3 ba2.1k sqft980 Rialto Lane, Ayden, NC 28513New Construction
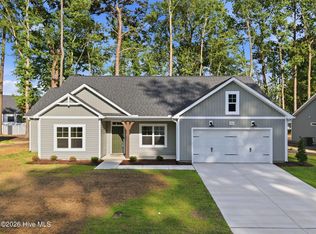 Hive MLS
 - from $389,4214 bd3 ba2.3k sqftDrayton Plan, Montevallo, Ayden, NC 28513New ConstructionCaviness & Cates
- $371,9033 bd2 ba1.8k sqft974 Rialto Lane, Ayden, NC 28513New ConstructionHive MLS
- from $395,1564 bd3 ba2.3k sqftCamellia Plan, Montevallo, Ayden, NC 28513New ConstructionCaviness & Cates
- $391,9823 bd3 ba2k sqft986 Rialto Lane, Ayden, NC 28513New ConstructionHive MLS
- $399,0004 bd2 ba2.4k sqft823 Mulligan Drive, Ayden, NC 28513New ConstructionMLS ID #100560930, Lauren McDaniel Rawls, LMR Realty, LLC. Hive MLS
- $295,9004 bd2 ba1.7k sqft4257 Stanfield Ct, Ayden, NC 28513For Sale
 MLS ID #10152571, Shanica Lonnica Jeffries. Doorify MLS
 - $355,0003 bd3 ba2k sqft370 Holly Grove Drive, Winterville, NC 28590For SaleMLS ID #100574166, Emily Jackson, Tyre Realty Group Inc.. Hive MLS
- $260,0004 bd3 ba1.6k sqft4400 Bristlecone Drive, Ayden, NC 28513For SaleMLS ID #100578992, Jackie Morris, Keller Williams Realty Points East. Hive MLS
- from $371,9033 bd2 ba1.8k sqftDogwood Plan, Montevallo, Ayden, NC 28513New ConstructionCaviness & Cates
- from $300,9903 bd2 ba1.9k sqftABERDEEN Plan, East Ridge, Ayden, NC 28513New ConstructionDR Horton
- $349,9003 bd3 ba2k sqft404 Holly Grove Drive, Winterville, NC 28590For SaleMLS ID #100571242, Lori Stancill, Keller Williams Realty Points East. Hive MLS
- from $391,9823 bd3 ba2k sqftGraham Plan, Montevallo, Ayden, NC 28513New ConstructionCaviness & Cates
- from $402,4254 bd2 ba2.1k sqftCarver Plan, Montevallo, Ayden, NC 28513New ConstructionCaviness & Cates
- $324,9004 bd3 ba1.8k sqft3809 Ashcroft Drive, Winterville, NC 28590For SaleMLS ID #100588448, Cord Goodson, Tyre Realty Group Inc.. Hive MLS
- from $423,4494 bd2 ba2k sqftGarland Plan, Montevallo, Ayden, NC 28513New ConstructionCaviness & Cates
- $365,0004 bd3 ba2.3k sqft102 Ironwood Drive, Greenville, NC 27834For SaleMLS ID #100555305, The Tingen Team, Berkshire Hathaway HomeServices Prime Properties. Hive MLS
