Come tour 1154 Aviator Lane! One of our new homes at East Ridge, located in Ayden, NC. Introducing the Cali floor plan, with a welcoming front porch, an inviting open layout that is perfect for both living and entertaining. This spacious residence includes: 9ft ceilings, four bedrooms, two full bathrooms. These attributes make it an ideal choice for families of all sizes. The kitchen stands out with elegant granite countertops and a modern single-basin sink. The primary suite offers a private retreat that includes a walk-in shower, double sinks, and two roomy closets. Every new home in this community comes equipped with the Home Is Connected® Smart Home Package, enabling you to control your thermostat, front door light, lock, and video doorbell conveniently from your smartphone or through voice commands with Alexa. Please note, the photos provided are for illustration purposes only, and actual interior and exterior features, options, and colors may vary. Don't miss your chance to become part of this vibrant new community!
Pending
$306,340
1154 Aviator Lane, Ayden, NC 28513
4beds
1,764sqft
Single Family Residence
Built in 2026
0.3 Acres Lot
$306,400 Zestimate®
$174/sqft
$25/mo HOA
What's special
Modern single-basin sinkWelcoming front porchWalk-in showerFour bedroomsDouble sinksTwo roomy closetsInviting open layout
- 26 days
- 6
- 0
Zillow last checked:
Listing updated:
Listed by:
D.R. Horton New Bern 252-600-3656,
D.R. Horton, Inc.
Source: Hive MLS,MLS#: 100597016 Originating MLS: Neuse River Region Association of Realtors
Originating MLS: Neuse River Region Association of RealtorsFacts & features
Interior
Bedrooms & bathrooms
- Bedrooms: 4
- Bathrooms: 2
- Full bathrooms: 2
Rooms
- Room types: Master Bedroom, Bedroom 2, Bedroom 3, Bedroom 4, Living Room
Heating
- Electric, Heat Pump
Cooling
- Central Air
Appliances
- Included: Electric Oven, Built-In Microwave, Range, Dishwasher, ENERGY STAR Qualified Appliances, Electric Range
- Laundry: Dryer Hookup, Washer Hookup, Laundry Room
Features
- Walk-in Closet(s), Kitchen Island, Pantry, Walk-in Shower, Walk-In Closet(s)
- Flooring: Carpet, Laminate, Vinyl
- Windows: Thermal Windows
- Attic: Access Only
- Has fireplace: No
Interior area
- Total structure area: 1,764
- Total interior livable area: 1,764 sqft
Property
Parking
- Total spaces: 2
- Parking features: Garage Faces Front, Attached, Concrete, Garage Door Opener, Garage
- Attached garage spaces: 2
Accessibility
- Accessibility features: Smart Technology
Features
- Levels: One
- Patio & porch: Patio
- Exterior features: Cluster Mailboxes
- Fencing: None
- Has view: Yes
- View description: See Remarks
- Frontage type: See Remarks
Lot
- Size: 0.3 Acres
- Features: Landscaped
Details
- Parcel number: 93843
- Zoning: Residential
- Special conditions: Standard
Construction
Type & style
- Home type: SingleFamily
- Property subtype: Single Family Residence
Materials
- Vinyl Siding, Wood Frame
- Foundation: Slab
- Roof: Architectural Shingle
Condition
- Under Construction
- New construction: Yes
- Year built: 2026
Utilities & green energy
- Sewer: Public Sewer
- Water: Public
- Utilities for property: Sewer Available, Water Available
Green energy
- Energy efficient items: Lighting, Thermostat
Community & HOA
Community
- Security: Smoke Detector(s)
- Subdivision: East Ridge
HOA
- Has HOA: Yes
- Amenities included: Maintenance Grounds, Sidewalks
- HOA fee: $300 annually
- HOA name: Ayden East Ridge Homeowners Association, Inc.
- HOA phone: 252-355-8884
Location
- Region: Ayden
Financial & listing details
- Price per square foot: $174/sqft
- Date on market: 8/18/2026
- Cumulative days on market: 26 days
- Listing agreement: Exclusive Agency
- Listing terms: Cash,Conventional,FHA,USDA Loan,VA Loan
Estimated market value
$306,400
$291,000 - $322,000
$2,207/mo
Price history
| Date | Event | Price |
|---|---|---|
| 8/18/2026 | Pending sale | $306,340$174/sqft |
Source:  Hive MLS #100597016 Report a problem Hive MLS #100597016 Report a problem | ||
| 8/18/2026 | Listed for sale | $306,340$174/sqft |
Source: Hive MLS #100597016 Report a problem | ||
Public tax history
Tax history is unavailable.
Monthly payment
Est. payment
Payment breakdown
Explore the cost of this home by adjusting the details. Changes won't be saved.Climate risks
Neighborhood: 28513
Nearby schools
Schools provided by the listing agent
- Elementary: Ayden Elementary School
- Middle: Ayden Middle School
- High: Ayden-Grifton High School
Source: Hive MLS. This data may not be complete. We recommend contacting the local school district to confirm school assignments for this home.

Similar homes
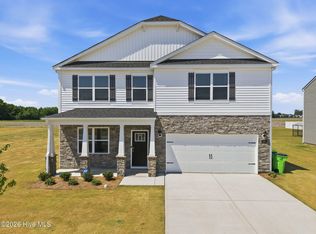
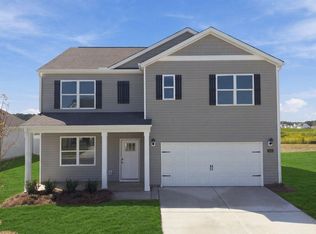
- from $292,9904 bd2 ba1.7k sqftCALI Plan, East Ridge, Ayden, NC 28513New Construction
 DR Horton
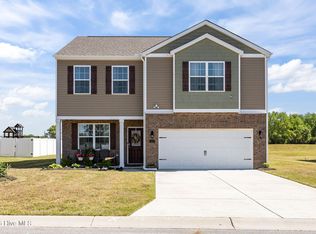
 - $299,9003 bd3 ba2.2k sqft4413 Marthas Village Lane, Ayden, NC 28513For Sale
 MLS ID #100600291, Yolanda Martin, Yolanda Martin Homes. Hive MLS
 - $295,0004 bd2 ba1.7k sqft4449 Marthas Village Lane, Ayden, NC 28513For Sale
 MLS ID #100602468, Jennifer Brinson, Realty ONE Group East. Hive MLS
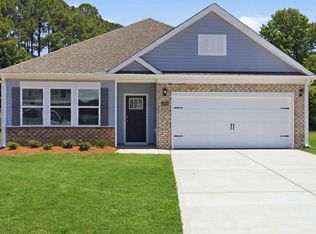
 - from $300,9903 bd2 ba1.9k sqftABERDEEN Plan, East Ridge, Ayden, NC 28513New Construction
 DR Horton
 - $265,0004 bd2 ba1.7k sqft2128 Nc Highway 102, Ayden, NC 28513For SaleMLS ID #100604011, Lori Stancill, Keller Williams Realty Points East. Hive MLS
- $289,9003 bd2 ba1.3k sqft333 Mangrove Court, Ayden, NC 28513New ConstructionMLS ID #100548674, Kinsey Russell, Kinsey Russell Real Estate, LLC. Hive MLS
- $289,9003 bd2 ba1.3k sqft319 Mangrove Court, Ayden, NC 28513New ConstructionMLS ID #100570276, Kinsey Russell, Kinsey Russell Real Estate, LLC. Hive MLS
- $259,0003 bd3 ba1.5k sqft334 Rudys Court, Ayden, NC 28513New ConstructionHive MLS
- $369,9004 bd3 ba2.3k sqft440 Meadowlark Drive, Winterville, NC 28590For SaleMLS ID #100583325, Lori Stancill, Keller Williams Realty Points East. Hive MLS
