Skip main navigation
Off market
  • $315,000

    1051 Royal Oaks Dr, Apopka, FL 32703

    3beds
    1,258sqft
    Single Family Residence
    Built in 1995
    5,998 Square Feet Lot
    $315,000 Zestimate®
    $250/sqft
    $2,200 Estimated rent

    Home value

    $315,000

    $299,000 - $331,000

    $2,200/mo

    Zestimate® history
    Loading
    Loading...

    Owner options

    List your home for rent

    $2,200/mo

    Rent Zestimate®

    Find your next renter with Zillow Rental Manager. Plus, with online applications, you can quickly screen prospective tenants – for free.

    Learn more

    $2,200/mo

    Rent Zestimate®

    Refinance and save

    $2,309/mo

    Est. payment

    Refinancing to a lower rate could help reduce your monthly payments and save thousands over the life of the loan.

    See today's rates

    $2,309/mo

    Est. payment

    Explore your selling options

    Work with a Zillow partner agent

    Leverage their expertise and Zillow's premium Showcase listings to get your home seen by more buyers.

    Get started

    List with your own agent

    Get your home in front of millions of buyers by listing it on Zillow.

    Learn how to do it

    Sell it yourself

    Take full control of how buyers see your home on Zillow by listing For Sale by Owner (FSBO).

    List your home

    What's special

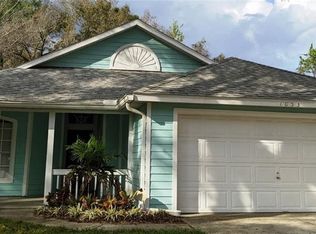
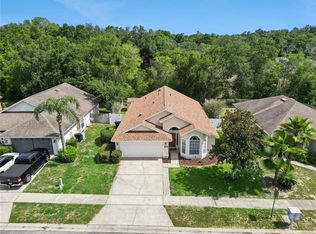
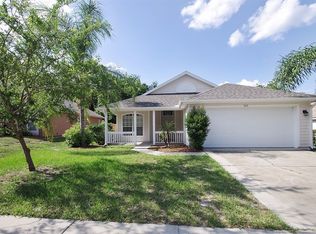
    Looking for a 3BD/2BA home with a gorgeous kitchen, a great family room & incredible outdoor spaces? This centrally located gem will accommodate all your needs & more! From the inviting curb appeal which includes mature landscaping, a 2-car garage & deep covered front porch, this home opens into a light-filled floor plan designed to provide for your growing family with beautiful architectural details & spacious accommodations. An open living & dining area makes for a welcoming entry that lives large with soaring vaulted ceilings & skylights that stream natural light. This space flows into the kitchen equipped with breakfast bar, rich cherry cabinets & quaint breakfast nook, or out to the vaulted screened in patio via sliding glass doors. This alfresco haven which is perfect for grilling, lounging or dining overlooks the private, fully fenced backyard with wooded views & no rear neighbors. The master bedroom sits at the back of the home & includes a walk-in closet & lovely en-suite bath complete with double sinks. Newer flooring plus fresh interior & exterior paint curates a cool modern style, with newer roof (less than 3 yrs) & newer A/C (less than 2 yrs) providing an easy care, move-in ready way of life. Enjoy neighborhood amenities such as a community pool, plus an easy drive to restaurants, shopping centers & a location only 4.8 miles from Advent Health. There is no place like home. Call today to start planning your future in this spacious stunner!

    This property is not currently displayed as for sale or rent on Zillow. This may be different from what's on other websites or public sources.

    Originating MLS: West Volusia

    Facts & features

    Interior

    Bedrooms & bathrooms
    • Bedrooms: 3
    • Bathrooms: 2
    • Full bathrooms: 2
    Heating
    • Forced air, Electric
    Cooling
    • Central
    Appliances
    • Included: Dishwasher, Garbage disposal, Refrigerator
    • Laundry: Inside, Laundry Room
    Features
    • Ceiling Fans(s), Eating Space In Kitchen, High Ceiling(s), Master Bedroom Downstairs, Open Floorplan, Walk-In Closet(s), Solid Wood Cabinets, Kitchen/Family Room Combo, Living Room/Dining Room Combo, Built in Features, Window Treatments, Vaulted Ceiling(s), Skylight(s)
    • Flooring: Tile, Carpet, Laminate
    • Windows: Blinds
    Interior area
    • Structure area source: Public Records
    • Total interior livable area: 1,258 sqft

    Property

    Parking
    • Total spaces: 2
    • Parking features: Garage - Attached
    Features
    • Levels: One
    • Patio & porch: Screened, Covered, Rear Porch
    Lot
    • Size: 5,998 Square Feet
    • Features: In City Limits, Sidewalk, Street Paved
    • Residential vegetation: Mature Landscaping, Trees/Landscaped, Wooded
    Details
    • Parcel number: 282114778600910
    • Zoning: R-2R

    Construction

    Type & style
    • Home type: SingleFamily
    • Architectural style: Traditional
    • Property subtype: Single Family Residence
    Materials
    • masonry
    • Roof: Shake / Shingle
    Condition
    • Year built: 1995

    Utilities & green energy

    • Sewer: Public Sewer
    • Water: Public
    • Utilities for property: BB/HS Internet Available, Cable Available, Public, Electricity Available

    Community & HOA

    Community
    • Subdivision: ROYAL OAK ESTATES REPLAT
    HOA
    • Has HOA: Yes
    • Amenities included: Pool
    • Services included: Community Pool
    • HOA fee: $41 monthly
    Location
    • Region: Apopka

    Financial & listing details

    • Price per square foot: $250/sqft
    • Tax assessed value: $272,709
    • Annual tax amount: $3,725
    • Listing terms: Cash, Conventional, FHA, VA Loan
    • Ownership: Fee Simple

    Price history

    DateEventPrice
    7/20/2022Sold$250,000$199/sqft
    Source: Public Record Report a problem
    6/3/2022Pending sale$250,000+8.2%$199/sqft
    Source: Stellar MLS #O6031348 Report a problem
    6/3/2020Sold$231,000-0.8%$184/sqft
    Source: Public Record Report a problem
    4/21/2020Pending sale$232,900$185/sqft
    Source: VOS REAL ESTATE LLC #V4913150 Report a problem
    4/21/2020Price change$232,900+3.6%$185/sqft
    Source: VOS REAL ESTATE LLC #V4913150 Report a problem
    4/19/2020Listed for sale$224,900+90.6%$179/sqft
    Source: VOS REAL ESTATE LLC #V4913150 Report a problem
    5/8/2009Sold$118,000-47.1%$94/sqft
    Source: Public Record Report a problem
    6/28/2006Sold$223,000+52.7%$177/sqft
    Source: Public Record Report a problem
    12/15/2004Sold$146,000+40.4%$116/sqft
    Source: Public Record Report a problem
    11/7/2000Sold$104,000+25.9%$83/sqft
    Source: Public Record Report a problem
    3/1/1995Sold$82,600$66/sqft
    Source: Public Record Report a problem

    Public tax history

    YearProperty taxesTax assessment
    2024$3,725 +7%$267,251 +3%
    2023$3,480 +1.7%$259,467 +21.3%
    2022$3,423 +9.5%$213,825 +10%
    2021$3,126 +292.4%$194,386 +123.2%
    2020$797 +3.2%$87,096 +2.3%
    2019$772 +1.9%$85,138 +1.9%
    2018$758 $83,551 -31.6%
    2017$758 +3.5%$122,218 +16.8%
    2016$732 +1.1%$104,603 +6.4%
    2015$724 -0.3%$98,316 +11.6%
    2014$726 +2.9%$88,073 +13.2%
    2013$706 +1.7%$77,794 +1.5%
    2012$694 -13.1%$76,657 -7.1%
    2011$798 -7.7%$82,537 -6.9%
    2010$865 $88,647 -32.2%
    2009-- $130,734 -25.3%
    2008$2,805 -6.6%$174,959 -8.8%
    2007$3,003 +61.7%$191,886 +22.5%
    2006$1,857 +0.2%$156,591 +21.4%
    2005$1,853 +77.4%$128,982 +23.2%
    2004$1,044 +0.7%$104,670 +6.1%
    2003$1,037 +3.5%$98,659 +3.3%
    2002$1,003 -0.8%$95,518 +21%
    2001$1,010 +3.4%$78,960 +2.5%
    2000$977 $77,061
    Find assessor info on the county website

    Neighborhood: 32703

    Nearby schools

    GreatSchools rating
    Schools provided by the listing agent
    • Elementary: Lakeville Elem
    • Middle: Piedmont Lakes Middle
    • High: Wekiva High

    Source: The MLS. This data may not be complete. We recommend contacting the local school district to confirm school assignments for this home.

    Get a cash offer in 3 minutes
    Find out how much your home could sell for in as little as 3 minutes with a no-obligation cash offer.
    Estimated market value
    $315,000
    Get a cash offer in 3 minutes
    Find out how much your home could sell for in as little as 3 minutes with a no-obligation cash offer.
    Estimated market value
    $315,000