Welcome to this beautifully maintained, move-in ready home in the desirable Royal Oaks community! This 3-bedroom, 2-bath home offers a spacious split-bedroom floor plan designed for both comfort and functionality. Vaulted ceilings and an abundance of natural light create an open, airy feel throughout the home. New roof that is less than a year old. The kitchen features a center island overlooking the family room, making it ideal for everyday living and entertaining. A separate living and dining area provides additional flexible space to fit your lifestyle. The primary suite includes a walk-in closet and an en-suite bath with a relaxing garden tub. Step outside to the screened lanai and enjoy the privacy of having no rear neighbors. Additional highlights include an indoor laundry room and a garage that has been converted into a climate-controlled flex space, perfect for a home office, gym, hobby room, or easily converted back to a traditional garage if desired. Residents enjoy access to community amenities including a pool, tennis court and pickle ball court, all while being conveniently located near shopping, dining, parks, and major roadways for an easy commute. This home truly offers the perfect combination of comfort, convenience, and versatility. Schedule your private showing today!
Pending
Price cut: $7.6K (7/14)
$354,900
1047 ROYAL OAKS DRIVE, APOPKA, FL 32703
3beds
1,519sqft
Single Family Residence
Built in 1995
6,000 Square Feet Lot
$-- Zestimate®
$234/sqft
$55/mo HOA
What's special
Screened lanaiAbundance of natural lightClimate-controlled flex spaceIndoor laundry roomVaulted ceilingsSpacious split-bedroom floor plan
- 47 days |
- 729 |
- 68 |
Likely to sell faster than
Zillow last checked:
Listing updated:
Listed by:
Matt Gibbons 407-325-9451,
CHARLES RUTENBERG REALTY ORLANDO 407-622-2122
Source: Stellar MLS,MLS#: O6420871 Originating MLS: Orlando Regional
Originating MLS: Orlando Regional
Facts & features
Interior
Bedrooms & bathrooms
- Bedrooms: 3
- Bathrooms: 2
- Full bathrooms: 2
Primary bedroom
- Features: Walk-In Closet(s)
- Level: First
- Area: 117 Square Feet
- Dimensions: 13x9
Bedroom 2
- Features: Built-in Closet
- Level: First
- Area: 132 Square Feet
- Dimensions: 12x11
Bedroom 3
- Features: Built-in Closet
- Level: First
- Area: 110 Square Feet
- Dimensions: 11x10
Family room
- Level: First
- Area: 240 Square Feet
- Dimensions: 16x15
Kitchen
- Level: First
- Area: 117 Square Feet
- Dimensions: 13x9
Living room
- Level: First
- Area: 220 Square Feet
- Dimensions: 20x11
Heating
- Central
Cooling
- Central Air
Appliances
- Included: Dishwasher, Disposal, Dryer, Microwave, Range, Refrigerator, Washer
- Laundry: Laundry Room
Features
- Ceiling Fan(s), Kitchen/Family Room Combo, Living Room/Dining Room Combo, Split Bedroom
- Flooring: Carpet, Ceramic Tile, Engineered Hardwood
- Doors: Sliding Doors
- Has fireplace: No
Interior area
- Total structure area: 1,519
- Total interior livable area: 1,519 sqft
Video & virtual tour
Property
Parking
- Total spaces: 2
- Parking features: Garage - Attached
- Attached garage spaces: 2
Features
- Levels: One
- Stories: 1
- Exterior features: Irrigation System
Lot
- Size: 6,000 Square Feet
Details
- Parcel number: 142128778600930
- Zoning: RTF
- Special conditions: None
Construction
Type & style
- Home type: SingleFamily
- Property subtype: Single Family Residence
Materials
- Block, Stucco
- Foundation: Slab
- Roof: Shingle
Condition
- New construction: No
- Year built: 1995
Utilities & green energy
- Sewer: Public Sewer
- Water: Public
- Utilities for property: Cable Available, Cable Connected, Electricity Available, Electricity Connected, Phone Available, Public, Water Available, Water Connected
Community & HOA
Community
- Pet fee: $0 monthly
- Subdivision: ROYAL OAK ESTATES
HOA
- Has HOA: Yes
- HOA fee: $55 monthly
- HOA name: Glen Westberry / Specialty Mgmt Company
- HOA phone: 407-647-2622
Location
- Region: Apopka
Financial & listing details
- Price per square foot: $234/sqft
- Tax assessed value: $299,847
- Annual tax amount: $5,001
- Date on market: 6/30/2026
- Cumulative days on market: 30 days
- Listing terms: Cash,Conventional,FHA,VA Loan
- Ownership: Fee Simple
- Total actual rent: 0
- Electric utility on property: Yes
- Road surface type: Asphalt
Estimated market value
Not available
Estimated sales range
Not available
Not available
Price history
| Date | Event | Price |
|---|---|---|
| 8/3/2026 | Pending sale | $354,900$234/sqft |
Source:  Stellar MLS #O6420871 Report a problem Stellar MLS #O6420871 Report a problem | ||
| 7/26/2026 | Contingent | $354,900$234/sqft |
Source: Stellar MLS #O6420871 Report a problem | ||
| 7/14/2026 | Price change | $354,900-2.1%$234/sqft |
Source: Stellar MLS #O6420871 Report a problem | ||
| 6/30/2026 | Price change | $362,500+9.9%$239/sqft |
Source: Stellar MLS #O6420871 Report a problem | ||
| 1/10/2023 | Pending sale | $329,900$217/sqft |
Source: Stellar MLS #O6081660 Report a problem | ||
| 1/9/2023 | Listing removed | -- |
Source: Stellar MLS #O6081660 Report a problem | ||
| 1/6/2023 | Listed for sale | $329,900+88.6%$217/sqft |
Source: Stellar MLS #O6081660 Report a problem | ||
| 4/27/2017 | Sold | $174,900$115/sqft |
Source: Public Record Report a problem | ||
| 3/10/2017 | Listed for sale | $174,900-25.6%$115/sqft |
Source: SOUTHERN REALTY ENTERPRISES #O5496955 Report a problem | ||
| 11/20/2006 | Sold | $235,000+38.2%$155/sqft |
Source: Public Record Report a problem | ||
| 12/3/2004 | Sold | $170,000+68.3%$112/sqft |
Source: Public Record Report a problem | ||
| 6/28/2000 | Sold | $101,000+16.1%$66/sqft |
Source: Public Record Report a problem | ||
| 3/27/1995 | Sold | $87,000$57/sqft |
Source: Public Record Report a problem | ||
Public tax history
| Year | Property taxes | Tax assessment |
|---|---|---|
| 2024 | $4,259 +78.8% | $299,847 +58.6% |
| 2023 | $2,382 +4.6% | $189,014 +3% |
| 2022 | $2,277 +1.7% | $183,509 +3% |
| 2021 | $2,238 +0.3% | $178,164 +1.4% |
| 2020 | $2,231 +2.6% | $175,704 +2.3% |
| 2019 | $2,175 +1.1% | $171,754 +1.9% |
| 2018 | $2,152 | $168,552 +23.9% |
| 2017 | $2,152 -0.9% | $135,994 +15.3% |
| 2016 | $2,173 +9.9% | $117,965 +7.3% |
| 2015 | $1,977 +18.9% | $109,917 +12% |
| 2014 | $1,663 +10.6% | $98,157 +12.6% |
| 2013 | $1,504 +0.5% | $87,145 +1.5% |
| 2012 | $1,496 -6.9% | $85,848 -6.7% |
| 2011 | $1,607 -3.4% | $91,992 -6.7% |
| 2010 | $1,665 | $98,554 -31.6% |
| 2009 | -- | $144,022 -24.3% |
| 2008 | $3,050 -6.5% | $190,346 -8.7% |
| 2007 | $3,262 +60.2% | $208,551 +22.6% |
| 2006 | $2,036 +0.2% | $170,150 +22.2% |
| 2005 | $2,033 +0.8% | $139,219 +21.4% |
| 2004 | $2,017 +3.5% | $114,701 +5.7% |
| 2003 | $1,948 +3.4% | $108,554 +3.4% |
| 2002 | $1,883 +16.5% | $104,952 +20.4% |
| 2001 | $1,616 +44.1% | $87,144 +2.5% |
| 2000 | $1,121 | $84,988 |
Find assessor info on the county website
Monthly payment
Est. payment
Payment breakdown
Explore the cost of this home by adjusting the details. Changes won't be saved.Climate risks
Neighborhood: 32703
Nearby schools
GreatSchools rating
- 5/10Lakeville Elementary SchoolGrades: PK-5Distance: 0.9 mi
- 5/10Piedmont Lakes Middle SchoolGrades: 6-8Distance: 1.4 mi
- 3/10Wekiva High SchoolGrades: 9-12Distance: 1.6 mi
- $310,2003 bd2 ba1.2k sqft1045 Royal Oaks Dr, Apopka, FL 32703Off Market
- $325,6003 bd2 ba1.3k sqft1049 Royal Oaks Dr, Apopka, FL 32703Off Market
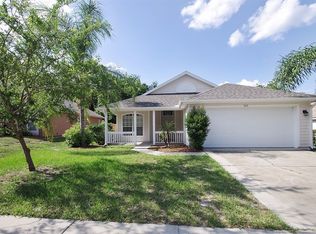
- $315,0003 bd2 ba1.2k sqft1051 Royal Oaks Dr, Apopka, FL 32703Off Market
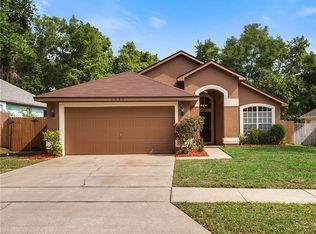
- $334,5004 bd2 ba1.4k sqft1043 Royal Oaks Dr, Apopka, FL 32703Off Market
- $100-- bd-- ba-- sqftRoyal Oaks Dr, Apopka, FL 32703Off Market
- $327,8003 bd2 ba1.2k sqft1048 Royal Oaks Dr, Apopka, FL 32703Off Market
- $341,3003 bd2 ba1.5k sqft1050 Royal Oaks Dr, Apopka, FL 32703Off Market
- $345,2003 bd2 ba1.6k sqft1046 Royal Oaks Dr, Apopka, FL 32703Off Market
A local agent can set up tours, give advice and negotiate with sellers.
Similar homes
- $350,0003 bd2 ba1.5k sqft1219 MAYBROOK STREET S, APOPKA, FL 32703For Sale

 MLS ID #O6416103, Cynthia Sharp, SHARP LEGACY GROUP, LLC. Stellar MLS
 - $350,0003 bd2 ba1.6k sqft1801 CONCORD DRIVE, APOPKA, FL 32703For Sale
 MLS ID #O6427958, Erica Diaz, HOMEVEST REALTY. Stellar MLS
 - $340,0003 bd2 ba1.3k sqft1919 DEANNA DRIVE, APOPKA, FL 32703For Sale
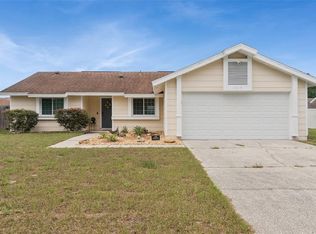 MLS ID #O6421545, Renata Stare, PROPERTY OUTLET INTERNATIONAL. Stellar MLS
 - $342,0003 bd2 ba1.2k sqft370 N LAKE AVENUE, APOPKA, FL 32703For Sale
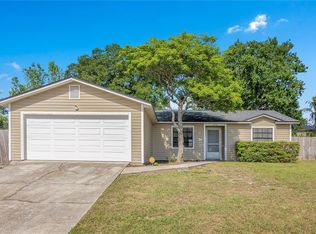 MLS ID #O6396377, Jennifer Mitchell, CLOCK TOWER REALTY. Stellar MLS
 - $434,9003 bd2 ba1.5k sqft2911 AUTUMNWOOD TRAIL, APOPKA, FL 32703For SaleMLS ID #G5113477, Al Spry, BEACON REAL ESTATE & ASSOC. Stellar MLS
- $345,0003 bd2 ba1.4k sqft5583 LONG LAKE DRIVE, ORLANDO, FL 32810For SaleMLS ID #O6427985, Dominick Florio, RE/MAX TOWN & COUNTRY REALTY. Stellar MLS
- $340,0003 bd2 ba1.2k sqft2040 E TRIANGLE DRIVE, LONGWOOD, FL 32779For SaleMLS ID #O6406274, Brenda Feliciani, CHARLES RUTENBERG REALTY ORLANDO. Stellar MLS
- $499,9004 bd3 ba2.2k sqft1458 ROYAL CIRCLE, APOPKA, FL 32703For SaleMLS ID #O6400772, Kristin Mazza, KELLER WILLIAMS HERITAGE REALTY. Stellar MLS
- $360,0003 bd2 ba1.1k sqft7702 LEGACY LANE, ORLANDO, FL 32818For SaleMLS ID #O6370165, Jose Gutierrez, TOLARIS REALTY GROUP LLC. Stellar MLS
- $359,9003 bd2 ba1.3k sqft143 LAUREL RIDGE AVENUE, OCOEE, FL 34761For SaleMLS ID #O6415129, Danay Thompson, GRAYBILL REALTY AND ASSOCIATES LLC. Stellar MLS
- $460,0003 bd2 ba2.2k sqft637 BAY BRIDGE CIRCLE, APOPKA, FL 32703For SaleMLS ID #O6418864, Ron Astorga, DALTON WADE INC. Stellar MLS
- $329,9004 bd2 ba1.5k sqft2601 HEALY DRIVE, ORLANDO, FL 32818For SaleMLS ID #O6427417, Ashley McCoy, SERHANT. Stellar MLS
- $499,9003 bd3 ba2.1k sqft5924 PAXTON COURT, APOPKA, FL 32703For SaleMLS ID #O6428648, Zureki Zakhour, LOKATION. Stellar MLS
- $405,0003 bd2 ba1.8k sqft1837 FLORENCE VISTA BOULEVARD, ORLANDO, FL 32818For SaleMLS ID #O6428861, Latrice Glenn-Golding, THE KLR GROUP LLC. Stellar MLS
- $330,0003 bd3 ba1.7k sqft7408 LITTLE POND COURT, ORLANDO, FL 32810For SaleMLS ID #S5152285, Mimi Noel, LPT REALTY, LLC. Stellar MLS
- $325,0003 bd2 ba1.1k sqft3008 CALUMET DRIVE, ORLANDO, FL 32810For SaleMLS ID #V4946914, Jesse McNinch, LPT REALTY LLC. Stellar MLS
- $379,0003 bd3 ba1.5k sqft533 MADRIGAL COURT, ORLANDO, FL 32825For SaleMLS ID #O6433047, Abby Greenberg, COMPASS FLORIDA LLC. Stellar MLS
- $365,0002 bd2 ba1.3k sqft1552 COUGAR COURT, CASSELBERRY, FL 32707For SaleMLS ID #O6429367, Kimberly Adams, LLC, KELLER WILLIAMS REALTY AT THE PARKS. Stellar MLS
- $359,0003 bd2 ba1.5k sqft15901 SAUSALITO CIR, CLERMONT, FL 34711For SaleMLS ID #G5114080, Sabine Bayona PA, LA ROSA REALTY HORIZONS LLC. Stellar MLS
- $349,9003 bd2 ba1.7k sqft4075 KINGSLEY STREET, CLERMONT, FL 34711For SaleMLS ID #G5115993, Christy Lupien, WATSON REALTY CORP., REALTORS. Stellar MLS
