Move-in ready studio in desirable downstairs unit with a pool view! Enjoy fresh paint and stylish LVP flooring throughout. The kitchen features stainless steel appliances, and the oversized soaking tub offers a perfect spot to relax. Brand new HVAC system just installed-nothing to do but move in and enjoy! Convenient to interstate, shopping and dining. Call today to schedule your personal tour. Buyer to verify all information during due diligence.
Closed
$110,000
1051 Seacliff Dr N #2A, Daphne, AL 36526
0beds
447sqft
Condominium, Residential
Built in 1973
-- sqft lot
$111,500 Zestimate®
$246/sqft
$911 Estimated rent
Home value
$111,500
$106,000 - $117,000
$911/mo
Zestimate® history
Owner options
List your home for rent
$911/mo
Rent Zestimate®
Find your next renter with Zillow Rental Manager. Plus, with online applications, you can quickly screen prospective tenants – for free.
$911/mo
Rent Zestimate®
Refinance and save
$717/mo
Est. payment
Refinancing to a lower rate could help reduce your monthly payments and save thousands over the life of the loan.
$717/mo
Est. payment
Explore your selling options
Work with a Zillow partner agent
Leverage their expertise and Zillow's premium Showcase listings to get your home seen by more buyers.
Get startedList with your own agent
Get your home in front of millions of buyers by listing it on Zillow.
Learn how to do itSell it yourself
Take full control of how buyers see your home on Zillow by listing For Sale by Owner (FSBO).
List your homeWhat's special
Pool viewFresh paintOversized soaking tubStainless steel appliancesStylish lvp flooring
Zillow last checked:
Listing updated:
Listed by:
Barbara Rogers PHONE:251-391-8412,
RE/MAX By The Bay,
Lisa Brunies 251-604-2924,
RE/MAX By The Bay
Bought with:
Barbara Rogers
RE/MAX By The Bay
Lisa Brunies
Source: Baldwin Realtors,MLS#: 383491
Facts & features
Interior
Bedrooms & bathrooms
- Bedrooms: 0
- Bathrooms: 1
- Full bathrooms: 1
Rooms
- Room types: Other Rooms (See Remarks)
Primary bathroom
- Features: Tub/Shower Combo
Dining room
- Features: Lvg/Dng Combo
Kitchen
- Level: Main
- Area: 54
- Dimensions: 9 x 6
Living room
- Level: Main
- Area: 224
- Dimensions: 16 x 14
Heating
- Electric, Central
Cooling
- Electric, Ceiling Fan(s)
Appliances
- Included: Dishwasher, Electric Range, Refrigerator
Features
- Breakfast Bar, Ceiling Fan(s)
- Flooring: Luxury Vinyl Plank
- Has basement: No
- Has fireplace: No
- Fireplace features: None
- Common walls with other units/homes: No One Below
Interior area
- Total structure area: 447
- Total interior livable area: 447 sqft
Property
Parking
- Parking features: Parking Lot
Features
- Levels: One
- Stories: 1
- Patio & porch: Rear Porch
- Pool features: Community, Association
- Has view: Yes
- View description: Pool, Western View
- Waterfront features: No Waterfront
Details
- Parcel number: 4303710007055.000.924
- Zoning description: Single Family Residence
Construction
Type & style
- Home type: Condo
- Property subtype: Condominium, Residential
- Attached to another structure: Yes
Materials
- Wood Siding, Frame
- Foundation: Pillar/Post/Pier
- Roof: Composition
Condition
- Resale
- New construction: No
- Year built: 1973
Utilities & green energy
- Sewer: Public Sewer
- Water: Public
- Utilities for property: Daphne Utilities, Riviera Utilities
Community & HOA
Community
- Features: Condo 1-Bdrms in Complex, Condo 2-Bdrms in Complex, Pool, Condo-Effic in Complex
- Subdivision: Sea Cliff North
HOA
- Has HOA: Yes
- Services included: Association Management, Insurance, Maintenance Grounds, Reserve Fund, Taxes-Common Area, Pool
- HOA fee: $219 monthly
Location
- Region: Daphne
Financial & listing details
- Price per square foot: $246/sqft
- Annual tax amount: $945
- Price range: $110K - $110K
- Date on market: 8/8/2025
- Ownership: Condominium
Price history
| Date | Event | Price |
|---|---|---|
| 11/14/2025 | Sold | $110,000$246/sqft |
Source:  Baldwin Realtors #383491 Report a problem Baldwin Realtors #383491 Report a problem | ||
| 10/16/2025 | Pending sale | $110,000$246/sqft |
Source:  GCMLS #7629793 Report a problem GCMLS #7629793 Report a problem | ||
| 8/8/2025 | Listed for sale | $110,000$246/sqft |
Source: Baldwin Realtors #383491 Report a problem | ||
Public tax history
Tax history is unavailable.
Neighborhood: 36526
Nearby homes
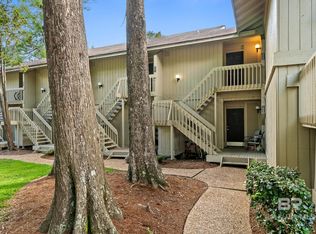
- $112,000-- bd1 ba447 sqft2050 Seacliff Dr N #2A, Daphne, AL 36526Sold
- $126,000-- bd1 ba447 sqft1010 Seacliff Dr N #2A, Daphne, AL 36526Sold

- $130,0001 bd1 ba538 sqft1083 Seacliff Dr N #1083, Daphne, AL 36526Sold

- $119,9001 bd1 ba538 sqft1061 Sea Cliff Dr N #2B, Daphne, AL 36526Sold
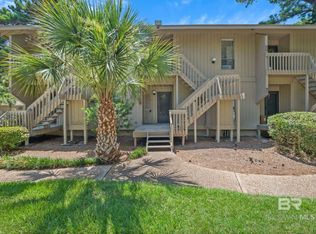
- $135,0001 bd1 ba538 sqft2029 Seacliff Dr S #2B, Daphne, AL 36526Sold
- $1,0501 bd1 ba538 sqft2055 Seacliff Dr N #2055, Daphne, AL 36526For Rent
- $135,0001 bd1 ba538 sqft2062 Seacliff Dr N #2062, Daphne, AL 36526Sold
- $130,0001 bd1 ba538 sqft1082 Seacliff Dr N #2B, Daphne, AL 36526Sold
Nearby schools
GreatSchools rating
- 8/10Daphne Elementary SchoolGrades: PK-3Distance: 1.9 mi
- 6/10Daphne Middle SchoolGrades: 7-8Distance: 3 mi
- 10/10Daphne High SchoolGrades: 9-12Distance: 3 mi
Schools provided by the listing agent
- Elementary: Daphne Elementary,WJ Carroll Intermediate
- Middle: Daphne Middle
- High: Daphne High
Source: Baldwin Realtors. This data may not be complete. We recommend contacting the local school district to confirm school assignments for this home.
Get a cash offer in 3 minutes
Find out how much your home could sell for in as little as 3 minutes with a no-obligation cash offer.
Estimated market value
$111,500
Get a cash offer in 3 minutes
Find out how much your home could sell for in as little as 3 minutes with a no-obligation cash offer.
Estimated market value
$111,500
- Alabama
- Baldwin County
- Daphne
- 36526
- 1051 Seacliff Dr N Unit 2A
Nearby cities
Nearby zip codes
Other Daphne Topics
