Back on the market due to no fault of the seller. Welcome to 1082 Seacliff Drive North, located near Mobile Bay and just .5 miles from the D’Olive Bay Boat Launch. This single-story, main-level condo is now available! Boasting a spacious layout with one bedroom and one bathroom and is filled with natural light streaming through large windows. The galley kitchen seamlessly blends into the living space with easy access to the back patio. Washer and dryer are included and located inside the unit. Relax by the community pool or take a stroll to enjoy the stunning sunsets nearby. This residence offers easy access to I-10 and Hwy 98 and is close to various shopping and dining establishments. A public access fishing pier is located just a half a mile away at the D'Olive Bay Boat Launch. The pier is right beside The Waterfront Restaurant where you can take in gorgeous Mobile Bay sunsets! Schedule your tour today! Buyer to verify all information during due diligence.
Closed
$130,000
1082 Seacliff Dr N #2B, Daphne, AL 36526
1beds
538sqft
Condominium, Residential
Built in 1973
-- sqft lot
$131,800 Zestimate®
$242/sqft
$973 Estimated rent
Home value
$131,800
$123,000 - $141,000
$973/mo
Zestimate® history
Owner options
List your home for rent
$973/mo
Rent Zestimate®
Find your next renter with Zillow Rental Manager. Plus, with online applications, you can quickly screen prospective tenants – for free.
$973/mo
Rent Zestimate®
Refinance and save
$1,075/mo
Est. payment
Refinancing to a lower rate could help reduce your monthly payments and save thousands over the life of the loan.
$1,075/mo
Est. payment
Explore your selling options
Work with a Zillow partner agent
Leverage their expertise and Zillow's premium Showcase listings to get your home seen by more buyers.
Get startedList with your own agent
Get your home in front of millions of buyers by listing it on Zillow.
Learn how to do itSell it yourself
Take full control of how buyers see your home on Zillow by listing For Sale by Owner (FSBO).
List your homeWhat's special
Galley kitchenLarge windowsCommunity poolNatural lightSpacious layoutBack patio
Zillow last checked:
Listing updated:
Listed by:
The Renee Marshall Team 251-421-2614,
EXIT Realty Lyon & Assoc.Fhope,
Renee Marshall 251-421-2614,
EXIT Realty Lyon & Assoc.Fhope
Bought with:
Kate Fletcher
Carrie Fitts Real Estate FH
Source: Baldwin Realtors,MLS#: 362705
Facts & features
Interior
Bedrooms & bathrooms
- Bedrooms: 1
- Bathrooms: 1
- Full bathrooms: 1
- Main level bedrooms: 1
Rooms
- Room types: Living Room, Living/Dining
Primary bedroom
- Level: Main
- Area: 121.6
- Dimensions: 9.5 x 12.8
Primary bathroom
- Features: Soaking Tub, Tub/Shower Combo, Single Vanity
Dining room
- Features: Lvg/Dng Combo
Kitchen
- Level: Main
- Area: 51.83
- Dimensions: 7.3 x 7.1
Cooling
- Electric, Ceiling Fan(s)
Appliances
- Included: Dishwasher, Disposal, Electric Range, Refrigerator, Washer/Dryer Stacked, Electric Water Heater
- Laundry: Inside, Common Area
Features
- Breakfast Bar, Ceiling Fan(s)
- Flooring: Carpet, Vinyl
- Doors: Storm Door(s)
- Windows: Window Treatments
- Has basement: No
- Has fireplace: No
Interior area
- Total structure area: 538
- Total interior livable area: 538 sqft
Property
Parking
- Parking features: Parking Lot
Features
- Levels: One
- Stories: 1
- Patio & porch: Porch, Patio, Rear Porch, Front Porch
- Exterior features: Storage, Termite Contract
- Pool features: Community, Association
- Has view: Yes
- View description: None
- Waterfront features: No Waterfront
Details
- Parcel number: 4303710007055.000984
Construction
Type & style
- Home type: Condo
- Property subtype: Condominium, Residential
- Attached to another structure: Yes
Materials
- Wood Siding
- Foundation: Slab
- Roof: Composition
Condition
- Resale
- New construction: No
- Year built: 1973
Utilities & green energy
- Sewer: Public Sewer
- Water: Public
- Utilities for property: Daphne Utilities, Electricity Connected
Community & HOA
Community
- Features: Condo 1-Bdrms in Complex, Landscaping, Pool
- Security: Smoke Detector(s)
- Subdivision: Sea Cliff North
HOA
- Has HOA: Yes
- Services included: Association Management, Insurance, Maintenance Grounds, Other-See Remarks, Trash, Pool
- HOA fee: $272 monthly
Location
- Region: Daphne
Financial & listing details
- Price per square foot: $242/sqft
- Annual tax amount: $856
- Price range: $130K - $130K
- Date on market: 5/22/2024
- Ownership: Condominium
- Electric utility on property: Yes
Price history
| Date | Event | Price |
|---|---|---|
| 2/10/2025 | Sold | $130,000$242/sqft |
Source:  Baldwin Realtors #362705 Report a problem Baldwin Realtors #362705 Report a problem | ||
| 1/29/2025 | Pending sale | $130,000-3.7%$242/sqft |
Source: Baldwin Realtors #362705 Report a problem | ||
| 1/23/2025 | Contingent | $135,000$251/sqft |
Source:  Exit Realty #362705 Report a problem Exit Realty #362705 Report a problem | ||
| 1/9/2025 | Price change | $135,000+3.8%$251/sqft |
Source: Exit Realty #362705 Report a problem | ||
| 11/5/2024 | Price change | $130,000-3.7%$242/sqft |
Source: Baldwin Realtors #362705 Report a problem | ||
| 10/31/2024 | Listed for sale | $135,000$251/sqft |
Source: Exit Realty #362705 Report a problem | ||
| 9/7/2024 | Contingent | $135,000$251/sqft |
Source: Exit Realty #362705 Report a problem | ||
| 8/20/2024 | Price change | $135,000-3.6%$251/sqft |
Source: Baldwin Realtors #362705 Report a problem | ||
| 5/22/2024 | Listed for sale | $140,000$260/sqft |
Source: Baldwin Realtors #362705 Report a problem | ||
Public tax history
Tax history is unavailable.
Neighborhood: 36526
Nearby homes
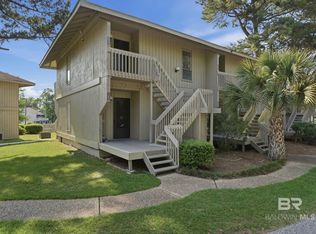
- $135,0001 bd1 ba538 sqft2062 Seacliff Dr N #2062, Daphne, AL 36526Sold
- $1,0501 bd1 ba538 sqft2055 Seacliff Dr N #2055, Daphne, AL 36526For Rent

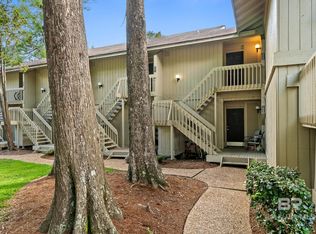
- $112,000-- bd1 ba447 sqft2050 Seacliff Dr N #2A, Daphne, AL 36526Sold
- $126,000-- bd1 ba447 sqft1010 Seacliff Dr N #2A, Daphne, AL 36526Sold

- $130,0001 bd1 ba538 sqft1083 Seacliff Dr N #1083, Daphne, AL 36526Sold
- $119,9001 bd1 ba538 sqft1061 Sea Cliff Dr N #2B, Daphne, AL 36526Sold
- $110,000-- bd1 ba447 sqft1051 Seacliff Dr N #2A, Daphne, AL 36526Sold
- $135,0001 bd1 ba538 sqft2029 Seacliff Dr S #2B, Daphne, AL 36526Sold
Nearby schools
GreatSchools rating
- 8/10Daphne Elementary SchoolGrades: PK-3Distance: 1.9 mi
- 6/10Daphne Middle SchoolGrades: 7-8Distance: 3 mi
- 10/10Daphne High SchoolGrades: 9-12Distance: 3 mi
Schools provided by the listing agent
- Elementary: Daphne Elementary,WJ Carroll Intermediate
- Middle: Daphne Middle
- High: Daphne High
Source: Baldwin Realtors. This data may not be complete. We recommend contacting the local school district to confirm school assignments for this home.
Get a cash offer in 3 minutes
Find out how much your home could sell for in as little as 3 minutes with a no-obligation cash offer.
Estimated market value
$131,800
Get a cash offer in 3 minutes
Find out how much your home could sell for in as little as 3 minutes with a no-obligation cash offer.
Estimated market value
$131,800
- Alabama
- Baldwin County
- Daphne
- 36526
- 1082 Seacliff Dr N Unit 2B
Nearby cities
Nearby zip codes
Other Daphne Topics
