Skip main navigation
Under contract
  • Listed by: Real Broker • Patricia Gregory • Contact: 855-450-0442
    Price increase: $30K (6/24)
    $389,000

    1051 Site Dr Space 283, Brea, CA 92821

    3beds
    1,700sqft
    Manufactured Home
    Built in 2008
    32.47 Acres Lot
    $391,400 Zestimate®
    $229/sqft
    $-- HOA

    What's special


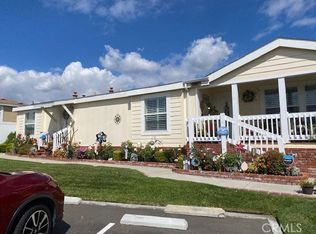

    Built in 2008 with a private attached garage, this is not your average Silvercrest home. Perched on a desirable hilltop lot in Crestmont Estates, this beautifully upgraded residence offers peace, thoughtful updates, and a lifestyle buyers are searching for in one of Brea’s most sought-after communities. The major items are already handled with a 2025 HVAC system and new dishwasher, giving you peace of mind from day one. Inside, you’ll find three spacious bedrooms and two full bathrooms with a bright, open feel. The home features tall ceilings, custom lighting, bamboo and tile flooring, and elegant marble countertops throughout. The primary suite is your private retreat with a luxurious jetted soaking tub, walk-in shower, and stacked-stone fireplace — a rare combination that creates a true sense of comfort and relaxation. Your personal oasis. The kitchen comes complete with a stainless refrigerator and new dishwaher. The home includes the washer and dryer, making your move-in process simple. Step outside to enjoy the wrap-around porch, the perfect spot for morning coffee, evening conversations, or simply relaxing. A deep driveway provides 2 convenient parking spaces. Crestmont Estates offers resort-style amenities including two community recreation areas with pools, spas, and clubhouses. Located near shopping, dining, entertainment, top-rated Brea amenities & schools, Very convenient access throughout North Orange County, this is a home that combines comfort, upgrades, and community.
    14 days
    |
    1,047
    |
    78
    |

    Likely to sell faster than

    Zillow last checked:

    Listing updated:

    Listed by:

    Patricia Gregory DRE #01182154 714-398-1998,

    Real Broker

    Source: CRMLS,MLS#: OC26122516MLS LogoOriginating MLS: California Regional MLS

      Facts & features

      Interior

      Bedrooms & bathrooms
      • Bedrooms: 3
      • Bathrooms: 2
      • Full bathrooms: 2
      Rooms
      • Room types: Bedroom, Laundry, Primary Bathroom, Primary Bedroom, Other
      Primary bedroom
      • Features: Main Level Primary
      Bedroom
      • Features: All Bedrooms Down
      Bedroom
      • Features: Bedroom on Main Level
      Bathroom
      • Features: Bathtub, Dual Sinks, Jetted Tub, Separate Shower
      Kitchen
      • Features: Granite Counters, Kitchen Island
      Other
      • Features: Walk-In Closet(s)
      Heating
      • Central
      Cooling
      • Central Air
      Appliances
      • Included: Gas Oven, Gas Range, Ice Maker, Microwave, Dryer, Washer
      • Laundry: Laundry Room
      Features
      • Ceiling Fan(s), Cathedral Ceiling(s), Granite Counters, All Bedrooms Down, Bedroom on Main Level, Main Level Primary, Walk-In Closet(s)
      • Flooring: Bamboo, Tile
      • Windows: Blinds, Double Pane Windows
      Interior area
      • Total interior livable area: 1,700 sqft

      Property

      Parking
      • Total spaces: 3
      • Parking features: Garage
      • Garage spaces: 1
      • Uncovered spaces: 2
      Features
      • Levels: One
      • Stories: 1
      • Entry location: Main
      • Patio & porch: Brick, Front Porch, Porch, Wrap Around
      • Pool features: Community, Association
      • Park: Crestmont Estates
      Lot
      • Size: 32.47 Acres
      • Features: Close to Clubhouse
      Details
      • Parcel number: 89177283
      • On leased land: Yes
      • Lease amount: $2,300
      • Special conditions: Standard

      Construction

      Type & style
      • Home type: MobileManufactured
      • Property subtype: Manufactured Home
      Materials
      • Blown-In Insulation, Fiber Cement, Hardboard
      Condition
      • Year built: 2008

      Utilities & green energy

      • Sewer: Public Sewer
      • Water: Public

      Community & HOA

      Community
      • Features: Curbs, Pool
      HOA
      • Amenities included: Pool
      Location
      • Region: Brea

      Financial & listing details

      • Price per square foot: $229/sqft
      • Tax assessed value: $73,656
      • Annual tax amount: $826
      • Date on market: 6/24/2026
      • Cumulative days on market: 14 days
      • Listing terms: Cash,Cash to New Loan,Conventional
      • Body type: Double Wide

        Estimated market value

        $391,400

        $372,000 - $411,000

        $3,765/mo

        Price history

        DateEventPrice
        7/8/2026Contingent$389,000$229/sqft
        Source: CRMLS #OC26122516 Report a problem
        6/24/2026Price change$389,000+8.4%$229/sqft
        Source: CRMLS #OC26122516 Report a problem
        5/1/2022Pending sale$359,000$211/sqft
        Source: CRMLS #OC22080793 Report a problem
        4/21/2022Listed for sale$359,000$211/sqft
        Source: CRMLS #OC22080793 Report a problem

        Public tax history

        YearProperty taxesTax assessment
        2025$826 +3%$73,656
        2024$802 +0.4%$73,656
        2023$799 +9.2%$73,656
        2022$731 -0.1%$73,656
        2021$732 -3.9%$73,656 -3.2%
        2020$761 $76,090 -5.3%
        2019$761 -4.9%$80,331 -3.3%
        2018$801 -6.6%$83,065 -2.4%
        2017$858 $85,134
        2016$858 +0.1%$85,134
        2015$857 -8.6%$85,134 -8.7%
        2014$937 $93,214 -7.4%
        2013-- $100,701 -7.2%
        2012-- $108,464 -10.9%
        2011-- $121,796 -11%
        2010-- $136,893 -5.6%
        2009-- $145,000

        Find assessor info on the county website

        Monthly payment

        Estimated monthly payment$1,822
        All calculations are estimates and provided by Zillow, Inc. for informational purposes only. Actual amounts may vary.
        HOA fees may include property taxes on listings classified as Co-Ops. Contact the listing agent and/or owner for fee details.
        Mortgage interest rates are dependent on a number of factors, including credit score, down payment, and repayment length. Interest rate data provided by Zillow Group Marketplace, Inc. as of 1/1/1970 from various mortgage lenders with which we have lead or other similar arrangements; the Estimated Payment is an average of those rates.
        See how much you could borrow to make a competitive offer.

        Climate risks

        Neighborhood: 92821

        Getting around

        7 / 100
        Car-Dependent
        15 / 100
        Somewhat Bikeable

        Nearby schools

        GreatSchools rating

        A local agent can set up tours, give advice and negotiate with sellers.

        Browse local experts

        Similar homes

        Skip to the end of the carouselSkip to the beginning of the carousel
          1. Local buyer's agents are ready to help