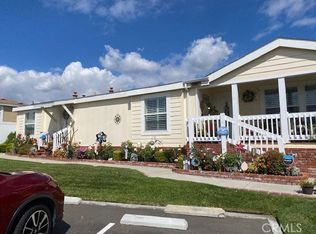

A rare opportunity awaits! Welcome to the epitome of luxurious living at Crestmont Mobile Estates in Brea! Positioned majestically atop the hill, this location commands breathtaking panoramic views stretching to the Pacific Ocean with enchanting Catalina vistas. This home stands as the crown jewel among esteemed neighbors. A paradigm shift from conventional manufactured homes with an open floor plan and high ceilings, it boasts three bedrooms, two full bathrooms, and a modern kitchen adorned with stainless steel appliances and ample storage, seamlessly blending elegance with functionality. Marvel at the tranquility of the backyard deck and alumiwood covered patio overlooking the captivating scenery, perfect for unwinding or entertaining guests. The primary suite exudes opulence, featuring a lavish bathroom complete with a jetted tub, a separate shower, and a dual sink vanity featuring a gorgeous stone countertop. The small porch off the primary bedroom has been converted to an office for those who work from home. Two generously sized secondary bedrooms offer versatile space. A second 3/4 bathroom is located off the hallway to serve your family and guests. The open kitchen design flowing into the living area creates an ideal ambiance for social gatherings. With laminate floors, recessed lighting, multiple ceiling fans, central HVAC, an indoor laundry room equipped with a washer and dryer, and a 220 garage outlet ready for EV charging, this home combines convenience with sophistication. Additionally, the property includes a 2-car attached garage and driveway space for two more vehicles. Across the street you will find several additional parking spaces for your guests' convenience when they come to visit. Enjoy leisurely conversations with neighbors on the charming front porch, fostering a sense of community in this picturesque locale that includes a beautiful community pool and clubhouse for your use and enjoyment. Benefit from the proximity to top-rated Brea schools and easy access to an array of restaurants, shopping centers, and major freeways. Experience million-dollar living at a fraction of the cost—why settle for a small condo or rental when you can embrace the all-encompassing allure of this exceptional home? Seize the opportunity to live a lifestyle you didn’t even realize you could afford in Brea today!
Sold for $315,000
Zillow last checked:
Listing updated:
Bought with:
Judith Shumaker, DRE #01964722
Janice Lynn Shumaker- Swanson,
Source: CRMLS,MLS#: PW24002393 Originating MLS: California Regional MLS
Originating MLS: California Regional MLSPrice history
| Date | Event | Price |
|---|---|---|
| 3/11/2024 | Sold | $315,000-10%$198/sqft |
Source:  CRMLS #PW24002393 Report a problem CRMLS #PW24002393 Report a problem | ||
| 1/18/2024 | Pending sale | $350,000$220/sqft |
Source: CRMLS #PW24002393 Report a problem | ||
| 1/5/2024 | Listed for sale | $350,000+30.1%$220/sqft |
Source: CRMLS #PW24002393 Report a problem | ||
| 5/22/2020 | Listing removed | $269,000$169/sqft |
Source: Coldwell Banker Alliance #PW20066381 Report a problem | ||
| 4/1/2020 | Listed for sale | $269,000$169/sqft |
Source: Coldwell Banker Alliance #PW20066381 Report a problem | ||

Get a cash offer in 3 minutes
Find out how much your home could sell for in as little as 3 minutes with a no-obligation cash offer.
Estimated market value
$313,200
