Skip main navigation
Sold for $230,000
  • Listing Provided by: Keller Williams Realty
    Bought with: Keller Williams Realty
    $230,000

    1051 Site Dr Space 31, Brea, CA 92821

    3beds
    1,680sqft
    Manufactured Home
    Built in 2004
    32.47 Acres Lot
    $253,600 Zestimate®
    $137/sqft
    $3,544 Estimated rent

    Home value

    $253,600

    $228,000 - $281,000

    $3,544/mo

    Zestimate® history
    Loading
    Loading...

    Owner options

    List your home for rent

    $3,544/mo

    Rent Zestimate®

    Find your next renter with Zillow Rental Manager. Plus, with online applications, you can quickly screen prospective tenants – for free.

    Learn more

    $3,544/mo

    Rent Zestimate®

    Refinance and save

    $1,485/mo

    Est. payment

    Refinancing to a lower rate could help reduce your monthly payments and save thousands over the life of the loan.

    See today's rates

    $1,485/mo

    Est. payment

    Explore your selling options

    Work with a Zillow partner agent

    Leverage their expertise and Zillow's premium Showcase listings to get your home seen by more buyers.

    Get started

    List with your own agent

    Get your home in front of millions of buyers by listing it on Zillow.

    Learn how to do it

    Sell it yourself

    Take full control of how buyers see your home on Zillow by listing For Sale by Owner (FSBO).

    List your home

    What's special

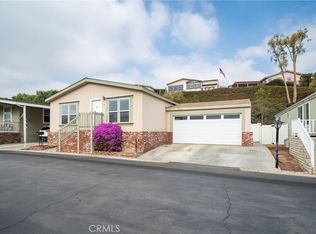
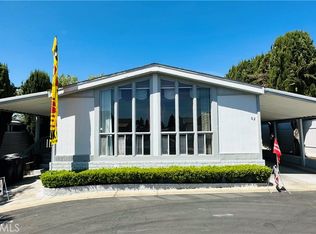
    Nestled within the tranquil community of Crestmont Mobile Estates, this spacious manufactured home offers comfortable living in the heart of Brea, California. Boasting three bedrooms, two bathrooms, and a generous 1,680 square feet of living space, this residence provides ample room for relaxation, entertainment, and everyday living. As you step inside, you're greeted by an inviting open floor plan that seamlessly connects the living, dining, and kitchen areas. Large windows flood the space with natural light, creating a bright and airy atmosphere throughout. The well-appointed kitchen is a focal point of the home, featuring modern stainless appliances, new marble look quartz countertops, ample cabinetry, and an eat at center island with additional storage and countertop space. Whether you're preparing a family meal or hosting a gathering with friends, this kitchen is equipped to meet your culinary needs. The spacious master suite offers a peaceful retreat, complete with a remodeled private ensuite bathroom and plenty of closet space for storage. All new wood look luxury vinyl tile and carpeting has been installed with new baseboards. The property has been freshly painted on both the interior and exterior of the home and tasteful upgrades can be found throughout. Two additional bedrooms provide versatility, perfect for accommodating guests, creating a home office, or pursuing hobbies. Located within Crestmont Mobile Estates, residents enjoy access to a range of community amenities, including a clubhouse, swimming pool, and recreational facilities. The community also offers convenient access to Brea's award winning school district, nearby parks, shopping centers, dining options, and major highways, making it easy to explore everything that Brea and the surrounding area have to offer. Whether you're seeking a cozy family home, a peaceful retreat, or a convenient location close to amenities, this home in Crestmont Mobile Estates offers the perfect combination of comfort, space, and community living. Don't miss your chance to make it your own.

    Zillow last checked:

    Listing updated:

    Listing Provided by:

    Dustin Sweeter DRE #01948482 714-514-5004,

    Keller Williams Realty,

    Michael Killam DRE #01416474 951-256-0823,

    Keller Williams Realty

    Bought with:

    Diane Marquez, DRE #02012323

    Keller Williams Realty

    Source: CRMLS,MLS#: IG24067089MLS LogoOriginating MLS: California Regional MLS

    Facts & features

    Interior

    Bedrooms & bathrooms
    • Bedrooms: 3
    • Bathrooms: 2
    • Full bathrooms: 2
    Primary bedroom
    • Features: Primary Suite
    Bathroom
    • Features: Bathtub, Closet, Dual Sinks, Quartz Counters, Remodeled, Separate Shower, Tub Shower, Upgraded
    Kitchen
    • Features: Quartz Counters, Updated Kitchen
    Heating
    • Central
    Cooling
    • Central Air
    Appliances
    • Included: Dishwasher, Gas Cooktop, Disposal, Gas Oven, Microwave
    • Laundry: Inside, Laundry Room
    Features
    • Ceiling Fan(s), Granite Counters, Open Floorplan, Quartz Counters, Storage, Primary Suite, Utility Room
    • Flooring: Carpet, Tile
    Interior area
    • Total interior livable area: 1,680 sqft

    Property

    Parking
    • Total spaces: 2
    • Parking features: Attached Carport, Covered, Carport, Paved
    • Carport spaces: 2
    Features
    • Levels: One
    • Stories: 1
    • Entry location: 2
    • Patio & porch: Open, Patio
    • Pool features: Community, Association
    • Has spa: Yes
    • Spa features: Community
    • Fencing: Block
    • Has view: Yes
    • View description: City Lights
    Lot
    • Size: 32.47 Acres
    • Features: Level, No Landscaping, Paved, Rectangular Lot
    Details
    • Additional structures: Shed(s)
    • Parcel number: 89177973
    • On leased land: Yes
    • Lease amount: $2,000
    • Special conditions: Standard

    Construction

    Type & style
    • Home type: MobileManufactured
    • Property subtype: Manufactured Home
    Materials
    • Roof: Asphalt,Shingle
    Condition
    • Updated/Remodeled,Turnkey
    • Year built: 2004

    Utilities & green energy

    • Sewer: Public Sewer
    • Water: Public
    • Utilities for property: Cable Connected, Electricity Connected, Natural Gas Connected, Sewer Connected, Water Connected

    Community & neighborhood

    Security
    • Security features: Carbon Monoxide Detector(s), Smoke Detector(s)
    Community
    • Community features: Biking, Foothills, Pool
    Location
    • Region: Brea

    HOA & financial

    HOA
    • Amenities included: Billiard Room, Clubhouse, Pool, Spa/Hot Tub

    Other

    Other facts
    • Body type: Double Wide
    • Listing terms: Cash,Private Financing Available,Submit
    • Road surface type: Paved

    Price history

    DateEventPrice
    7/26/2024Sold$230,000-2.1%$137/sqft
    Source: CRMLS #IG24067089 Report a problem
    5/30/2024Pending sale$235,000$140/sqft
    Source: CRMLS #IG24067089 Report a problem
    4/4/2024Listed for sale$235,000$140/sqft
    Source: CRMLS #IG24067089 Report a problem

    Public tax history

    YearProperty taxesTax assessment
    2025$498 +22.7%$44,347
    2024$406 +0.3%$44,347
    2023$405 -1.2%$44,347
    2022$410 -0.1%$44,347
    2021$410 -5.3%$44,347 -4.1%
    2020$433 $46,263 -4.3%
    2019$433 -4.2%$48,361 -4.1%
    2018$452 -7.7%$50,413 -2.3%
    2017$489 $51,582
    2016$489 +0.1%$51,582
    2015$489 -3.3%$51,582 -3.6%
    2014$506 $53,515 -3%
    2013-- $55,145 -4.9%
    2012-- $57,956 -8.1%
    2011-- $63,060 -13%
    2010-- $72,522 -7.9%
    2009-- $78,745 -7.2%
    2008-- $84,861 -8%
    2007-- $92,195 +2.1%
    2006-- $90,317

    Find assessor info on the county website

    Neighborhood: 92821

    Nearby schools

    GreatSchools rating
    Get a cash offer in 3 minutes
    Find out how much your home could sell for in as little as 3 minutes with a no-obligation cash offer.
    Estimated market value
    $253,600
    Get a cash offer in 3 minutes
    Find out how much your home could sell for in as little as 3 minutes with a no-obligation cash offer.
    Estimated market value
    $253,600