Set among the aspens in one of downtown Steamboats' most coveted neighborhoods, this custom-crafted mountain residence blends refined modern design with enduring mountain-rustic character. The home was completely transformed through a full-scale renovation completed in 2021, designed by Keith Kelly from KSA Architects. Executed to the highest standard, every detail reflects the vision of a true craftsman—from hand-hewn reclaimed wood ceilings and soffits to hot rolled steel accents, oak flooring, custom walnut cabinetry, and curated material selections throughout. The home delivers warmth, cohesion, and an effortless connection to its surroundings. Expansive south-facing windows frame panoramic 270° views stretching from Buffalo Pass and the Steamboat Ski Area to Emerald Mountain, and the Flat Tops. The generous .36-acre lot is defined by mature landscaping, expansive lawns, and a serene mountain setting. Aspen groves provide natural privacy and cooling shade through the summer months while allowing abundant winter sunlight to fill the living spaces in winter. At the center of the home, the custom-built kitchen pairs white oak and walnut cabinetry with quartz surfaces, integrated refrigeration, layered lighting, and exceptional storage - all flowing seamlessly into inviting living and dining spaces anchored by a wood burning EPA fireplace. The primary suite offers a private retreat with spa-inspired bath, curbless shower, and direct access to the covered, sunken hot tub beneath timbered ceilings. Outdoor living is equally intentional, with beautifully curated landscaping, fire pit, walking paths, and multiple gathering areas designed to embrace both quiet mornings and entertaining at sunset. A beautifully crafted timber-frame outbuilding, milled from locally sourced lumber, creates a unique opportunity for future customization and use. This is a home of uncommon craftsmanship and authenticity—quietly luxurious, deeply intentional, and distinctly Steamboat.
Sold for $3,520,000
$3,520,000
1051 Thornburg Street, Steamboat Springs, CO 80487
3beds
3,189sqft
Single Family Residence
Built in 1977
0.36 Acres Lot
$3,483,700 Zestimate®
$1,104/sqft
$6,377 Estimated rent
Home value
$3,483,700
$3.17M - $3.83M
$6,377/mo
Zestimate® history
Owner options
List your home for rent
$6,377/mo
Rent Zestimate®
Find your next renter with Zillow Rental Manager. Plus, with online applications, you can quickly screen prospective tenants – for free.
$6,377/mo
Rent Zestimate®
Refinance and save
$15,849/mo
Est. payment
Refinancing to a lower rate could help reduce your monthly payments and save thousands over the life of the loan.
$15,849/mo
Est. payment
Explore your selling options
Work with a Zillow partner agent
Leverage their expertise and Zillow's premium Showcase listings to get your home seen by more buyers.
Get startedList with your own agent
Get your home in front of millions of buyers by listing it on Zillow.
Learn how to do itSell it yourself
Take full control of how buyers see your home on Zillow by listing For Sale by Owner (FSBO).
List your homeWhat's special
Refined modern designFire pitCurated material selections throughoutMature landscapingExceptional storageIntegrated refrigerationWood burning epa fireplace
Zillow last checked:
Listing updated:
Listed by:
Darrin Fryer (970)846-5551,
Steamboat Sotheby's International Realty,
Ryan Cox 970-819-5359,
Steamboat Sotheby's International Realty
Bought with:
Cheryl Foote, FA40001388
Compass
Source: Altitude Realtors,MLS#: S1068661 Originating MLS: Steamboat Springs Board of Realtors
Originating MLS: Steamboat Springs Board of RealtorsFacts & features
Interior
Bedrooms & bathrooms
- Bedrooms: 3
- Bathrooms: 4
- Full bathrooms: 3
- 1/2 bathrooms: 1
Primary bedroom
- Level: Upper
Bedroom
- Level: Lower
Bedroom
- Level: Lower
Dining room
- Level: Upper
Other
- Level: Lower
Half bath
- Level: Upper
Kitchen
- Level: Upper
Laundry
- Level: Lower
Living room
- Level: Upper
Media room
- Level: Lower
Other
- Level: Upper
Utility room
- Level: Lower
Workshop
- Level: Main
Heating
- Baseboard, Natural Gas, Radiant Floor, Wood, Wood Stove
Appliances
- Included: Dishwasher, Disposal, Gas Range, Microwave, Refrigerator, Range Hood, Dryer, Washer
Features
- Ceiling Fan(s), Entrance Foyer, Fireplace, High Speed Internet, Hot Tub/Spa, Kitchen Island, Quartz Counters, Cable TV, Walk-In Closet(s)
- Flooring: Carpet, Concrete, Tile, Wood
- Number of fireplaces: 1
- Fireplace features: Wood Burning
Interior area
- Total interior livable area: 3,189 sqft
Property
Parking
- Total spaces: 2
- Parking features: Garage
- Garage spaces: 2
Features
- Levels: Two
- Exterior features: Sprinkler/Irrigation
- Has view: Yes
- View description: Mountain(s), Southern Exposure
Lot
- Size: 0.36 Acres
- Features: City Lot, Landscaped, Level, Many Trees
Details
- Additional structures: Shed(s)
- Parcel number: R3777401
- Zoning description: Single Family
Construction
Type & style
- Home type: SingleFamily
- Architectural style: Contemporary,Mountain
- Property subtype: Single Family Residence
Materials
- Frame, Metal Siding, Wood Siding, Wood Frame
- Foundation: Poured
- Roof: Asphalt
Condition
- Resale
- Year built: 1977
Utilities & green energy
- Sewer: Connected, Public Sewer
- Water: Public
- Utilities for property: Electricity Available, Natural Gas Available, Sewer Available, Trash Collection, Water Available, Cable Available, Sewer Connected
Community & HOA
Community
- Features: None
- Subdivision: Yahmonite Add To Ss
HOA
- Has HOA: No
Location
- Region: Steamboat Springs
Financial & listing details
- Price per square foot: $1,104/sqft
- Tax assessed value: $2,283,540
- Annual tax amount: $7,882
- Date on market: 5/22/2026
- Exclusions: No
- Road surface type: Paved
Price history
| Date | Event | Price |
|---|---|---|
| 6/29/2026 | Sold | $3,520,000-2.1%$1,104/sqft |
Source:  Altitude Realtors #S1068661 Report a problem Altitude Realtors #S1068661 Report a problem | ||
| 5/28/2026 | Pending sale | $3,595,000$1,127/sqft |
Source: Altitude Realtors #S1068661 Report a problem | ||
| 5/22/2026 | Listed for sale | $3,595,000$1,127/sqft |
Source: Altitude Realtors #S1068661 Report a problem | ||
Public tax history
| Year | Property taxes | Tax assessment |
|---|---|---|
| 2024 | $6,414 +3.4% | $153,000 |
| 2023 | $6,205 +16.5% | $153,000 +58.5% |
| 2022 | $5,329 -1.8% | $96,540 -2.8% |
| 2021 | $5,425 +51.9% | $99,320 +50.8% |
| 2020 | $3,572 +28.2% | $65,850 +25% |
| 2019 | $2,786 +38.1% | $52,670 +21.6% |
| 2017 | $2,017 -5.5% | $43,300 -2.4% |
| 2016 | $2,134 +8.1% | $44,360 |
| 2015 | $1,973 +15.7% | $44,360 +20.9% |
| 2014 | $1,706 +2.1% | $36,680 -9.5% |
| 2012 | $1,671 | $40,510 -27.5% |
| 2010 | -- | $55,860 |
| 2009 | -- | $55,860 +1.6% |
| 2008 | -- | $55,000 |
| 2007 | -- | $55,000 +65.1% |
| 2005 | -- | $33,320 |
Find assessor info on the county website
Neighborhood: 80487
Nearby homes
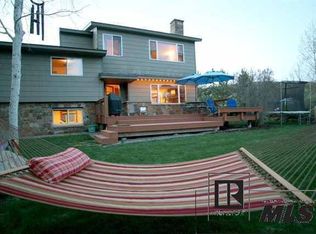
- $2,835,6003 bd3 ba3.1k sqft885 Yahmonite St, Steamboat Springs, CO 80487Off Market
- $990,6001 bd1 ba520 sqft1020 Thornburg St, Steamboat Springs, CO 80487Off Market
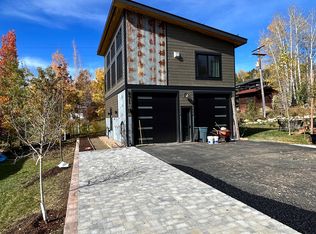
- $1,669,7002 bd1 ba750 sqft871 Yahmonite St, Steamboat Springs, CO 80487Off Market
- $1,145,9005 bd2 ba2.5k sqft1054 Village Ln, Steamboat Springs, CO 80487Off Market
- $2,087,2001 bd1 ba572 sqft1000 Thornburg St, Steamboat Springs, CO 80487Off Market
- $1,026,8002 bd1 ba960 sqft1071 Thornburg St, Steamboat Springs, CO 80487Off Market
- $625,0000.32 acres1061 Thornburg St, Steamboat Springs, CO 80487Off Market
- $1,627,5003 bd2 ba2.2k sqft1060 Thornburg St, Steamboat Springs, CO 80487Sold
Nearby schools
GreatSchools rating
- 9/10Soda Creek Elementary SchoolGrades: PK-5Distance: 0.3 mi
- 8/10Steamboat Springs Middle SchoolGrades: 6-8Distance: 0.8 mi
- 7/10Steamboat Springs High SchoolGrades: 9-12Distance: 0.9 mi
Schools provided by the listing agent
- Elementary: Soda Creek
- Middle: Steamboat Springs
- High: Steamboat Springs
Source: Altitude Realtors. This data may not be complete. We recommend contacting the local school district to confirm school assignments for this home.
- Colorado
- Routt County
- Steamboat Springs
- 80487
- 1051 Thornburg Street
Nearby cities
Nearby zip codes
Other Steamboat Springs Topics
- Apartments for Rent in 80487
- Houses for Sale in 80487
- Houses for Rent in 80487
- 80487 Real Estate
- Steamboat Springs Condos
- Houses for Sale in Steamboat Springs
- Newest Listings in Steamboat Springs
- Steamboat Springs Home Values
- Steamboat Springs Real Estate Agents
- Steamboat Springs Refinance
- Steamboat Springs Mortgage Rates
