Skip main navigation
Sold for $1,627,500
  • $1,627,500

    1060 Thornburg, Steamboat Springs, CO 80487

    3beds
    2,256sqft
    Single Family Residence
    Built in 1975
    0.31 Acres Lot
    $1,820,800 Zestimate®
    $721/sqft
    $5,109 Estimated rent

    Home value

    $1,820,800

    Estimated sales range

    Not available

    $5,109/mo

    Zestimate® history
    Loading
    Loading...

    Owner options

    List your home for rent

    $5,109/mo

    Rent Zestimate®

    Find your next renter with Zillow Rental Manager. Plus, with online applications, you can quickly screen prospective tenants – for free.

    Learn more

    $5,109/mo

    Rent Zestimate®

    Refinance and save

    $7,328/mo

    Est. payment

    Refinancing to a lower rate could help reduce your monthly payments and save thousands over the life of the loan.

    See today's rates

    $7,328/mo

    Est. payment

    Explore your selling options

    Work with a Zillow partner agent

    Leverage their expertise and Zillow's premium Showcase listings to get your home seen by more buyers.

    Get started

    List with your own agent

    Get your home in front of millions of buyers by listing it on Zillow.

    Learn how to do it

    Sell it yourself

    Take full control of how buyers see your home on Zillow by listing For Sale by Owner (FSBO).

    List your home

    What's special

    Workshop areaGorgeous viewsOversized one-car garageMature landscapeHalf-circle drivewayBuilt-in dog penStorage shelves
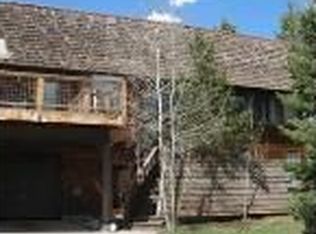
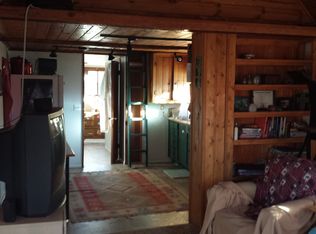
    Rarely available, highly desirable, Prime location in Upper Old Town Steamboat. Located at the NW corner of Thornburg & Uncochief, with an oversized lot that provides absolutely gorgeous views, as this is the home of Omar and Ginni Campbell the developers of Campbell Subdivision. This 3-level house is built with solid wood beams, a woodburning fireplace in the living room/dining areas, 3 bedrooms, 2 baths a large extra living area on the top floor with more open views to the South Valley and east with the Ski Area Mountain in full view. The lower level has a oversized one-car garage, workshop area, large locked closet, storage shelves, a finished room and a sunroom/art studio. Sitting on a moderate uphill slope, the home has a half-circle driveway for easy access and snow clearing, mature landscape, a built-in dog pen off the rear deck, which has a separate exterior staircase to the Primary Bedroom on the upper level. The open south facing larger front deck has stunning views of the Steamboat Ski Area Mountain. While the finishes are dated, the appliances are newer and Stainless steel in the kitchen, the home is efficiently built, and with southern exposure reducing utility bills, with heat bills (Atmos Energy-natural gas) from October 2023 to September 2024 averaging $51.63 with a high of $101.67 in February 202 and Electric bills (YVEA) from September 2023 to August 2024 averaging $86.58 per month with a high of $$96 in the month of March, 2024.

    Zillow last checked:

    Listing updated:

    Listed by:

    Dennis O'Connor 970-846-0264,

    Lincoln Avenue Realty

    Bought with:

    Lawrence/Baldinger  Team

    Steamboat Sotheby's International Realty

    Chloe Lawrence, FA100000921

    Steamboat Sotheby's International Realty

    Source: Altitude Realtors,MLS#: S1054916MLS LogoOriginating MLS: Steamboat Springs Board of Realtors

    Facts & features

    Interior

    Bedrooms & bathrooms
    • Bedrooms: 3
    • Bathrooms: 2
    • Full bathrooms: 2
    Primary bedroom
    • Level: Upper
    Bonus room
    • Level: Lower
    Great room
    • Level: Upper
    Kitchen
    • Level: Main
    Other
    • Level: Upper
    Sunroom
    • Level: Lower
    Utility room
    • Level: Lower
    Workshop
    • Level: Lower
    Heating
    • Forced Air
    Appliances
    • Included: Dryer, Dishwasher, Electric Range, Electric Water Heater, Disposal, Refrigerator, Range Hood, Self Cleaning Oven, Washer, Washer/Dryer
    Features
    • Fireplace, Vaulted Ceiling(s)
    • Flooring: Carpet, Linoleum, Wood
    • Basement: Walk-Out Access,Finished
    • Number of fireplaces: 1
    • Fireplace features: Wood Burning
    Interior area
    • Total interior livable area: 2,256 sqft

    Property

    Parking
    • Parking features: Attached, Basement, Circular Driveway, Garage, Oversized, See Remarks, Storage
    • Has attached garage: Yes
    Features
    • Levels: Three Or More
    • Patio & porch: Deck
    • Has view: Yes
    • View description: City, Mountain(s), Valley
    Lot
    • Size: 0.31 Acres
    • Features: City Lot, See Remarks
    Details
    • Parcel number: R6778679
    • Zoning description: Single Family

    Construction

    Type & style
    • Home type: SingleFamily
    • Property subtype: Single Family Residence
    Materials
    • Vinyl Siding, Wood Frame
    • Roof: Metal
    Condition
    • Resale
    • Year built: 1975

    Utilities & green energy

    • Sewer: Connected, Public Sewer
    • Water: Public
    • Utilities for property: Electricity Available, Natural Gas Available, Phone Available, Sewer Available, Trash Collection, Water Available, Sewer Connected

    Community & HOA

    Community
    • Features: None
    • Subdivision: Campbell Subd
    HOA
    • Has HOA: No
    Location
    • Region: Steamboat Springs

    Financial & listing details

    • Price per square foot: $721/sqft
    • Tax assessed value: $1,253,570
    • Annual tax amount: $3,651
    • Date on market: 10/9/2024
    • Cumulative days on market: 4 days
    • Listing agreement: Exclusive Right To Sell
    • Exclusions: Do Not Know, none
    • Ownership type: Sole Proprietor
    • Road surface type: Paved

    Price history

    DateEventPrice
    11/26/2024Sold$1,627,500-4%$721/sqft
    Source: Altitude Realtors #S1054916 Report a problem
    10/14/2024Pending sale$1,695,000$751/sqft
    Source: Altitude Realtors #S1054916 Report a problem
    10/9/2024Listed for sale$1,695,000+1269.9%$751/sqft
    Source: Altitude Realtors #S1054916 Report a problem
    6/21/2024Sold$123,729$55/sqft
    Source: Public Record Report a problem

    Public tax history

    YearProperty taxesTax assessment
    2024$3,521 -3.6%$83,990 -6.7%
    2023$3,651 +19.4%$90,020 +62.5%
    2022$3,058 -1.8%$55,410 -2.8%
    2021$3,114 +0.8%$57,010 +0.1%
    2020$3,088 +2.5%$56,930
    2019$3,011 +60.6%$56,930 +14.8%
    2017$1,875 -10.3%$49,600 +0.9%
    2016$2,090 -4.5%$49,180
    2015$2,188 +3.6%$49,180 +8.3%
    2014$2,113 +23.8%$45,420 -16.3%
    2012$1,707 $54,290 -25.4%
    2010-- $72,730
    2009-- $72,730 +29.9%
    2008-- $56,000
    2007-- $56,000 +29.3%
    2005-- $43,310
    Find assessor info on the county website

    Neighborhood: 80487

    Nearby schools

    GreatSchools rating
    Get pre-qualified for a loan
    At Zillow Home Loans, we can pre-qualify you in as little as 5 minutes with no impact to your credit score.

    An equal housing lender. NMLS #10287.