A classic log home on a large corner homesite in one of Old Town Steamboat's most desirable neighborhoods, 1100 Thornburg captures sunrise to sunset views spanning the Steamboat Ski Area, Howelsen Hill, and Emerald Mountain. Past the landscaped front grass lawn and new Trex front entry deck, the great room makes an immediate impression: double-height, vaulted wood-beamed ceilings, a floor-to-ceiling stone fireplace, maple hardwood floors, and log stone stairs that serve as a central architectural focal point. Multiple windows draw abundant natural light, and sliding doors open to a new Trex deck with sweeping mountain-to-mountain views. The dining area and kitchen, with granite countertops and updated stainless steel appliances, open to an irrigated, fenced backyard. A loft sits above the great room as an additional gathering or entertaining space. The main floor offers a primary bedroom with walk-in closet and ensuite bath, two additional bedrooms, full bath, and an addition with vaulted ceilings and two spacious, flexible rooms that may serve as a primary bedroom or office. The lower level features a second living area with wood-beamed ceilings, two bedrooms, a full bath, and laundry. Three garage spaces come to over 1,000sf, including a 2-car garage deep enough to fit a boat or trailer, dual driveways, a storage shed, and ample storage, round out the property. Recent upgrades include new landscaping and irrigation, freshly stained exterior, recently painted interiors, newly carpeted bedrooms, and newer hot water heater. With no HOA and ample room for family and guests, the property sits moments from downtown dining, shops, schools, and the Core Trail, and minutes from the slopes.
Pending
Price cut: $110K (8/13)
$2,075,000
1100 Thornburg Street, Steamboat Springs, CO 80487
5beds
2,903sqft
Single Family Residence
Built in 1978
10,018 Square Feet Lot
$1,990,800 Zestimate®
$715/sqft
$-- HOA
What's special
Floor-to-ceiling stone fireplaceClassic log homeIrrigated fenced backyardStorage shedLandscaped front grass lawnLarge corner homesiteNew landscaping and irrigation
- 107 days
- 1,119
- 29
Zillow last checked:
Listing updated:
Listed by:
Chris Paoli 970-457-6880,
The Agency Steamboat Springs
Source: Altitude Realtors,MLS#: S1068646 Originating MLS: Steamboat Springs Board of Realtors
Originating MLS: Steamboat Springs Board of RealtorsFacts & features
Interior
Bedrooms & bathrooms
- Bedrooms: 5
- Bathrooms: 3
- Full bathrooms: 3
Primary bedroom
- Level: Main
Bedroom
- Level: Main
Bedroom
- Level: Lower
Bedroom
- Level: Main
Bedroom
- Level: Lower
Bonus room
- Level: Main
Bonus room
- Level: Main
Dining room
- Level: Main
Family room
- Level: Lower
Other
- Level: Main
Other
- Level: Lower
Great room
- Level: Main
Kitchen
- Level: Main
Laundry
- Level: Lower
Loft
- Level: Upper
Other
- Level: Main
Heating
- Natural Gas
Appliances
- Included: Dishwasher, Disposal, Microwave, Oven, Range, Refrigerator, Dryer, Washer
- Laundry: In Unit
Features
- Ceiling Fan(s), Entrance Foyer, Fireplace, Granite Counters, High Ceilings, Primary Suite, Open Floorplan, See Remarks, Vaulted Ceiling(s), Walk-In Closet(s)
- Flooring: Carpet, Tile, Wood
- Number of fireplaces: 1
- Fireplace features: Wood Burning
Interior area
- Total interior livable area: 2,903 sqft
Property
Parking
- Total spaces: 3
- Parking features: Garage, Off Street
- Garage spaces: 3
Features
- Levels: Two
- Exterior features: Sprinkler/Irrigation
- Has view: Yes
- View description: Mountain(s), Ski Area
Lot
- Size: 10,018 Square Feet
- Features: Corner Lot, City Lot, Landscaped, See Remarks
Details
- Additional structures: Shed(s)
- Parcel number: R3777305
- Zoning description: Single Family
Construction
Type & style
- Home type: SingleFamily
- Property subtype: Single Family Residence
Materials
- Frame, Log
- Roof: Asphalt
Condition
- Resale
- Year built: 1978
Utilities & green energy
- Sewer: Connected, Public Sewer
- Water: Public
- Utilities for property: Electricity Available, Natural Gas Available, Sewer Available, Snow Removal, Trash Collection, Water Available, Sewer Connected
Community & HOA
Community
- Features: None
- Subdivision: Yahmonite Add To Ss
HOA
- Has HOA: No
Location
- Region: Steamboat Springs
Financial & listing details
- Price per square foot: $715/sqft
- Tax assessed value: $1,789,920
- Annual tax amount: $5,026
- Date on market: 5/15/2026
- Exclusions: No
- Road surface type: Paved
Estimated market value
$1,990,800
$1.89M - $2.09M
$6,310/mo
Price history
| Date | Event | Price |
|---|---|---|
| 8/19/2026 | Pending sale | $2,075,000$715/sqft |
Source:  Altitude Realtors #S1068646 Report a problem Altitude Realtors #S1068646 Report a problem | ||
| 8/13/2026 | Price change | $2,075,000-5%$715/sqft |
Source: Altitude Realtors #S1068646 Report a problem | ||
| 8/7/2026 | Listed for sale | $2,185,000$753/sqft |
Source: Altitude Realtors #S1068646 Report a problem | ||
| 7/31/2026 | Pending sale | $2,185,000$753/sqft |
Source: Altitude Realtors #S1068646 Report a problem | ||
| 7/26/2026 | Price change | $2,185,000-4.4%$753/sqft |
Source: Altitude Realtors #S1068646 Report a problem | ||
| 7/10/2026 | Price change | $2,285,000-3.8%$787/sqft |
Source: Altitude Realtors #S1068646 Report a problem | ||
| 6/9/2026 | Price change | $2,375,000-5%$818/sqft |
Source: Altitude Realtors #S1068646 Report a problem | ||
| 5/15/2026 | Listed for sale | $2,500,000+249.7%$861/sqft |
Source: Altitude Realtors #S1068646 Report a problem | ||
| 10/19/2006 | Sold | $715,000$246/sqft |
Source: Public Record Report a problem | ||
Public tax history
| Year | Property taxes | Tax assessment |
|---|---|---|
| 2024 | $5,027 +3.4% | $119,920 |
| 2023 | $4,863 +32.6% | $119,920 +80.4% |
| 2022 | $3,669 -1.8% | $66,470 -2.8% |
| 2021 | $3,735 +8.8% | $68,380 +8% |
| 2020 | $3,433 +2.5% | $63,300 |
| 2019 | $3,348 +34.5% | $63,300 +18.1% |
| 2017 | $2,489 -5.8% | $53,620 -2% |
| 2016 | $2,643 +8.5% | $54,740 |
| 2015 | $2,435 -2.1% | $54,740 +2.4% |
| 2014 | $2,487 +2.1% | $53,480 -12.5% |
| 2012 | $2,437 | $61,140 -17.6% |
| 2010 | -- | $74,200 |
| 2009 | -- | $74,200 +23.6% |
| 2008 | -- | $60,010 +11.4% |
| 2007 | -- | $53,850 +29.4% |
| 2005 | -- | $41,630 |
Find assessor info on the county website
Monthly payment
Est. payment
Payment breakdown
Explore the cost of this home by adjusting the details. Changes won't be saved.Climate risks
Neighborhood: 80487
Nearby schools
Schools provided by the listing agent
- Elementary: Soda Creek
- Middle: Steamboat Springs
- High: Steamboat Springs
Source: Altitude Realtors. This data may not be complete. We recommend contacting the local school district to confirm school assignments for this home.
- $2,044,4006 bd3 ba3k sqft1080 Thornburg St, Steamboat Springs, CO 80487Off Market
- $1,760,0002 bd1 ba1.9k sqft1030 Uncochief Cir, Steamboat Springs, CO 80487Sold

- $1,359,0003 bd2 ba1.4k sqft1101 Thornburg St, Steamboat Springs, CO 80487Off Market
- $3,262,0004 bd3 ba3.3k sqft1081 Thornburg St, Steamboat Springs, CO 80487Off Market
Similar homes
- $2,295,0004 bd3 ba2.9k sqft1141 Thornburg Street, Steamboat Springs, CO 80487For Sale
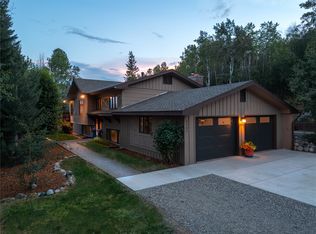
 MLS ID #S1070074, Annamarie Shunny, Steamboat Sotheby's International Realty. Altitude Realtors
 - $2,195,0004 bd4 ba2.6k sqft862 Douglas Street, Steamboat Springs, CO 80487For Sale
 MLS ID #S1068304, Adrienne Stroock, Steamboat Sotheby's International Realty. Altitude Realtors
 - $1,985,0004 bd3 ba2.1k sqft1493 Blue Sage Drive, Steamboat Springs, CO 80487For Sale
 MLS ID #S1071228, Cheryl Foote, Compass. Altitude Realtors
 - $1,950,0004 bd3 ba2.5k sqft29 Valverdant Circle, Steamboat Springs, CO 80487For Sale
 MLS ID #S1070533, Michelle Parilla, The Agency Steamboat Springs. Altitude Realtors
 - $1,950,0004 bd2 ba2.6k sqft450 Grand Street, Steamboat Springs, CO 80487For SaleMLS ID #S1068222, Ben Berend, Steamboat Sotheby's International Realty. Altitude Realtors
- $1,795,0004 bd3 ba2.3k sqft40943 Purple Sage Street, Steamboat Springs, CO 80487For SaleMLS ID #S1071179, Sarah Peterson, Steamboat Sotheby's International Realty. Altitude Realtors
- $2,200,0005 bd2 ba2.5k sqft29244 Elk View Drive, Steamboat Springs, CO 80487For SaleMLS ID #S1071116, Sunny Zivanovic, Steamboat Sotheby's International Realty. Altitude Realtors
- $2,125,0003 bd2 ba2.4k sqft31650 Mt Werner Road, Steamboat Springs, CO 80487For SaleMLS ID #S1069186, Broby Leeds, Slifer Smith & Frampton/Steamboat Springs. Altitude Realtors
- $1,995,0005 bd3 ba2.6k sqft1501 Sunset Way, Steamboat Springs, CO 80487For SaleMLS ID #S1070674, Cole Helberg, Real Broker, LLC DBA Real. Altitude Realtors
- $2,340,0004 bd4 ba2.8k sqft1620/1622 Steamboat Boulevard, Steamboat Springs, CO 80487For SaleMLS ID #S1070538, Suzanne Spiro, Steamboat Lodging Properties. Altitude Realtors
- $1,979,0003 bd4 ba2.3k sqft36836 Tree Haus Drive, Steamboat Springs, CO 80487For SaleMLS ID #S1066142, Chuck Armbruster, Ski Town Associates. Altitude Realtors
- $1,600,0004 bd2 ba1.8k sqft15 Valverdant Circle, Steamboat Springs, CO 80487For SaleMLS ID #S1070939, Madisen C. Ladley, Berkshire HathawayHomeServices IntermountainProper. Altitude Realtors
- $2,395,0004 bd3 ba2.6k sqft1475 Park Court, Steamboat Springs, CO 80487For SaleMLS ID #S1070524, Cheryl Foote, Compass. Altitude Realtors
- $1,950,0003 bd2 ba1.8k sqft154 Missouri Avenue, Steamboat Springs, CO 80487For SaleMLS ID #S1067868, Tim McCarthy, Mt. Werner Realty. Altitude Realtors
- $2,200,0004 bd3 ba2.2k sqft2665 Windward Way, Steamboat Springs, CO 80487For SaleMLS ID #S1068701, Sunny Zivanovic, Steamboat Sotheby's International Realty. Altitude Realtors
- $1,945,0004 bd3 ba2k sqft1509 Sunset Way, Steamboat Springs, CO 80487For SaleMLS ID #S1070640, Taylor Ashby, Steamboat Sotheby's International Realty. Altitude Realtors
- $1,650,0006 bd2 ba2.4k sqft111 Missouri Avenue, Steamboat Springs, CO 80487For SaleMLS ID #S1069586, Cheryl Foote, Compass. Altitude Realtors
- $1,895,0004 bd3 ba2.7k sqft28950 County Road 14, Steamboat Springs, CO 80487For SaleMLS ID #S1068760, Kelly Becker, The Group Inc.. Altitude Realtors
- $2,150,0004 bd4 ba2.1k sqftRidge Townhomes, Steamboat Springs, CO 80487For SaleMLS ID #S1070605, Lori Thompson, Steamboat Sotheby's International Realty. Altitude Realtors
- $2,400,0003 bd3 ba2.4k sqft775 McKinley Street, Steamboat Springs, CO 80487For SaleMLS ID #S1061981, Sonia Franzel, Steamboat Mountain Real Estate. Altitude Realtors
