Mountain Luxury with Unforgettable Area Views
Wake each morning to sweeping views of Emerald Mountain and the Steamboat Ski Resort, where changing seasons create a spectacular backdrop from nearly every room. Tucked among mature aspens in the sought-after Tree Haus neighborhood, this beautifully updated mountain retreat offers the rare combination of privacy, convenience, and timeless Colorado charm.
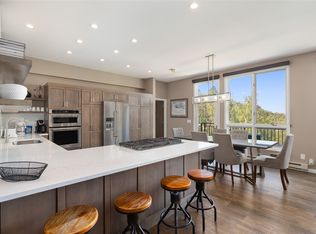
Thoughtfully renovated while preserving its warm alpine character, the home features an open living area anchored by soaring ceilings, abundant natural light, and expansive windows that frame the surrounding landscape. Gather around the fireplace after a day on the slopes, entertain with ease in the updated kitchen and dining areas, or step onto the spacious Trex decks to enjoy coffee at sunrise and sunsets over the mountains.
The flexible floor plan provides comfortable accommodations for family and guests, while numerous updates—including renovated bathrooms, new windows and doors, air conditioning, and quality finishes throughout—allow you to move in and immediately begin enjoying the Steamboat lifestyle.
Located just minutes from skiing, hiking, biking, downtown restaurants, shopping, and year-round recreation, this home offers exceptional access to everything that makes Steamboat one of Colorado’s premier mountain destinations. Whether you’re searching for a full-time residence, a seasonal retreat, or a legacy property to enjoy for generations, this is mountain living at its finest.
For sale
Price cut: $100K (6/25)
$2,095,000
36836 Tree Haus Drive, Steamboat Springs, CO 80487
3beds
2,372sqft
:
Get pre-qualified$11,097/mo
Single Family Residence
Built in 1983
0.33 Acres Lot
$1,998,400 Zestimate®
$883/sqft
$209/mo HOA
What's special
Quality finishes throughoutSpacious trex decksAbundant natural lightAir conditioningRenovated bathroomsTucked among mature aspensBeautifully updated mountain retreat
- 141 days |
- 820 |
- 37 |
Zillow last checked:
Listing updated:
Listed by:
Chuck Armbruster 970-846-5655,
Ski Town Associates
Source: Altitude Realtors,MLS#: S1066142 Originating MLS: Steamboat Springs Board of Realtors
Originating MLS: Steamboat Springs Board of RealtorsFacts & features
Interior
Bedrooms & bathrooms
- Bedrooms: 3
- Bathrooms: 4
- Full bathrooms: 3
- 1/2 bathrooms: 1
Bedroom
- Level: Main
Bedroom
- Level: Upper
Bedroom
- Level: Main
Family room
- Level: Main
Other
- Level: Main
Other
- Level: Main
Other
- Level: Main
Other
- Level: Upper
Half bath
- Level: Upper
Heating
- Baseboard, Electric
Appliances
- Included: Dishwasher, Electric Cooktop, Electric Range, Disposal, Microwave, Refrigerator, Self Cleaning Oven, Some Electric Appliances, Dryer, Washer/Dryer, Washer
- Laundry: Main Level
Features
- Ceiling Fan(s), Entrance Foyer, Fireplace, Granite Counters, High Ceilings, Primary Suite, Open Floorplan, Smoke Free, Vaulted Ceiling(s)
- Flooring: Carpet, Tile, Wood
- Basement: None
- Has fireplace: Yes
- Fireplace features: Wood Burning
- Furnished: Yes
Interior area
- Total interior livable area: 2,372 sqft
Property
Parking
- Total spaces: 1
- Parking features: Garage
- Garage spaces: 1
Features
- Levels: Two,Multi/Split
- Has view: Yes
- View description: Mountain(s), River, Ski Area, Creek/Stream, Valley
- Has water view: Yes
- Water view: River,Creek/Stream
Lot
- Size: 0.33 Acres
- Features: Landscaped, Near Ski Area, Many Trees, Secluded, Sloped, See Remarks
Details
- Parcel number: R0424702
- Zoning description: Single Family
Construction
Type & style
- Home type: SingleFamily
- Property subtype: Single Family Residence
Materials
- Frame
- Roof: Asphalt
Condition
- Resale
- Year built: 1983
Utilities & green energy
- Sewer: Connected
- Water: Private
- Utilities for property: Cable Available, Electricity Available, Propane, Municipal Utilities, Sewer Available, Water Available, Sewer Connected
Community & HOA
Community
- Features: None
- Subdivision: Tree Haus Subd
HOA
- Has HOA: Yes
- HOA fee: $2,510 annually
Location
- Region: Steamboat Springs
Financial & listing details
- Price per square foot: $883/sqft
- Tax assessed value: $1,597,610
- Annual tax amount: $7,162
- Date on market: 3/6/2026
- Exclusions: Yes
- Road surface type: Paved
Estimated market value
$1,998,400
$1.90M - $2.10M
$5,418/mo
Price history
| Date | Event | Price |
|---|---|---|
| 6/25/2026 | Price change | $2,095,000-4.6%$883/sqft |
Source:  Altitude Realtors #S1066142 Report a problem Altitude Realtors #S1066142 Report a problem | ||
| 3/6/2026 | Listed for sale | $2,195,000+241.6%$925/sqft |
Source: Altitude Realtors #S1066142 Report a problem | ||
| 10/26/2006 | Sold | $642,500+39.7%$271/sqft |
Source: Public Record Report a problem | ||
| 4/18/2005 | Sold | $460,000$194/sqft |
Source: Public Record Report a problem | ||
Public tax history
| Year | Property taxes | Tax assessment |
|---|---|---|
| 2024 | $7,163 +4.5% | $107,040 |
| 2023 | $6,851 +14% | $107,040 +50% |
| 2022 | $6,010 -0.6% | $71,380 -2.8% |
| 2021 | $6,047 +10% | $73,430 +11.8% |
| 2020 | $5,499 +2.2% | $65,660 |
| 2019 | $5,380 +35% | $65,660 +13.3% |
| 2017 | $3,985 -19.4% | $57,930 +20.8% |
| 2016 | $4,943 +25.7% | $47,960 |
| 2015 | $3,932 +17.5% | $47,960 +20.4% |
| 2014 | $3,348 +4% | $39,840 -20.9% |
| 2012 | $3,218 | $50,340 -23.2% |
| 2010 | -- | $65,520 |
| 2009 | -- | $65,520 +8.6% |
| 2008 | -- | $60,350 |
| 2007 | -- | $60,350 +34.8% |
| 2005 | -- | $44,780 |
Find assessor info on the county website
Monthly payment
Est. payment
Payment breakdown
Explore the cost of this home by adjusting the details. Changes won't be saved.Climate risks
Neighborhood: 80487
Nearby schools
GreatSchools rating
- 8/10Soda Creek Elementary SchoolGrades: PK-5Distance: 2.3 mi
- 8/10Steamboat Springs Middle SchoolGrades: 6-8Distance: 2.7 mi
- 7/10Steamboat Springs High SchoolGrades: 9-12Distance: 2.1 mi
Schools provided by the listing agent
- Elementary: Soda Creek
- Middle: Steamboat Springs
- High: Steamboat Springs
Source: Altitude Realtors. This data may not be complete. We recommend contacting the local school district to confirm school assignments for this home.
- $1,565,9003 bd2 ba2.5k sqft36838 Tree Haus Dr, Steamboat Springs, CO 80487Off Market
- $1,393,8003 bd3 ba2.1k sqft36834 Tree Haus Dr, Steamboat Springs, CO 80487Off Market
- $3,577,2004 bd3 ba5.6k sqft36878 Tree Haus Dr, Steamboat Springs, CO 80487Off Market
- $1,794,0004 bd3 ba3k sqft36819 Tree Haus Dr, Steamboat Springs, CO 80487Off Market
- $1,761,8003 bd2 ba2.2k sqft36874 Tree Haus Dr, Steamboat Springs, CO 80487Off Market
- $2,800,0004 bd5 ba3.9k sqft36840 Tree Haus Dr, Steamboat Springs, CO 80487Sold
- $370,0000.4 Acres36817 Tree Haus Dr, Steamboat Springs, CO 80487Off Market
- $2,005,1005 bd4 ba2.4k sqft36880 Tree Haus Dr, Steamboat Springs, CO 80487Off Market
A local agent can set up tours, give advice and negotiate with sellers.
Similar homes
- $2,250,0003 bd2 ba2.4k sqft31650 Mt Werner Road, Steamboat Springs, CO 80487For Sale

 MLS ID #S1069186, Broby Leeds, Slifer Smith & Frampton/Steamboat Springs. Altitude Realtors
 - $2,200,0003 bd3 ba1.9k sqft2883 Burgess Creek Road UNIT 303, Steamboat Springs, CO 80487For Sale
 MLS ID #S1070248, Alexander Pond, The Steamboat Group. Altitude Realtors
 - $2,245,0004 bd4 ba2.6k sqft862 Douglas Street, Steamboat Springs, CO 80487For Sale
 MLS ID #S1068304, Adrienne Stroock, Steamboat Sotheby's International Realty. Altitude Realtors
 - $2,295,0003 bd2 ba2k sqft244 River Road, Steamboat Springs, CO 80487For Sale
 MLS ID #S1069759, Robert Yazbeck, Coldwell Banker Mountain Properties. Altitude Realtors
 - $2,300,0004 bd3 ba2.2k sqft2665 Windward Way, Steamboat Springs, CO 80487For SaleMLS ID #S1068701, Sunny Zivanovic, Steamboat Sotheby's International Realty. Altitude Realtors
- $2,285,0005 bd3 ba2.9k sqft1100 Thornburg Street, Steamboat Springs, CO 80487For SaleMLS ID #S1068646, Chris Paoli, The Agency Steamboat Springs. Altitude Realtors
- $2,000,0003 bd3 ba2.2k sqft1734 Highland Way UNIT 1734, Steamboat Springs, CO 80487For SaleMLS ID #S1070245, Michelle Garner, Exp Realty, LLC. Altitude Realtors
- $1,999,9994 bd4 ba1.7k sqft2305 Apres Ski Way UNIT 226, Steamboat Springs, CO 80487For SaleMLS ID #S1070022, Alex Long, Slifer Smith & Frampton/Steamboat Springs. Altitude Realtors
- $1,895,0004 bd3 ba2.7k sqft28950 County Road 14, Steamboat Springs, CO 80487For SaleMLS ID #S1068760, Kelly Becker, The Group Inc.. Altitude Realtors
- $2,395,0005 bd4 ba3.1k sqft2101 Overlook Lane UNIT 101, Steamboat Springs, CO 80487For SaleMLS ID #S1070480, Dean Laird, The Group Inc.. Altitude Realtors
- $1,950,0004 bd2 ba2.6k sqft450 Grand Street, Steamboat Springs, CO 80487For SaleMLS ID #S1068222, Ben Berend, Steamboat Sotheby's International Realty. Altitude Realtors
- $1,985,0003 bd3 ba1.4k sqft1875 Ski Time Square Drive UNIT 411, Steamboat Springs, CO 80487For SaleMLS ID #S1064506, Justin Read, The Agency Steamboat Springs. Altitude Realtors
- $2,640,0004 bd3 ba2.9k sqft60 Valverdant Circle, Steamboat Springs, CO 80487For SaleMLS ID #S1068708, Kara Mann, The Group Inc.. Altitude Realtors
- $2,545,0004 bd3 ba2.9k sqft1141 Thornburg Street, Steamboat Springs, CO 80487For SaleMLS ID #S1070074, Annamarie Shunny, Steamboat Sotheby's International Realty. Altitude Realtors
- $2,250,0003 bd3 ba2.6k sqft27400 Grouse Court, Steamboat Springs, CO 80487For SaleMLS ID #S1067625, Wayne Ranieri, RE/MAX Partners. Altitude Realtors
- $1,950,0003 bd2 ba1.8k sqft154 Missouri Avenue, Steamboat Springs, CO 80487For SaleMLS ID #S1067868, Tim McCarthy, Mt. Werner Realty. Altitude Realtors
- $1,890,0003 bd5 ba2.1k sqftWaterford, Steamboat Springs, CO 80487For SaleMLS ID #S1066271, Ben Berend, Steamboat Sotheby's International Realty. Altitude Realtors
- $1,890,0003 bd2 ba1.8k sqft31575 Kestrel Lane, Steamboat Springs, CO 80487For SaleMLS ID #S1070159, Ashley Walcher, The Group Inc.. Altitude Realtors
- $1,869,0004 bd4 ba2.4k sqft639 Clermont Circle UNIT -, Steamboat Springs, CO 80487For SaleMLS ID #S1070023, Chris Paoli, The Agency Steamboat Springs. Altitude Realtors
- $2,300,0003 bd3 ba1.7k sqft2155 Ski Time Square Drive UNIT 326, Steamboat Springs, CO 80487For SaleMLS ID #S1064358, Doug Labor, Slifer Smith & Frampton/Steamboat Springs. Altitude Realtors
