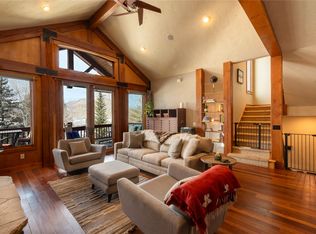
Tucked away in one of Steamboat's most coveted & quiet cul-de-sacs, this fully furnished end-unit townhome offers a rare combination of location, privacy, luxury, views, outdoor living & peaceful quiet. Positioned between the Mountain & the prestigious Fish Creek Falls neighborhoods, Highland Way is a hidden enclave where wildlife wanders through mature landscaping and the sounds of town are a world away. Adjacent to the Rolling Stone Golf Course, not only is the setting extraordinary, but the purchase includes a transferable golf membership. Enjoy sunset views over Emerald Mountain & South Valley from 3 covered decks, 2 with heating elements, ceiling fans & sunshades, while the kitchen deck offers a pass through window & a gas grill connection. Unlike most townhomes, this residence includes a large yard creating an uncommon sense of space & ownership. Inside, the home features vaulted ceilings, abundant natural light & an open floor plan. The upper-level great room features a wet bar, a stone gas fireplace, and panoramic views. The kitchen has been thoughtfully remodeled with quartz countertops, upgraded cabinetry, an added window, a prep sink, instant hot with an inline water filter, and a premium Jenn-Air appliance package with Bosch cooktop/oven. The primary suite features vaulted ceilings, a fully remodeled ensuite bathroom with heated floors and a dedicated hot water heater. The current owner has invested significantly in thoughtful upgrades, including new flooring throughout, updated bathrooms, a full kitchen renovation, upgraded electrical systems, driveway reconstruction with drainage improvements, a new insulated garage door, air conditioning, a radon mitigation system and the complete rebuild of 3 decks. Meticulously maintained & managed by a private, pet-friendly HOA, the property blends luxury, privacy & outdoor living for buyers seeking a refined mountain residence with exceptional views & a true sense of retreat. This is a must-see!
For sale
$2,000,000
1734 Highland Way UNIT 1734, Steamboat Springs, CO 80487
3beds
2,236sqft
:
Get pre-qualified$11,261/mo
Townhouse
Built in 1981
1,306 Square Feet Lot
$1,929,400 Zestimate®
$894/sqft
$1,000/mo HOA
What's special
Stone gas fireplacePanoramic viewsMature landscapingVaulted ceilingsNew insulated garage doorPrep sinkUpgraded cabinetry
- 36 days |
- 258 |
- 10 |
Likely to sell faster than
Zillow last checked:
Listing updated:
Listed by:
Michelle Garner 970-819-7017,
Exp Realty, LLC
Source: Altitude Realtors,MLS#: S1070245 Originating MLS: Steamboat Springs Board of Realtors
Originating MLS: Steamboat Springs Board of RealtorsFacts & features
Interior
Bedrooms & bathrooms
- Bedrooms: 3
- Bathrooms: 3
- Full bathrooms: 2
- 1/2 bathrooms: 1
Primary bedroom
- Level: Upper
Bedroom
- Level: Lower
Bedroom
- Level: Lower
Primary bathroom
- Level: Upper
Dining room
- Level: Main
Other
- Level: Lower
Great room
- Level: Upper
Half bath
- Level: Main
Kitchen
- Level: Main
Laundry
- Level: Main
Mud room
- Level: Main
Heating
- Baseboard, Radiant Floor
Cooling
- 1 Unit
Appliances
- Included: Cooktop, Dryer, Dishwasher, Electric Cooktop, Electric Range, Electric Water Heater, Disposal, Gas Water Heater, Humidifier, Microwave, Refrigerator, Range Hood, Washer, Washer/Dryer
- Laundry: Laundry Closet
Features
- Fireplace, Vaulted Ceiling(s)
- Flooring: Luxury Vinyl, Luxury VinylTile
- Number of fireplaces: 1
- Fireplace features: Gas
- Furnished: Yes
Interior area
- Total interior livable area: 2,236 sqft
Property
Parking
- Parking features: Attached, Garage
- Has attached garage: Yes
Features
- Levels: Three Or More,Multi/Split
- Has view: Yes
- View description: Golf Course, Mountain(s)
Lot
- Size: 1,306 Square Feet
- Features: Cul-De-Sac, On Golf Course, Secluded
Details
- Parcel number: R6253742
- Zoning description: Multi-Family
Construction
Type & style
- Home type: Townhouse
- Architectural style: Contemporary,Mountain
- Property subtype: Townhouse
Materials
- Roof: Asphalt
Condition
- Resale
- Year built: 1981
Utilities & green energy
- Sewer: Connected, Public Sewer
- Water: Public
- Utilities for property: Cable Available, Electricity Available, Natural Gas Available, Sewer Available, Snow Removal, Trash Collection, Water Available, Sewer Connected
Community & HOA
Community
- Subdivision: Highlands Subd
HOA
- Has HOA: Yes
- HOA fee: $11,996 annually
Location
- Region: Steamboat Springs
Financial & listing details
- Price per square foot: $894/sqft
- Annual tax amount: $2,984
- Date on market: 7/7/2026
- Exclusions: No, personal items
- Road surface type: Paved
Estimated market value
$1,929,400
$1.83M - $2.03M
$4,738/mo
Price history
| Date | Event | Price |
|---|---|---|
| 7/7/2026 | Listed for sale | $2,000,000$894/sqft |
Source:  Altitude Realtors #S1070245 Report a problem Altitude Realtors #S1070245 Report a problem | ||
Public tax history
Tax history is unavailable.
Monthly payment
Est. payment
Payment breakdown
Explore the cost of this home by adjusting the details. Changes won't be saved.Climate risks
Neighborhood: 80487
Nearby schools
GreatSchools rating
- 9/10Strawberry Park Elementary SchoolGrades: PK-5Distance: 2.3 mi
- 8/10Steamboat Springs Middle SchoolGrades: 6-8Distance: 2.2 mi
- 7/10Steamboat Springs High SchoolGrades: 9-12Distance: 1.7 mi
Schools provided by the listing agent
- Elementary: Soda Creek
- Middle: Steamboat Springs
- High: Steamboat Springs
Source: Altitude Realtors. This data may not be complete. We recommend contacting the local school district to confirm school assignments for this home.
- $1,837,6003 bd3 ba2.2k sqft1734 Highland Way, Steamboat Springs, CO 80487Off Market

- $1,471,0003 bd2 ba2.2k sqft1732 Highland Way, Steamboat Springs, CO 80487Off Market
- $2,895,0004 bd5 ba3.1k sqft1728 Highland Way #A, Steamboat Springs, CO 80487Sold
- $2,895,0003 bd4 ba3.1k sqft1728 Highland Way, Steamboat Springs, CO 80487Sold
- $1,727,7003 bd2 ba2.2k sqft1730 Highland Way, Steamboat Springs, CO 80487Off Market
- $2,123,1003 bd4 ba2.7k sqft1790 Highland Way, Steamboat Springs, CO 80487Off Market
- $2,033,6003 bd4 ba2.6k sqft1792 Highland Way, Steamboat Springs, CO 80487Off Market
- $2,733,1004 bd4 ba3.1k sqft1724 Highland Way, Steamboat Springs, CO 80487Off Market
A local agent can set up tours, give advice and negotiate with sellers.
Similar homes
- $2,150,0004 bd4 ba2.1k sqftRidge Townhomes, Steamboat Springs, CO 80487For Sale

 MLS ID #S1070605, Lori Thompson, Steamboat Sotheby's International Realty. Altitude Realtors
 - $1,999,9994 bd4 ba1.7k sqft2305 Apres Ski Way UNIT 226, Steamboat Springs, CO 80487For Sale
 MLS ID #S1070022, Alex Long, Slifer Smith & Frampton/Steamboat Springs. Altitude Realtors
 - $1,799,0003 bd5 ba2.1k sqftWaterford, Steamboat Springs, CO 80487For Sale
 MLS ID #S1066271, Ben Berend, Steamboat Sotheby's International Realty. Altitude Realtors
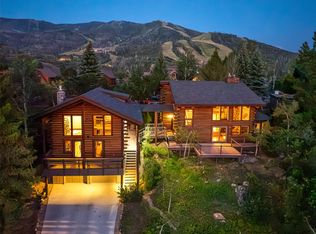
 - $2,559,0003 bd4 ba3.1k sqft1625 Natches Way, Steamboat Springs, CO 80487For Sale
 MLS ID #S1070923, Chris Paoli, The Agency Steamboat Springs. Altitude Realtors
 - $1,985,0003 bd3 ba1.4k sqft1875 Ski Time Square Drive UNIT 411, Steamboat Springs, CO 80487For SaleMLS ID #S1064506, Justin Read, The Agency Steamboat Springs. Altitude Realtors
- $1,950,0004 bd3 ba2.5k sqft29 Valverdant Circle, Steamboat Springs, CO 80487For SaleMLS ID #S1070533, Michelle Parilla, The Agency Steamboat Springs. Altitude Realtors
- $1,979,0003 bd4 ba2.3k sqft36836 Tree Haus Drive, Steamboat Springs, CO 80487For SaleMLS ID #S1066142, Chuck Armbruster, Ski Town Associates. Altitude Realtors
- $2,200,0003 bd3 ba1.9k sqft2883 Burgess Creek Road UNIT Penthouse 300, Steamboat Springs, CO 80487For SaleMLS ID #S1070248, Alexander Pond, The Steamboat Group. Altitude Realtors
- $1,875,0004 bd4 ba2.4k sqft817 Majestic Circle, Steamboat Springs, CO 80487For SaleMLS ID #S1068879, Allison Montgomery, The Steamboat Group. Altitude Realtors
- $1,875,0003 bd4 ba1.6k sqft2075 Walton Creek Road UNIT 1E, Steamboat Springs, CO 80487New ConstructionMLS ID #S1070874, Chris Paoli, The Agency Steamboat Springs. Altitude Realtors
- $2,340,0004 bd4 ba2.8k sqft1620/1622 Steamboat Boulevard, Steamboat Springs, CO 80487For SaleMLS ID #S1070538, Suzanne Spiro, Steamboat Lodging Properties. Altitude Realtors
- $1,595,0004 bd5 ba2.8k sqft1157 Overlook Drive UNIT D3, Steamboat Springs, CO 80487For SaleMLS ID #S1068265, Cheryl Foote, Compass. Altitude Realtors
- $2,195,0003 bd2 ba2.4k sqft31650 Mt Werner Road, Steamboat Springs, CO 80487For SaleMLS ID #S1069186, Broby Leeds, Slifer Smith & Frampton/Steamboat Springs. Altitude Realtors
- $2,379,0003 bd3 ba2.2k sqft1510 Cascades Drive UNIT 2, Steamboat Springs, CO 80487For SaleMLS ID #S1067714, Cheryl Foote, Compass. Altitude Realtors
- $1,295,0004 bd3 ba1.8k sqft1863 Clubhouse Drive, Steamboat Springs, CO 80487For SaleMLS ID #S1068081, Ben Berend, Steamboat Sotheby's International Realty. Altitude Realtors
- $2,275,0003 bd3 ba1.7k sqft2155 Ski Time Square Drive UNIT 326, Steamboat Springs, CO 80487For SaleMLS ID #S1064358, Doug Labor, Slifer Smith & Frampton/Steamboat Springs. Altitude Realtors
- $1,750,0003 bd4 ba2.4k sqftDavis Townhomes, Steamboat Springs, CO 80487For SaleMLS ID #S1067477, Kat Goodhand, Great Western Realty. Altitude Realtors
- $2,375,0003 bd4 ba1.9k sqft2075 Walton Creek Road UNIT 2C, Steamboat Springs, CO 80487New ConstructionMLS ID #S1070876, Chris Paoli, The Agency Steamboat Springs. Altitude Realtors
- $1,650,0003 bd4 ba1.7k sqft2335 Apres Ski Way UNIT 128, Steamboat Springs, CO 80487For SaleMLS ID #S1069870, Cindy MacGray, Steamboat Real Estate Professionals, LLC. Altitude Realtors
- $2,175,0003 bd2 ba1.2k sqftBear Claw, Steamboat Springs, CO 80487For SaleMLS ID #S1069916, Elizabeth A. Duke, The Steamboat Group. Altitude Realtors
