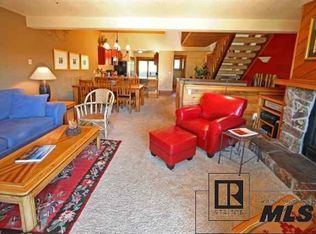
This peaceful, 2,892 SF 4 bedroom, 5 bathroom Columbine Townhome has a 2-car garage with plenty of storage for skis and all the gear needed to complete your mountain lifestyle. Complex is located within 2 miles of the Steamboat Ski Resort, Nordic Center, Hospital and Grocery Store. The open floor plan lends itself to gathering with a large dining room table and a living room with a cozy fireplace. The kitchen is fully equipped with a fleet of stainless steel appliances, granite counter tops, pantry and a breakfast bar. On the ground level is the primary suite with fireplace, ensuite bathroom, deck with hot tub, as well as two spacious custom, walk-in Mountain Sky Closets, and work out area/laundry room. On the second level is a junior suite with ensuite bathroom, fireplace and deck. The upper level has two additional bedrooms each with their own ensuite bathrooms and a lofted office area. This townhome would make for a perfect mountain getaway or as a primary residence.
For sale
Price cut: $55K (7/27)
$1,595,000
1157 Overlook Drive UNIT D3, Steamboat Springs, CO 80487
4beds
2,892sqft
Townhouse
Built in 1980
1,851 Square Feet Lot
$-- Zestimate®
$552/sqft
$1,000/mo HOA
What's special
Primary suite with fireplaceLofted office areaDeck with hot tubStainless steel appliancesGranite counter topsLarge dining room tableEnsuite bathroom
- 108 days |
- 523 |
- 30 |
Zillow last checked:
Listing updated:
Listed by:
Cheryl Foote 970-846-6444,
Compass
Source: Altitude Realtors,MLS#: S1068265 Originating MLS: Steamboat Springs Board of Realtors
Originating MLS: Steamboat Springs Board of RealtorsFacts & features
Interior
Bedrooms & bathrooms
- Bedrooms: 4
- Bathrooms: 5
- Full bathrooms: 4
- 1/2 bathrooms: 1
Heating
- Baseboard, Electric
Appliances
- Included: Dishwasher, Disposal, Microwave, Oven, Range, Refrigerator, Dryer, Washer
Features
- Ceiling Fan(s), Eat-in Kitchen, Five Piece Bathroom, Fireplace, Granite Counters, High Ceilings, Hot Tub/Spa, Primary Suite, Open Floorplan, Pantry, Vaulted Ceiling(s), Walk-In Closet(s)
- Flooring: Carpet, Tile, Wood
- Has fireplace: Yes
- Fireplace features: Gas
- Furnished: Yes
Interior area
- Total interior livable area: 2,892 sqft
Property
Parking
- Total spaces: 2
- Parking features: Attached, Garage, Heated Garage
- Garage spaces: 2
Features
- Levels: Three Or More,Multi/Split
- Has view: Yes
- View description: Mountain(s), Valley
Lot
- Size: 1,851 Square Feet
- Features: Near Ski Area, Secluded, See Remarks
Details
- Parcel number: R4255414
- Zoning description: Planned Unit Development
Construction
Type & style
- Home type: Townhouse
- Property subtype: Townhouse
Materials
- Wood Siding, Wood Frame
- Roof: Architectural,Shingle
Condition
- Resale
- Year built: 1980
Utilities & green energy
- Sewer: Connected, Public Sewer
- Water: Public
- Utilities for property: Electricity Available, Natural Gas Available, Sewer Available, Snow Removal, Trash Collection, Water Available, Sewer Connected
Community & HOA
Community
- Features: None
- Subdivision: Columbine Townhomes
HOA
- Has HOA: Yes
- HOA fee: $12,000 annually
Location
- Region: Steamboat Springs
Financial & listing details
- Price per square foot: $552/sqft
- Annual tax amount: $2,715
- Date on market: 4/30/2026
- Exclusions: No
- Road surface type: Paved
Estimated market value
Not available
Estimated sales range
Not available
$6,227/mo
Price history
| Date | Event | Price |
|---|---|---|
| 7/27/2026 | Price change | $1,595,000-3.3%$552/sqft |
Source:  Altitude Realtors #S1068265 Report a problem Altitude Realtors #S1068265 Report a problem | ||
| 4/30/2026 | Listed for sale | $1,650,000+130.8%$571/sqft |
Source: Altitude Realtors #S1068265 Report a problem | ||
| 4/3/2020 | Sold | $715,000+78.8%$247/sqft |
Source: Altitude Realtors #SS9383941 Report a problem | ||
| 7/30/2015 | Sold | $400,000-2.2%$138/sqft |
Source: Altitude Realtors #SSS140428 Report a problem | ||
| 3/28/2015 | Price change | $409,000-2.4%$141/sqft |
Source: RE/MAX PARTNERS #140428 Report a problem | ||
| 3/14/2015 | Listed for sale | $419,000+2.4%$145/sqft |
Source: RE/MAX PARTNERS #140428 Report a problem | ||
| 9/2/2014 | Listing removed | $409,000$141/sqft |
Source: RE/MAX PARTNERS #139092 Report a problem | ||
| 6/26/2014 | Listed for sale | $409,000$141/sqft |
Source: RE/MAX PARTNERS #139092 Report a problem | ||
Public tax history
Tax history is unavailable.
Monthly payment
Est. payment
Payment breakdown
Explore the cost of this home by adjusting the details. Changes won't be saved.Climate risks
Neighborhood: 80487
Nearby schools
GreatSchools rating
- 9/10Strawberry Park Elementary SchoolGrades: PK-5Distance: 2.2 mi
- 8/10Steamboat Springs Middle SchoolGrades: 6-8Distance: 2.1 mi
- 7/10Steamboat Springs High SchoolGrades: 9-12Distance: 1.6 mi
Schools provided by the listing agent
- Elementary: Strawberry Park
- Middle: Steamboat Springs
- High: Steamboat Springs
Source: Altitude Realtors. This data may not be complete. We recommend contacting the local school district to confirm school assignments for this home.
- $1,368,6004 bd5 ba2.8k sqft1157 Overlook Dr, Steamboat Springs, CO 80487Off Market

- $1,444,2004 bd4 ba2.9k sqft1155 Overlook Dr, Steamboat Springs, CO 80487Off Market
- $1,109,7004 bd3 ba2.4k sqft1159 Overlook Dr, Steamboat Springs, CO 80487Off Market
- $1,233,2004 bd5 ba2.4k sqft1153 Overlook Dr, Steamboat Springs, CO 80487Off Market
- $1,231,3004 bd3 ba2.5k sqft1151 Overlook Dr, Steamboat Springs, CO 80487Off Market
- $1,150,0004 bd5 ba2.9k sqft1151 Overlook Dr #4, Steamboat Springs, CO 80487For Sale
- $1,138,6004 bd3 ba2.5k sqft1149 Overlook Dr, Steamboat Springs, CO 80487Off Market
- $1,794,6003 bd4 ba2.4k sqft2005 Boulder Ct, Steamboat Springs, CO 80487Off Market
A local agent can set up tours, give advice and negotiate with sellers.
Similar homes
- $1,600,0004 bd2 ba1.8k sqft15 Valverdant Circle, Steamboat Springs, CO 80487For Sale

 MLS ID #S1070939, Madisen C. Ladley, Berkshire HathawayHomeServices IntermountainProper. Altitude Realtors
 - $1,250,0004 bd3 ba1.8k sqft1863 Clubhouse Drive, Steamboat Springs, CO 80487For Sale
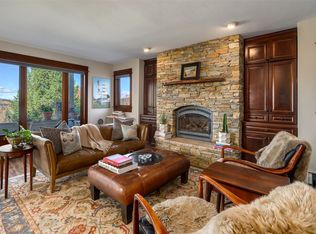 MLS ID #S1068081, Ben Berend, Steamboat Sotheby's International Realty. Altitude Realtors
 - $1,925,0003 bd3 ba2.2k sqft1734 Highland Way UNIT 1734, Steamboat Springs, CO 80487For Sale
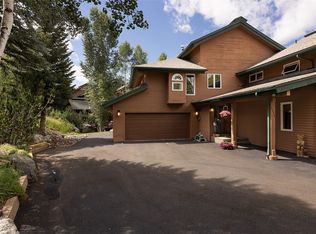 MLS ID #S1070245, Michelle Garner, Exp Realty, LLC. Altitude Realtors
 - $2,150,0004 bd4 ba2.1k sqftRidge Townhomes, Steamboat Springs, CO 80487For Sale
 MLS ID #S1070605, Lori Thompson, Steamboat Sotheby's International Realty. Altitude Realtors
 - $1,650,0003 bd4 ba1.7k sqft2335 Apres Ski Way UNIT 128, Steamboat Springs, CO 80487For SaleMLS ID #S1069870, Cindy MacGray, Steamboat Real Estate Professionals, LLC. Altitude Realtors
- $1,150,0004 bd5 ba2.9k sqftColumbine THM, Steamboat Springs, CO 80487For SaleMLS ID #S1062257, Marc Small, Steamboat Sotheby's International Realty. Altitude Realtors
- $1,799,0003 bd5 ba2.1k sqftWaterford, Steamboat Springs, CO 80487For SaleMLS ID #S1066271, Ben Berend, Steamboat Sotheby's International Realty. Altitude Realtors
- $1,650,0005 bd3 ba2.5k sqft2550-2552 Val Disere Circle, Steamboat Springs, CO 80487For SaleMLS ID #S1067630, Brady Walters, RE/MAX Alliance. Altitude Realtors
- $1,695,0004 bd3 ba3.7k sqft31575 Buckingham Lane UNIT ., Steamboat Springs, CO 80487For SaleMLS ID #S1067503, Lauren Bloom, The Group Inc.. Altitude Realtors
- $1,539,0004 bd4 ba1.5k sqftTrappeur's Lodge, Steamboat Springs, CO 80487For SaleMLS ID #S1064584, Lisa Olson, Steamboat Sotheby's International Realty. Altitude Realtors
- $1,425,0004 bd4 ba2.4k sqft485 Amethyst Drive, Steamboat Springs, CO 80487For SaleMLS ID #S1058087, Alexander Pond, The Steamboat Group. Altitude Realtors
- $1,875,0004 bd4 ba2.4k sqft817 Majestic Circle, Steamboat Springs, CO 80487For SaleMLS ID #S1068879, Allison Montgomery, The Steamboat Group. Altitude Realtors
- $1,950,0004 bd3 ba2.5k sqft29 Valverdant Circle, Steamboat Springs, CO 80487For SaleMLS ID #S1070533, Michelle Parilla, The Agency Steamboat Springs. Altitude Realtors
- $2,100,0005 bd2 ba2.5k sqft29244 Elk View Drive, Steamboat Springs, CO 80487For SaleMLS ID #S1071116, Sunny Zivanovic, Steamboat Sotheby's International Realty. Altitude Realtors
- $1,500,0002 bd4 ba3k sqft1900 Bridge Lane UNIT 5, Steamboat Springs, CO 80487For SaleMLS ID #S1070893, Dianne Bertini, The Group Inc.. Altitude Realtors
- $2,340,0004 bd4 ba2.8k sqft1620/1622 Steamboat Boulevard, Steamboat Springs, CO 80487For SaleMLS ID #S1070538, Suzanne Spiro, Steamboat Lodging Properties. Altitude Realtors
- $1,385,0003 bd2 ba1.6k sqft2677 Alpenglow Way, Steamboat Springs, CO 80487For SaleMLS ID #S1070515, Derek Hodson, The Steamboat Group. Altitude Realtors
- $1,999,9994 bd4 ba1.7k sqft2305 Apres Ski Way UNIT 226, Steamboat Springs, CO 80487For SaleMLS ID #S1070022, Alex Long, Slifer Smith & Frampton/Steamboat Springs. Altitude Realtors
- $1,590,0005 bd5 ba2.6k sqft44095 County Road 46, Steamboat Springs, CO 80487For SaleMLS ID #S1069534, Kelli Cronin, The Group Inc.. Altitude Realtors
- $1,295,0003 bd3 ba2.1k sqft2767 Apres Ski Way UNIT E2, Steamboat Springs, CO 80487For SaleMLS ID #S1069633, Favia Giordano, The Group Inc.. Altitude Realtors
