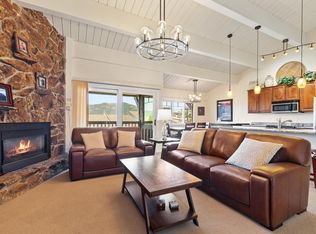
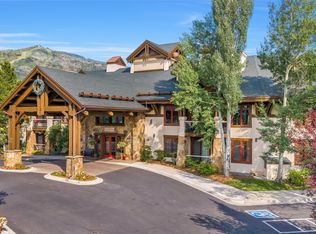
Proof that a mountain duplex can be downright sexy! Virtually every surface has been reimagined in this 3-bedroom (+ loft), 2-bathroom home. Top-to-bottom improvements showcase exceptional craftsmanship, a fresh aesthetic, and a level of attention to detail rarely found in this category. No HOA and just steps from the free city bus, this prime location offers access to the ski area, downtown, restaurants, trails, and everything that makes Steamboat special. From your couch to the gondola in under eight minutes, it's hard to beat that convenience. Vaulted ceilings, expansive windows, and a wood-burning fireplace create a warm, inviting living space, while the remodeled kitchen is anchored by a waterfall island, custom cabinetry and premium appliances. Don't miss the heated floors in the entry and bathrooms, loft/flex space, a custom mudroom, EV charging hookup, a new roof in 2022, and newly refinished exterior siding. Front and rear decks extend the living space outdoors, creating inviting spaces to enjoy the views, entertain, or unwind after a day in the mountains. The result is a home that feels warm, elevated, and completely move-in ready.
For sale
$1,475,000
2677 Alpenglow Way, Steamboat Springs, CO 80487
3beds
1,600sqft
:
Get pre-qualified$8,241/mo
Duplex, Multi Family
Built in 1978
-- sqft lot
$-- Zestimate®
$922/sqft
$-- HOA
What's special
Ev charging hookupCustom mudroomWaterfall islandVaulted ceilingsCustom cabinetryExpansive windowsPremium appliances
- 4 days |
- 1,001 |
- 33 |
Zillow last checked:
Listing updated:
Listed by:
Derek Hodson 970-879-0879,
The Steamboat Group,
Lindsey Adams 970-761-3690,
The Steamboat Group
Source: Altitude Realtors,MLS#: S1070515 Originating MLS: Steamboat Springs Board of Realtors
Originating MLS: Steamboat Springs Board of RealtorsFacts & features
Interior
Bedrooms & bathrooms
- Bedrooms: 3
- Bathrooms: 2
- Full bathrooms: 2
Primary bedroom
- Level: Lower
Bedroom
- Level: Lower
Bedroom
- Level: Lower
Other
- Level: Main
Kitchen
- Level: Main
Laundry
- Level: Main
Living room
- Level: Main
Loft
- Level: Upper
Other
- Level: Lower
Heating
- Baseboard, Electric, Wood
Appliances
- Included: Dishwasher, Washer/Dryer
Features
- Fireplace, Kitchen Island, Main Level Primary
- Flooring: Carpet, Tile
- Basement: Finished
- Number of fireplaces: 1
- Fireplace features: Wood Burning
Interior area
- Total interior livable area: 1,600 sqft
Property
Parking
- Parking features: Off Street
Features
- Levels: Three Or More,Multi/Split
- Has view: Yes
- View description: Ski Area, Valley
Lot
- Size: 8,276 Square Feet
- Features: Near Public Transit
Details
- Parcel number: R0425798
- Zoning description: See Remarks
Construction
Type & style
- Home type: MultiFamily
- Property subtype: Duplex, Multi Family
Materials
- Frame
- Roof: Metal
Condition
- Resale
- Year built: 1978
Utilities & green energy
- Sewer: Connected, Public Sewer
- Water: Public
- Utilities for property: Electricity Available, Sewer Available, Water Available, Sewer Connected
Community & HOA
Community
- Features: None, Public Transportation
- Subdivision: Ski Ranches Subdivision
HOA
- Has HOA: No
Location
- Region: Steamboat Springs
Financial & listing details
- Price per square foot: $922/sqft
- Annual tax amount: $2,149
- Date on market: 7/22/2026
- Exclusions: No
- Road surface type: Paved
Estimated market value
Not available
Estimated sales range
Not available
Not available
Price history
| Date | Event | Price |
|---|---|---|
| 7/22/2026 | Listed for sale | $1,475,000$922/sqft |
Source:  Altitude Realtors #S1070515 Report a problem Altitude Realtors #S1070515 Report a problem | ||
Public tax history
Tax history is unavailable.
Monthly payment
Est. payment
Payment breakdown
Explore the cost of this home by adjusting the details. Changes won't be saved.Climate risks
Neighborhood: 80487
Nearby schools
GreatSchools rating
- 9/10Strawberry Park Elementary SchoolGrades: PK-5Distance: 3.3 mi
- 8/10Steamboat Springs Middle SchoolGrades: 6-8Distance: 3.2 mi
- 7/10Steamboat Springs High SchoolGrades: 9-12Distance: 2.7 mi
Schools provided by the listing agent
- Elementary: Strawberry Park
- Middle: Steamboat Springs
- High: Steamboat Springs
Source: Altitude Realtors. This data may not be complete. We recommend contacting the local school district to confirm school assignments for this home.
- $600,0000.26 Acres2665 Alpenglow Way, Steamboat Springs, CO 80487Sold

- $1,440,0005 bd4 ba2.6k sqft2675 Alpenglow Way, Steamboat Springs, CO 80487Sold
- $1,300,0004 bd4 ba2k sqft2735 Alpenglow Way, Steamboat Springs, CO 80487Sold

- $1,340,0004 bd4 ba1.9k sqft2790 Apres Ski Way, Steamboat Springs, CO 80487Sold

- $1,149,8003 bd3 ba1.3k sqft2792 Apres Ski Way, Steamboat Springs, CO 80487Off Market
- $3,9952 bd2 ba1k sqft2735 Alpenglow Way #A, Steamboat Springs, CO 80487For Rent
- $3,9952 bd2 ba1k sqft2735 Alpenglow Way #B, Steamboat Springs, CO 80487For Rent
- $1,235,2002 bd2 ba867 sqft2700 Alpenglow Way, Steamboat Springs, CO 80487Off Market
A local agent can set up tours, give advice and negotiate with sellers.
Similar homes
- $1,650,0003 bd4 ba1.7k sqft2335 Apres Ski Way UNIT 128, Steamboat Springs, CO 80487For Sale
 MLS ID #S1069870, Cindy MacGray, Steamboat Real Estate Professionals, LLC. Altitude Realtors
 - $1,295,0003 bd3 ba2.1k sqft2767 Apres Ski Way UNIT E2, Steamboat Springs, CO 80487For Sale
 MLS ID #S1069633, Favia Giordano, The Group Inc.. Altitude Realtors
 - $1,539,0004 bd4 ba1.5k sqftTrappeur's Lodge, Steamboat Springs, CO 80487For Sale
 MLS ID #S1064584, Lisa Olson, Steamboat Sotheby's International Realty. Altitude Realtors
 - $1,335,0003 bd2 ba1.1k sqft1463 Flattop Circle UNIT 311, Steamboat Springs, CO 80487For Sale
 MLS ID #S1070189, Pam Vanatta, Steamboat Sotheby's International Realty. Altitude Realtors
 - $2,200,0003 bd3 ba1.9k sqft2883 Burgess Creek Road UNIT 303, Steamboat Springs, CO 80487For SaleMLS ID #S1070248, Alexander Pond, The Steamboat Group. Altitude Realtors
- $1,199,0003 bd3 ba1.4k sqft3358 Covey Circle UNIT 1202, Steamboat Springs, CO 80487For SaleMLS ID #S1069132, Ben Berend, Steamboat Sotheby's International Realty. Altitude Realtors
- $1,700,0003 bd3 ba1.3k sqftEmerald Lodge@Trappeurs Crossi, Steamboat Springs, CO 80487For SaleMLS ID #S1064596, Lisa Olson, Steamboat Sotheby's International Realty. Altitude Realtors
- $1,475,0003 bd3 ba1.8k sqft27145 E Whitewood Drive E, Steamboat Springs, CO 80487For SaleMLS ID #S1068668, Favia Giordano, The Group Inc.. Altitude Realtors
- $1,250,0002 bd2 ba1k sqftB, Steamboat Springs, CO 80487For SaleMLS ID #S1069676, Andrew Zopf, Steamboat Sotheby's International Realty. Altitude Realtors
- $1,295,0004 bd3 ba1.8k sqft1863 Clubhouse Drive, Steamboat Springs, CO 80487For SaleMLS ID #S1068081, Ben Berend, Steamboat Sotheby's International Realty. Altitude Realtors
- $975,0003 bd3 ba1.4k sqft1375 Walton Creek Road UNIT 14, Steamboat Springs, CO 80487For SaleMLS ID #S1068501, Sam Ruthrauff, Steamboat Mountain Real Estate. Altitude Realtors
- $1,170,0004 bd4 ba1.1k sqftTrappeur's Lodge, Steamboat Springs, CO 80487For SaleMLS ID #S1063802, Christi Herbert, RE/MAX Partners. Altitude Realtors
- $1,439,0002 bd2 ba1.1k sqft1175 Bangtail Way UNIT 4122, Steamboat Springs, CO 80487For SaleMLS ID #S1065817, Chris Paoli, The Agency Steamboat Springs. Altitude Realtors
- $1,620,0002 bd2 ba1.2k sqftTorian Plum Condo, Steamboat Springs, CO 80487For SaleMLS ID #S1061910, Aileen Sandstedt, Colorado Partners Realty Group, LLC. Altitude Realtors
- $1,095,0004 bd3 ba1.6k sqft2025 Walton Creek Road UNIT 401, Steamboat Springs, CO 80487For SaleMLS ID #S1065852, Cheryl Foote, Compass. Altitude Realtors
- $875,0002 bd2 ba1k sqft3303 Covey Cir #804, Steamboat Springs, CO 80487For Sale
 MLS ID #1064865, Elaine Collins, First Summit Realty. IRES as distributed by MLS GRID
 - $1,236,0003 bd2 ba1.1k sqft770 Pamela Lane, Steamboat Springs, CO 80487For SaleMLS ID #S1070322, Mary Pat Munding, MP Munding Realty. Altitude Realtors
- $1,890,0003 bd5 ba2.1k sqftWaterford, Steamboat Springs, CO 80487For SaleMLS ID #S1066271, Ben Berend, Steamboat Sotheby's International Realty. Altitude Realtors
- $1,999,9994 bd4 ba1.7k sqft2305 Apres Ski Way UNIT 226, Steamboat Springs, CO 80487For SaleMLS ID #S1070022, Alex Long, Slifer Smith & Frampton/Steamboat Springs. Altitude Realtors
- $765,0003 bd2 ba1.1k sqft1565 Shadow Run Frontage UNIT 302, Steamboat Springs, CO 80487For SaleMLS ID #S1067574, Travis Crooke, The Group Inc.. Altitude Realtors
