Discover Steamboat Springs' mountain lifestyle in this 4-bed, 4-bath condo at Trappeur's Crossing Resort—a gem in the Yampa Valley. Steps from the ski base, gondola, shops and dining, indulge in powder days, summer hikes, and Yampa River fly-fishing with Western charm.
This fully furnished, turnkey 1,189 sq ft retreat spans two levels via a spiral staircase, offering modern mountain comfort. The open great room features vaulted ceilings, a gas fireplace, and balcony access. The well-equipped kitchen boasts granite counters, stainless appliances, and bar seating, with adjacent dining area for easy meals.
On the main floor, three bedrooms include two with en-suite baths featuring granitie and tilework; the third shares a full bath. Ascend to the loft bedroom with its own full bath—versatile spaces for family or guests.
Trappuer's amenities include four pools, ten hot tubs, fitness center, fire pits, tennis courts, concierge, ski shuttle, heated underground parking and a ski locker. Rental-ready with strong history—perfect for investors.
Capture Steamboat's vibe from tracks to starry nights. Tour today!
Pending
Price cut: $25K (6/2)
$1,170,000
2800 Village Drive UNIT 1306, Steamboat Springs, CO 80487
4beds
1,189sqft
Condominium
Built in 1983
-- sqft lot
$1,132,300 Zestimate®
$984/sqft
$2,177/mo HOA
What's special
Gas fireplaceSki baseBalcony accessVaulted ceilingsEn-suite bathsStainless appliancesGranite counters
- 328 days |
- 147 |
- 3 |
Zillow last checked:
Listing updated:
Listed by:
Christi Herbert christi.steamboat@gmail.com,
RE/MAX Partners
Source: Altitude Realtors,MLS#: S1063802 Originating MLS: Steamboat Springs Board of Realtors
Originating MLS: Steamboat Springs Board of RealtorsFacts & features
Interior
Bedrooms & bathrooms
- Bedrooms: 4
- Bathrooms: 4
- Full bathrooms: 4
Primary bedroom
- Level: Main
Bedroom
- Level: Main
Bedroom
- Level: Main
Bedroom
- Level: Upper
Primary bathroom
- Level: Main
Bathroom
- Level: Main
Bathroom
- Level: Main
Bathroom
- Level: Upper
Dining room
- Level: Main
Kitchen
- Level: Main
Living room
- Level: Main
Heating
- Baseboard, Electric
Appliances
- Included: Dishwasher, Electric Range, Disposal, Microwave Hood Fan, Microwave, Refrigerator
- Laundry: Common Area
Features
- Ceiling Fan(s), Fireplace, Granite Counters, Primary Suite, Open Floorplan, See Remarks, Cable TV, Vaulted Ceiling(s)
- Flooring: Carpet, Tile
- Number of fireplaces: 1
- Fireplace features: Gas
- Furnished: Yes
Interior area
- Total interior livable area: 1,189 sqft
Video & virtual tour
Property
Parking
- Parking features: Underground, Heated Garage
- Has garage: Yes
Features
- Levels: Two,Multi/Split
- Exterior features: Barbecue
- Pool features: Community
Lot
- Size: 0.35 Acres
- Features: Near Ski Area, Near Public Transit, See Remarks
Details
- Parcel number: R0625628
- Zoning description: Multi-Family
Construction
Type & style
- Home type: Condo
- Property subtype: Condominium
Materials
- Frame
- Roof: Other
Condition
- Resale
- Year built: 1983
Utilities & green energy
- Sewer: Connected, Public Sewer
- Water: Public
- Utilities for property: Electricity Available, Natural Gas Available, Phone Available, Sewer Available, Snow Removal, Trash Collection, Water Available, Cable Available, Sewer Connected
Community & HOA
Community
- Features: Clubhouse, Pool, Public Transportation, Sauna
- Subdivision: Trappeurs Crossing Condos
HOA
- Has HOA: Yes
- Amenities included: Fitness Center, Ski Storage, Tennis Court(s), Transportation Service
- HOA fee: $26,124 annually
Location
- Region: Steamboat Springs
Financial & listing details
- Price per square foot: $984/sqft
- Tax assessed value: $815,920
- Annual tax amount: $2,291
- Date on market: 10/2/2025
- Exclusions: No
- Road surface type: Paved
Estimated market value
$1,132,300
$1.08M - $1.19M
$5,363/mo
Price history
| Date | Event | Price |
|---|---|---|
| 8/3/2026 | Pending sale | $1,170,000$984/sqft |
Source:  Altitude Realtors #S1063802 Report a problem Altitude Realtors #S1063802 Report a problem | ||
| 6/2/2026 | Price change | $1,170,000-2.1%$984/sqft |
Source: Altitude Realtors #S1063802 Report a problem | ||
| 2/24/2026 | Price change | $1,195,000-1.6%$1,005/sqft |
Source: Altitude Realtors #S1063802 Report a problem | ||
| 11/10/2025 | Price change | $1,215,000-0.8%$1,022/sqft |
Source: Altitude Realtors #S1063802 Report a problem | ||
| 10/24/2025 | Listed for sale | $1,225,000$1,030/sqft |
Source: Altitude Realtors #S1063802 Report a problem | ||
| 10/15/2025 | Pending sale | $1,225,000$1,030/sqft |
Source: Altitude Realtors #S1063802 Report a problem | ||
| 10/2/2025 | Listed for sale | $1,225,000+214.1%$1,030/sqft |
Source: Altitude Realtors #S1063802 Report a problem | ||
| 8/31/2016 | Sold | $390,000-6.9%$328/sqft |
Source: Altitude Realtors #SSS160929 Report a problem | ||
| 8/16/2016 | Pending sale | $419,000$352/sqft |
Source: Steamboat Sotheby's International Realty #160929 Report a problem | ||
| 12/15/2015 | Listed for sale | $419,000$352/sqft |
Source: Steamboat #140388 Report a problem | ||
| 7/8/2015 | Listing removed | $419,000$352/sqft |
Source: BALDINGER JR., DAVID - STEAMBOAT VILLAGE BROKERS, LTD. #140388 Report a problem | ||
| 3/11/2015 | Listed for sale | $419,000-1.4%$352/sqft |
Source: BALDINGER JR., DAVID - STEAMBOAT VILLAGE BROKERS, LTD. #140388 Report a problem | ||
| 1/1/2014 | Listing removed | $425,000$357/sqft |
Source: Colorado Group Realty Downtown #134726 Report a problem | ||
| 8/17/2012 | Price change | $425,000-6.6%$357/sqft |
Source: Colorado Group Realty Downtown #134726 Report a problem | ||
| 2/9/2012 | Listed for sale | $455,000$383/sqft |
Source: Colorado Group Realty Downtown #133460 Report a problem | ||
Public tax history
| Year | Property taxes | Tax assessment |
|---|---|---|
| 2024 | $2,292 +3.4% | $54,670 |
| 2023 | $2,217 +11.9% | $54,670 +52.2% |
| 2022 | $1,982 -1.8% | $35,910 -2.8% |
| 2021 | $2,018 +26.3% | $36,940 +25.4% |
| 2020 | $1,598 +2.5% | $29,460 |
| 2019 | $1,558 +31.6% | $29,460 +14.7% |
| 2017 | $1,184 -6.5% | $25,680 -1.3% |
| 2016 | $1,266 +9.3% | $26,030 |
| 2015 | $1,158 +1.2% | $26,030 +5.8% |
| 2014 | $1,145 +2.1% | $24,610 -3.7% |
| 2012 | $1,121 | $25,550 -22.9% |
| 2010 | -- | $33,130 |
| 2009 | -- | $33,130 +44% |
| 2008 | -- | $23,000 +0% |
| 2007 | -- | $22,990 +3.3% |
| 2005 | -- | $22,250 |
Find assessor info on the county website
Monthly payment
Est. payment
Payment breakdown
Explore the cost of this home by adjusting the details. Changes won't be saved.Climate risks
Neighborhood: 80487
Nearby schools
GreatSchools rating
- 9/10Strawberry Park Elementary SchoolGrades: PK-5Distance: 3.2 mi
- 8/10Steamboat Springs Middle SchoolGrades: 6-8Distance: 3 mi
- 7/10Steamboat Springs High SchoolGrades: 9-12Distance: 2.5 mi
Schools provided by the listing agent
- Elementary: Soda Creek
- Middle: Steamboat Springs
- High: Steamboat Springs
Source: Altitude Realtors. This data may not be complete. We recommend contacting the local school district to confirm school assignments for this home.
- $934,0002 bd2 ba884 sqft2800 Village Dr #1104, Steamboat Springs, CO 80487For Sale

- $1,790,7005 bd5 ba2k sqft2800 Village Dr #1111, Steamboat Springs, CO 80487Off Market
- $1,008,3003 bd3 ba1k sqft2800 Village Dr #1101, Steamboat Springs, CO 80487Off Market
- $847,0002 bd2 ba744 sqft2800 Village Dr #1110, Steamboat Springs, CO 80487Off Market
- $1,032,5003 bd3 ba1k sqft2800 Village Dr #1102, Steamboat Springs, CO 80487Off Market
- $862,1002 bd2 ba884 sqft2800 Village Dr #1103, Steamboat Springs, CO 80487Off Market
- $1,002,5003 bd3 ba928 sqft2800 Village Dr #1105, Steamboat Springs, CO 80487Off Market
- $1,043,1003 bd3 ba928 sqft2800 Village Dr #1106, Steamboat Springs, CO 80487Off Market
A local agent can set up tours, give advice and negotiate with sellers.
Similar homes
- $1,242,0003 bd2 ba1.1k sqft1463 Flattop Circle UNIT 311, Steamboat Springs, CO 80487For Sale
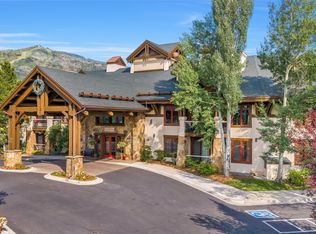
 MLS ID #S1070189, Pam Vanatta, Steamboat Sotheby's International Realty. Altitude Realtors
 - $1,150,0004 bd3 ba1.6k sqftTimber Run, Steamboat Springs, CO 80487For Sale
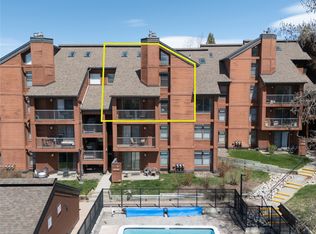 MLS ID #S1068071, Alexander Pond, The Steamboat Group. Altitude Realtors
 - $1,095,0004 bd3 ba1.6k sqft2025 Walton Creek Road UNIT 401, Steamboat Springs, CO 80487For Sale
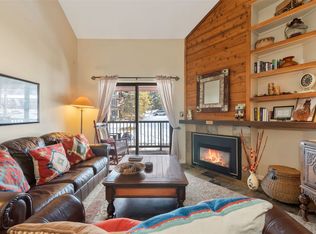 MLS ID #S1065852, Cheryl Foote, Compass. Altitude Realtors
 - $1,195,0002 bd2 ba1k sqftB, Steamboat Springs, CO 80487For Sale
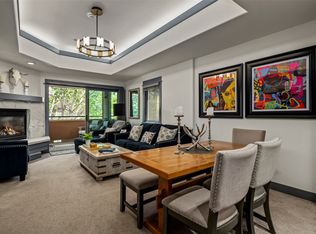 MLS ID #S1069676, Andrew Zopf, Steamboat Sotheby's International Realty. Altitude Realtors
 - $950,0003 bd3 ba1.4k sqft1375 Walton Creek Road UNIT 14, Steamboat Springs, CO 80487For SaleMLS ID #S1068501, Sam Ruthrauff, Steamboat Mountain Real Estate. Altitude Realtors
- $1,105,0002 bd2 ba1k sqftTimberline, Steamboat Springs, CO 80487For SaleMLS ID #S1064285, Paige Brookstein, The Group Inc.. Altitude Realtors
- $1,055,0002 bd2 ba1k sqftTimberline, Steamboat Springs, CO 80487For SaleMLS ID #S1067471, Lisa Olson, Steamboat Sotheby's International Realty. Altitude Realtors
- $1,075,0002 bd2 ba1k sqft2355 Apres Ski Way UNIT 107, Steamboat Springs, CO 80487For SaleMLS ID #S1071041, Cheryl Foote, Compass. Altitude Realtors
- $1,050,0003 bd2 ba1.4k sqft3315 Covey Circle UNIT 905, Steamboat Springs, CO 80487For SaleMLS ID #S1071016, Kelly Becker, The Group Inc.. Altitude Realtors
- $1,539,0004 bd4 ba1.5k sqftTrappeur's Lodge, Steamboat Springs, CO 80487For SaleMLS ID #S1064584, Lisa Olson, Steamboat Sotheby's International Realty. Altitude Realtors
- $849,0002 bd2 ba938 sqft2015 Walton Creek Road UNIT 113, Steamboat Springs, CO 80487For SaleMLS ID #S1071188, Cheryl Foote, Compass. Altitude Realtors
- $825,0002 bd2 ba1.2k sqft3371 Sunburst Court UNIT 21B, Steamboat Springs, CO 80487For SaleMLS ID #S1071215, Alexander Pond, The Steamboat Group. Altitude Realtors
- $1,045,0002 bd2 ba966 sqft2130 Mount Werner Circle UNIT C13, Steamboat Springs, CO 80487For SaleMLS ID #S1067929, Kara Mann, The Group Inc.. Altitude Realtors
- $929,0003 bd3 ba1.2k sqft1805 River Queen Lane UNIT 302, Steamboat Springs, CO 80487For SaleMLS ID #S1068692, Taylor Barker, The Group Inc.. Altitude Realtors
- $980,0002 bd2 ba1.2k sqft2515 Apres Ski Way UNIT 5, Steamboat Springs, CO 80487For SaleMLS ID #S1070113, Kathy Connell, MR Realty. Altitude Realtors
- $1,199,0003 bd3 ba1.6k sqft3401 Apres Ski Way, Steamboat Springs, CO 80487For SaleMLS ID #S1067651, Chris Paoli, The Agency Steamboat Springs. Altitude Realtors
- $934,0002 bd2 ba884 sqftTrappeur's Lodge, Steamboat Springs, CO 80487For SaleMLS ID #S1070881, Todd Siefken, The Steamboat Group. Altitude Realtors
- $1,700,0003 bd3 ba1.3k sqftEmerald Lodge@Trappeurs Crossi, Steamboat Springs, CO 80487For SaleMLS ID #S1064596, Lisa Olson, Steamboat Sotheby's International Realty. Altitude Realtors
- $925,0003 bd3 ba1.4k sqft1462 Morgan Court UNIT 1605, Steamboat Springs, CO 80487For SaleMLS ID #S1065962, Doug Labor, Slifer Smith & Frampton/Steamboat Springs. Altitude Realtors
- $1,495,0003 bd3 ba1.5k sqft1715 Ranch Road UNIT 510, Steamboat Springs, CO 80487For SaleMLS ID #S1070905, Donna Mae Hoots, NextHome Mountain Properties. Altitude Realtors
