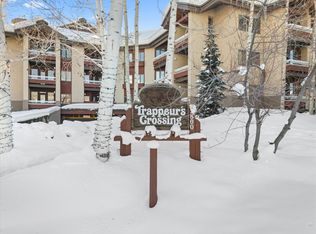
This inviting top-floor residence at Trappeurs Crossing’s Timberline Lodge is bathed in natural light, featuring soaring vaulted ceilings, granite kitchen countertops, rich wood cabinetry, and the added comfort of air conditioning. The primary bedroom features a king-size bed with an attached bathroom, while the second bedroom has a queen-size bed. The living room lovesac couch converts into two full size beds for additional guests. The private balcony off the living area offers a charming outdoor dining space with beautiful, tranquil views—perfect for morning coffee or evening relaxation. Inside, this turnkey condo has updated furnishings that complement the warm mountain aesthetic, creating the ideal atmosphere for a Steamboat ski retreat. Owners and guests enjoy access to Trappeur’s exceptional amenities, including on-site check-in, a well-equipped fitness center, four pools, ten hot tubs, a sauna, and tennis courts. Convenience is key with a heated parking garage and dedicated ski locker, making your Steamboat experience effortless. In the winter, choose between a short two-block stroll to the Gondola or hop on the on-demand shuttle, which also provides easy access to Downtown, local grocery stores, and anywhere within Steamboat city limits. Whether you’re searching for a strong investment property with a proven rental history, a relaxing vacation getaway, or a comfortable primary residence, this condo checks all the boxes. Schedule your showing today!
For sale
Price cut: $10K (7/21)
$1,105,000
2920 Village Drive UNIT 2304, Steamboat Springs, CO 80487
2beds
1,025sqft
Condominium
Built in 1999
-- sqft lot
$1,076,100 Zestimate®
$1,078/sqft
$1,847/mo HOA
What's special
Updated furnishingsBeautiful tranquil viewsSoaring vaulted ceilingsBathed in natural lightRich wood cabinetryGranite kitchen countertopsAir conditioning
- 269 days |
- 217 |
- 6 |
Zillow last checked:
Listing updated:
Listed by:
Paige Brookstein (970)870-8800,
The Group Inc.
Source: Altitude Realtors,MLS#: S1064285 Originating MLS: Steamboat Springs Board of Realtors
Originating MLS: Steamboat Springs Board of RealtorsFacts & features
Interior
Bedrooms & bathrooms
- Bedrooms: 2
- Bathrooms: 2
- Full bathrooms: 2
Primary bedroom
- Level: Main
Bedroom
- Level: Main
Bathroom
- Level: Main
Bathroom
- Level: Main
Dining room
- Level: Main
Kitchen
- Level: Main
Laundry
- Level: Main
Living room
- Level: Main
Heating
- Baseboard
Cooling
- 1 Unit
Appliances
- Included: Cooktop, Dryer, Dishwasher, Disposal, Microwave, Oven, Refrigerator, Washer
- Laundry: Laundry Closet, In Unit, Laundry Room
Features
- Ceiling Fan(s), Elevator, Fireplace, Granite Counters, High Ceilings, Vaulted Ceiling(s)
- Flooring: Carpet, Tile
- Number of fireplaces: 1
- Fireplace features: Gas
- Furnished: Yes
Interior area
- Total interior livable area: 1,025 sqft
Property
Parking
- Parking features: Covered, Underground, Community Structure
Features
- Levels: One
- Pool features: Community
- Has view: Yes
- View description: Mountain(s), Ski Area
Lot
- Size: 0.35 Acres
- Features: Near Ski Area, Near Public Transit, See Remarks
Details
- Parcel number: R8165237
- Zoning description: Multi-Family
Construction
Type & style
- Home type: Condo
- Architectural style: Contemporary,Mountain
- Property subtype: Condominium
Materials
- Frame, Stucco, Wood Siding
- Roof: Architectural,Shingle
Condition
- Resale
- Year built: 1999
Utilities & green energy
- Sewer: Connected, Public Sewer
- Water: Public
- Utilities for property: Cable Available, Electricity Available, Natural Gas Available, Sewer Available, Snow Removal, Trash Collection, Water Available, Sewer Connected
Community & HOA
Community
- Features: See Remarks, Pool, Public Transportation, Sauna
- Subdivision: Trappeurs Crossing Condos
HOA
- Has HOA: Yes
- Amenities included: Fitness Center, Ski Storage, Transportation Service
- HOA fee: $22,168 annually
- HOA name: Simply Steamboat
- HOA phone: 970-879-0720
Location
- Region: Steamboat Springs
Financial & listing details
- Price per square foot: $1,078/sqft
- Tax assessed value: $828,470
- Annual tax amount: $2,326
- Date on market: 11/21/2025
- Exclusions: Yes
- Road surface type: Paved
Estimated market value
$1,076,100
$1.02M - $1.13M
$3,311/mo
Price history
| Date | Event | Price |
|---|---|---|
| 7/21/2026 | Price change | $1,105,000-0.9%$1,078/sqft |
Source:  Altitude Realtors #S1064285 Report a problem Altitude Realtors #S1064285 Report a problem | ||
| 2/6/2026 | Price change | $1,115,000-0.9%$1,088/sqft |
Source: Altitude Realtors #S1064285 Report a problem | ||
| 11/21/2025 | Listed for sale | $1,125,000+189.2%$1,098/sqft |
Source: Altitude Realtors #S1064285 Report a problem | ||
| 4/3/2017 | Sold | $389,000-2.8%$380/sqft |
Source: Altitude Realtors #SSS170254 Report a problem | ||
| 3/2/2017 | Pending sale | $400,000$390/sqft |
Source: Steamboat Sotheby's International Realty #170254 Report a problem | ||
| 2/26/2017 | Listed for sale | $400,000-6.8%$390/sqft |
Source: STEAMBOAT SOTHEBY'S #170254 Report a problem | ||
| 1/20/2013 | Listing removed | $429,000$419/sqft |
Source: Colorado Group Realty Downtown #133219 Report a problem | ||
| 8/17/2012 | Price change | $429,000-2.3%$419/sqft |
Source: Colorado Group Realty Downtown #133219 Report a problem | ||
| 1/4/2012 | Listed for sale | $439,000$428/sqft |
Source: Colorado Group Realty Downtown #133219 Report a problem | ||
Public tax history
| Year | Property taxes | Tax assessment |
|---|---|---|
| 2024 | $2,327 +3.4% | $55,510 |
| 2023 | $2,251 +20.5% | $55,510 +64% |
| 2022 | $1,868 -1.8% | $33,840 -2.8% |
| 2021 | $1,901 +15.3% | $34,810 +14.5% |
| 2020 | $1,649 +2.5% | $30,410 |
| 2019 | $1,609 +35.5% | $30,410 +26.8% |
| 2017 | $1,187 +0.4% | $23,990 -8.1% |
| 2016 | $1,182 +1.8% | $26,110 |
| 2015 | $1,161 +15.5% | $26,110 +20.8% |
| 2014 | $1,006 +2.1% | $21,620 -17.2% |
| 2012 | $985 | $26,110 -29.8% |
| 2010 | -- | $37,210 |
| 2009 | -- | $37,210 +12.6% |
| 2008 | -- | $33,040 |
| 2007 | -- | $33,040 +17.4% |
| 2005 | -- | $28,150 |
Find assessor info on the county website
Monthly payment
Est. payment
Payment breakdown
Explore the cost of this home by adjusting the details. Changes won't be saved.Climate risks
Neighborhood: 80487
Nearby schools
GreatSchools rating
- 9/10Strawberry Park Elementary SchoolGrades: PK-5Distance: 3.2 mi
- 8/10Steamboat Springs Middle SchoolGrades: 6-8Distance: 3.1 mi
- 7/10Steamboat Springs High SchoolGrades: 9-12Distance: 2.6 mi
Schools provided by the listing agent
- Elementary: Soda Creek
- Middle: Steamboat Springs
- High: Steamboat Springs
Source: Altitude Realtors. This data may not be complete. We recommend contacting the local school district to confirm school assignments for this home.
- $815,0002 bd2 ba775 sqft2800 Village Dr #1207, Steamboat Springs, CO 80487Sold
- $1,165,0003 bd2 ba1.1k sqft2920 Village Dr #2205, Steamboat Springs, CO 80487Sold

- $1,090,0003 bd2 ba1.1k sqft2920 Village Dr #2206, Steamboat Springs, CO 80487Sold

- $728,1001 bd1 ba757 sqft2920 Village Dr #2111, Steamboat Springs, CO 80487Off Market
- $797,2001 bd1 ba757 sqft2920 Village Dr #2112, Steamboat Springs, CO 80487Off Market
- $792,4001 bd1 ba765 sqft2920 Village Dr #2312, Steamboat Springs, CO 80487Off Market
- $1,009,5002 bd2 ba1k sqft2920 Village Dr #2101, Steamboat Springs, CO 80487Off Market
- $692,8001 bd1 ba671 sqft2920 Village Dr #2110, Steamboat Springs, CO 80487Off Market
A local agent can set up tours, give advice and negotiate with sellers.
Similar homes
- $1,055,0002 bd2 ba1k sqftTimberline, Steamboat Springs, CO 80487For Sale

 MLS ID #S1067471, Lisa Olson, Steamboat Sotheby's International Realty. Altitude Realtors
 - $1,075,0002 bd2 ba1k sqft2355 Apres Ski Way UNIT 107, Steamboat Springs, CO 80487For Sale
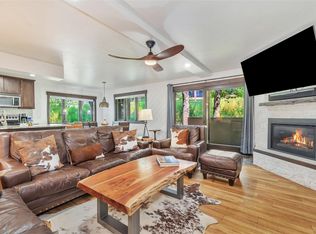 MLS ID #S1071041, Cheryl Foote, Compass. Altitude Realtors
 - $1,242,0003 bd2 ba1.1k sqft1463 Flattop Circle UNIT 311, Steamboat Springs, CO 80487For Sale
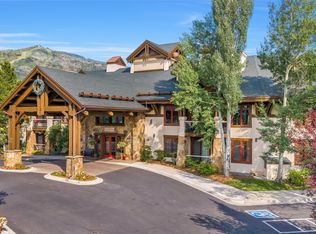 MLS ID #S1070189, Pam Vanatta, Steamboat Sotheby's International Realty. Altitude Realtors
 - $1,250,0002 bd2 ba1k sqftB, Steamboat Springs, CO 80487For Sale
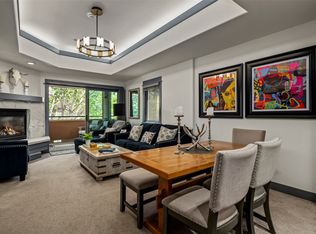 MLS ID #S1069676, Andrew Zopf, Steamboat Sotheby's International Realty. Altitude Realtors
 - $--2 bd2 ba963 sqft1315 Hilltop Pkwy #C-3, Steamboat Springs, CO 80487AuctionAuction.com 2
- $995,0002 bd2 ba1.2k sqft2515 Apres Ski Way UNIT 5, Steamboat Springs, CO 80487For SaleMLS ID #S1070113, Kathy Connell, MR Realty. Altitude Realtors
- $994,9002 bd2 ba1.1k sqft500 Anglers Drive UNIT 105, Steamboat Springs, CO 80487For SaleMLS ID #S1070840, Annamarie Shunny, Steamboat Sotheby's International Realty. Altitude Realtors
- $934,0002 bd2 ba884 sqftTrappeur's Lodge, Steamboat Springs, CO 80487For SaleMLS ID #S1070881, Todd Siefken, The Steamboat Group. Altitude Realtors
- $850,0002 bd2 ba1k sqft2545 Cattle Kate Circle UNIT 3106, Steamboat Springs, CO 80487For SaleMLS ID #S1070496, Annamarie Shunny, Steamboat Sotheby's International Realty. Altitude Realtors
- $745,0003 bd2 ba1k sqft3025 Columbine Drive UNIT 30, Steamboat Springs, CO 80487For SaleMLS ID #S1071050, Marc Bennett, Compass. Altitude Realtors
- $1,045,0002 bd2 ba966 sqft2130 Mount Werner Circle UNIT C13, Steamboat Springs, CO 80487For SaleMLS ID #S1067929, Kara Mann, The Group Inc.. Altitude Realtors
- $865,0002 bd2 ba938 sqft2015 Walton Creek Road UNIT 115, Steamboat Springs, CO 80487For SaleMLS ID #S1062527, Susan Stempel, The Group Inc.. Altitude Realtors
- $897,5002 bd2 ba1.1k sqft3437 Covey Circle UNIT 6, Steamboat Springs, CO 80487For SaleMLS ID #S1070485, Carol Moore, Steamboat Sotheby's International Realty. Altitude Realtors
- $850,0002 bd2 ba1k sqft3340 Columbine Drive UNIT 708, Steamboat Springs, CO 80487For SaleMLS ID #S1069938, Sue Weber, Steamboat Mountain Real Estate. Altitude Realtors
- $925,0003 bd3 ba1.4k sqft1462 Morgan Court UNIT 1605, Steamboat Springs, CO 80487For SaleMLS ID #S1065962, Doug Labor, Slifer Smith & Frampton/Steamboat Springs. Altitude Realtors
- $850,0002 bd2 ba1k sqft1454 Morgan Court UNIT 1601, Steamboat Springs, CO 80487For SaleMLS ID #S1070559, Wayne Ranieri, RE/MAX Partners. Altitude Realtors
- $809,0002 bd2 ba974 sqft3300 Columbine Drive UNIT 1606, Steamboat Springs, CO 80487For SaleMLS ID #S1070482, Marne Roberts, The Group Inc.. Altitude Realtors
- $955,0002 bd2 ba1k sqft2700 Village Dr #D-204, Steamboat Springs, CO 80487For SaleMLS ID #193514, Zach Valicenti, The Group Real Estate, LLC. AGSMLS
- $925,0002 bd2 ba957 sqft2350 Ski Trail Lane UNIT 112, Steamboat Springs, CO 80487For SaleMLS ID #S1061416, David Baldinger, Steamboat Sotheby's International Realty. Altitude Realtors
- $1,439,0002 bd2 ba1.1k sqft1175 Bangtail Way UNIT 4122, Steamboat Springs, CO 80487For SaleMLS ID #S1065817, Chris Paoli, The Agency Steamboat Springs. Altitude Realtors
