Come enjoy this tranquil top floor end unit at Sunray Meadows condos just minutes from the Steamboat Ski Resort. The open floor plan is accentuated with vaulted ceilings and a warm, cozy fireplace. Two beautiful decks offer a quiet and peaceful place to enjoy your morning coffee or evening meal amongst the trees while appreciating sunsets over Emerald Mountain. Updates include tiled backsplash in the kitchen with stainless appliances, wood flooring throughout, updated washer/dryer, and new lighting fixtures. The garage provides storage with a deep shelf above the parking space for your adventure gear and tools. In the summer you can walk or ride to the ski mountain for beautiful trails or a sunset happy hour. In the winter you can layer up and easily get to the resort to ski, dine, or catch a free concert and return home on the free City bus. Pets are welcome for Owners. The HOA is affordable and covers gas, water, sewer, trash/recycle, cable and internet. Whether you are looking for a full-time residence or an investment property to rent long term, this Sunray Meadows unit will exceed your expectations!
Pending
$809,000
3300 Columbine Drive UNIT 1606, Steamboat Springs, CO 80487
2beds
974sqft
Condominium
Built in 2007
-- sqft lot
$785,700 Zestimate®
$831/sqft
$664/mo HOA
What's special
Two beautiful decksVaulted ceilingsNew lighting fixturesStainless appliancesWood flooring throughoutWarm cozy fireplace
- 35 days |
- 201 |
- 8 |
Likely to sell faster than
Zillow last checked:
Listing updated:
Listed by:
Marne Roberts (970)870-8800,
The Group Inc.
Source: Altitude Realtors,MLS#: S1070482 Originating MLS: Steamboat Springs Board of Realtors
Originating MLS: Steamboat Springs Board of RealtorsFacts & features
Interior
Bedrooms & bathrooms
- Bedrooms: 2
- Bathrooms: 2
- Full bathrooms: 2
Primary bedroom
- Level: Main
Bedroom
- Level: Main
Dining room
- Level: Main
Other
- Level: Main
Kitchen
- Level: Main
Laundry
- Level: Main
Living room
- Level: Main
Other
- Level: Main
Heating
- Baseboard, Common
Appliances
- Included: Dryer, Dishwasher, Electric Range, Disposal, Microwave, Refrigerator, Washer, Washer/Dryer
- Laundry: In Unit
Features
- Ceiling Fan(s), Fireplace, High Speed Internet, Open Floorplan, Smoke Free, Vaulted Ceiling(s)
- Flooring: Tile, Wood
- Basement: None
- Number of fireplaces: 1
- Fireplace features: Gas
Interior area
- Total interior livable area: 974 sqft
Property
Parking
- Parking features: Assigned, One Space
Features
- Levels: One
- Has view: Yes
- View description: Mountain(s)
Lot
- Size: 3,855 Square Feet
- Features: Near Public Transit
Details
- Parcel number: R8172198
- Zoning description: Multi-Family
Construction
Type & style
- Home type: Condo
- Property subtype: Condominium
Materials
- Frame, Wood Siding
- Roof: Asphalt
Condition
- Resale
- Year built: 2007
Utilities & green energy
- Sewer: Connected, Public Sewer
- Water: Public
- Utilities for property: Cable Available, Electricity Available, Natural Gas Available, Sewer Available, Snow Removal, Trash Collection, Water Available, Sewer Connected
Community & HOA
Community
- Features: Public Transportation
- Subdivision: Sunray Meadows Condominiums
HOA
- Has HOA: Yes
- HOA fee: $7,968 annually
Location
- Region: Steamboat Springs
Financial & listing details
- Price per square foot: $831/sqft
- Tax assessed value: $779,800
- Annual tax amount: $2,042
- Date on market: 7/23/2026
- Exclusions: No
- Road surface type: Paved
Estimated market value
$785,700
$746,000 - $825,000
$3,483/mo
Price history
| Date | Event | Price |
|---|---|---|
| 8/20/2026 | Pending sale | $809,000$831/sqft |
Source:  Altitude Realtors #S1070482 Report a problem Altitude Realtors #S1070482 Report a problem | ||
| 7/23/2026 | Listed for sale | $809,000+122.3%$831/sqft |
Source: Altitude Realtors #S1070482 Report a problem | ||
| 1/31/2017 | Sold | $364,000+2.5%$374/sqft |
Source: Altitude Realtors #SSS162221 Report a problem | ||
| 12/9/2016 | Listed for sale | $355,000+8.2%$364/sqft |
Source: KEVIN DIETRICH #162221 Report a problem | ||
| 9/18/2015 | Sold | $328,000+0.9%$337/sqft |
Source: Altitude Realtors #SSS141013 Report a problem | ||
| 8/17/2015 | Pending sale | $325,000$334/sqft |
Source: Steamboat Sotheby's International Realty #141013 Report a problem | ||
| 7/28/2015 | Price change | $325,000-2.1%$334/sqft |
Source: Steamboat Sotheby's International Realty #141013 Report a problem | ||
| 6/5/2015 | Price change | $332,000+2.2%$341/sqft |
Source: Steamboat Sotheby's International Realty #141013 Report a problem | ||
| 5/28/2015 | Listed for sale | $325,000-4.7%$334/sqft |
Source: Steamboat Sotheby's International Realty #141013 Report a problem | ||
| 2/22/2008 | Sold | $340,900$350/sqft |
Source: Public Record Report a problem | ||
Public tax history
| Year | Property taxes | Tax assessment |
|---|---|---|
| 2024 | $2,190 +3.4% | $52,250 |
| 2023 | $2,119 +27.3% | $52,250 +73.2% |
| 2022 | $1,665 -1.8% | $30,160 -2.8% |
| 2021 | $1,695 +7.3% | $31,030 +6.6% |
| 2020 | $1,579 +2.5% | $29,110 |
| 2019 | $1,540 +56% | $29,110 +13.7% |
| 2017 | $987 -21.7% | $25,600 +17.9% |
| 2016 | $1,262 +30.6% | $21,710 |
| 2015 | $966 +19.1% | $21,710 +24.5% |
| 2014 | $811 +2.1% | $17,440 -8.2% |
| 2012 | $795 | $19,000 -30% |
| 2010 | -- | $27,140 -10.3% |
| 2009 | -- | $30,240 +66.7% |
| 2008 | -- | $18,140 |
Find assessor info on the county website
Monthly payment
Est. payment
Payment breakdown
Explore the cost of this home by adjusting the details. Changes won't be saved.Climate risks
Neighborhood: 80487
Nearby schools
GreatSchools rating
- 9/10Strawberry Park Elementary SchoolGrades: PK-5Distance: 3.5 mi
- 8/10Steamboat Springs Middle SchoolGrades: 6-8Distance: 3.3 mi
- 7/10Steamboat Springs High SchoolGrades: 9-12Distance: 2.8 mi
Schools provided by the listing agent
- Elementary: Strawberry Park
- Middle: Steamboat Springs
- High: Steamboat Springs
Source: Altitude Realtors. This data may not be complete. We recommend contacting the local school district to confirm school assignments for this home.
- $805,0002 bd2 ba1k sqft3300 Columbine Dr UNIT 1602, Steamboat Springs, CO 80487Sold

- $885,0003 bd2 ba1.1k sqft3300 Columbine Dr UNIT 1603, Steamboat Springs, CO 80487Sold

- $750,6002 bd2 ba1k sqft3300 Columbine Dr UNIT 1601, Steamboat Springs, CO 80487Off Market

- $918,3002 bd2 ba1k sqft3300 Columbine Dr UNIT 1605, Steamboat Springs, CO 80487Off Market
- $756,3002 bd2 ba1k sqft3300 Columbine Dr UNIT 1608, Steamboat Springs, CO 80487Off Market
- $789,4002 bd2 ba971 sqft3300 Columbine Dr UNIT 1604, Steamboat Springs, CO 80487Off Market
- $771,5002 bd2 ba973 sqft3300 Columbine Dr UNIT 1607, Steamboat Springs, CO 80487Off Market
- $1,181,0003 bd3 ba1.5k sqft3335 Apres Ski Way, Steamboat Springs, CO 80487Off Market
A local agent can set up tours, give advice and negotiate with sellers.
Similar homes
- $825,0002 bd2 ba1.2k sqft3371 Sunburst Court UNIT 21B, Steamboat Springs, CO 80487For Sale
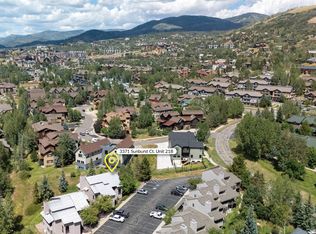
 MLS ID #S1071215, Alexander Pond, The Steamboat Group. Altitude Realtors
 - $779,0002 bd2 ba1k sqft3335 Columbine Drive UNIT 907, Steamboat Springs, CO 80487For Sale
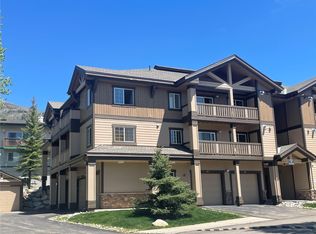 MLS ID #S1069033, Kevin Dietrich, The Group Inc.. Altitude Realtors
 - $849,0002 bd2 ba938 sqft2015 Walton Creek Road UNIT 113, Steamboat Springs, CO 80487For Sale
 MLS ID #S1071188, Cheryl Foote, Compass. Altitude Realtors
 - $745,0003 bd2 ba1k sqft3025 Columbine Drive UNIT 30, Steamboat Springs, CO 80487For Sale
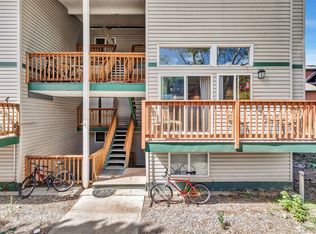 MLS ID #S1071050, Marc Bennett, Compass. Altitude Realtors
 - $897,5002 bd2 ba1.1k sqft3437 Covey Circle UNIT 6, Steamboat Springs, CO 80487For SaleMLS ID #S1070485, Carol Moore, Steamboat Sotheby's International Realty. Altitude Realtors
- $825,0002 bd2 ba1k sqft3303 Covey Cir #804, Steamboat Springs, CO 80487For Sale
 MLS ID #1064865, Elaine Collins, First Summit Realty. IRES as distributed by MLS GRID
 - $765,0003 bd2 ba1.1k sqft1565 Shadow Run Frontage UNIT 302, Steamboat Springs, CO 80487For SaleMLS ID #S1067574, Travis Crooke, The Group Inc.. Altitude Realtors
- $850,0002 bd2 ba1k sqft1454 Morgan Court UNIT 1601, Steamboat Springs, CO 80487For SaleMLS ID #S1070559, Wayne Ranieri, RE/MAX Partners. Altitude Realtors
- $725,0002 bd2 ba1k sqft1920 Ski Time Square Drive UNIT 310, Steamboat Springs, CO 80487For SaleMLS ID #S1070065, Carol Moore, Steamboat Sotheby's International Realty. Altitude Realtors
- $950,0003 bd3 ba1.4k sqft1375 Walton Creek Road UNIT 14, Steamboat Springs, CO 80487For SaleMLS ID #S1068501, Sam Ruthrauff, Steamboat Mountain Real Estate. Altitude Realtors
- $865,0002 bd2 ba938 sqft2015 Walton Creek Road UNIT 115, Steamboat Springs, CO 80487For SaleMLS ID #S1062527, Susan Stempel, The Group Inc.. Altitude Realtors
- $725,0002 bd2 ba874 sqftNorthstar Condo, Steamboat Springs, CO 80487For SaleMLS ID #S1068032, Barkley Robinson, Steamboat Sotheby's International Realty. Altitude Realtors
- $930,0002 bd2 ba989 sqft350 Fox Springs Circle UNIT 201, Steamboat Springs, CO 80487For SaleMLS ID #S1071248, Sarah Saunders, Slifer Smith & Frampton/Steamboat Springs. Altitude Realtors
- $665,0002 bd2 ba1k sqft1375 Walton Creek Road UNIT 7, Steamboat Springs, CO 80487For SaleMLS ID #S1070104, Justin Read, The Agency Steamboat Springs. Altitude Realtors
- $934,0002 bd2 ba884 sqftTrappeur's Lodge, Steamboat Springs, CO 80487For SaleMLS ID #S1070881, Todd Siefken, The Steamboat Group. Altitude Realtors
- $725,0002 bd2 ba1k sqft1920 Ski Time Square Drive UNIT 315, Steamboat Springs, CO 80487For SaleMLS ID #S1066054, Sarah Saunders, Slifer Smith & Frampton/Steamboat Springs. Altitude Realtors
- $980,0002 bd2 ba1.2k sqft2515 Apres Ski Way UNIT 5, Steamboat Springs, CO 80487For SaleMLS ID #S1070113, Kathy Connell, MR Realty. Altitude Realtors
- $925,0002 bd2 ba957 sqft2350 Ski Trail Lane UNIT 112, Steamboat Springs, CO 80487For SaleMLS ID #S1061416, David Baldinger, Steamboat Sotheby's International Realty. Altitude Realtors
- $875,0002 bd2 ba1k sqft2525 Cattle Kate Circle UNIT 4301, Steamboat Springs, CO 80487For SaleMLS ID #S1069675, Andrew Zopf, Steamboat Sotheby's International Realty. Altitude Realtors
- $825,0001 bd2 ba870 sqft2322 Apres Ski Way UNIT 15, Steamboat Springs, CO 80487For SaleMLS ID #S1068837, Pam Vanatta, Steamboat Sotheby's International Realty. Altitude Realtors
