
Tucked into the desirable Northstar community—a boutique complex of just 12 units—this 2-bedroom plus loft, 2-bath condo offers a rare advantage with a grandfathered short-term rental license, allowing for nightly rentals—just under a mile from the Steamboat Ski Resort. Thoughtfully updated, this top-floor residence features new flooring, windows, trim, and furnishings, creating a warm and inviting alpine retreat. The light-filled living room showcases vaulted ceilings, a cozy gas fireplace, and comfortable seating, while the fully equipped kitchen offers a large granite countertop ideal for dining or entertaining. The flexible layout provides excellent sleeping capacity with a king primary suite, a queen guest bedroom, and a loft with two twin beds. Two updated bathrooms include a tub/shower combination and a walk-in shower. Enjoy mountain views from your private covered patio or unwind in the community’s indoor hot tub and sauna. Additional amenities include ski locker storage, shared coin laundry, and parking for two vehicles. Located less than a quarter mile from the free city bus, you’ll have easy access to the ski area, downtown, and everything Steamboat has to offer—making this an ideal mountain getaway or investment opportunity.
For sale
Price cut: $30K (8/25)
$725,000
2955 Columbine Drive UNIT 212, Steamboat Springs, CO 80487
2beds
874sqft
Condominium
Built in 1981
-- sqft lot
$707,600 Zestimate®
$830/sqft
$1,012/mo HOA
What's special
King primary suiteVaulted ceilingsQueen guest bedroomNew flooringTwo updated bathroomsWalk-in showerFully equipped kitchen
- 137 days |
- 205 |
- 5 |
Zillow last checked:
Listing updated:
Listed by:
Barkley Robinson (970)819-6950,
Steamboat Sotheby's International Realty
Source: Altitude Realtors,MLS#: S1068032 Originating MLS: Steamboat Springs Board of Realtors
Originating MLS: Steamboat Springs Board of RealtorsFacts & features
Interior
Bedrooms & bathrooms
- Bedrooms: 2
- Bathrooms: 2
- Full bathrooms: 2
Primary bedroom
- Level: Main
Bedroom
- Level: Main
Primary bathroom
- Level: Main
Bathroom
- Level: Main
Kitchen
- Level: Main
Living room
- Level: Main
Loft
- Level: Upper
Heating
- Baseboard, Electric
Appliances
- Included: Dishwasher, Electric Range, Microwave, Oven, Refrigerator
- Laundry: Common Area, Coin-operated
Features
- Fireplace, High Ceilings, Vaulted Ceiling(s)
- Flooring: Carpet, Luxury Vinyl, Luxury VinylTile, Tile
- Basement: None
- Number of fireplaces: 1
- Fireplace features: Gas
- Furnished: Yes
Interior area
- Total interior livable area: 874 sqft
Property
Parking
- Parking features: Parking Lot, Unassigned
Features
- Levels: Two
- Has view: Yes
- View description: Mountain(s), Ski Area
Lot
- Features: City Lot, Near Ski Area, Near Public Transit
Details
- Parcel number: R4259013
- Zoning description: Multi-Family
Construction
Type & style
- Home type: Condo
- Property subtype: Condominium
Materials
- Frame, Wood Siding
- Roof: Membrane,Metal
Condition
- Resale
- Year built: 1981
Utilities & green energy
- Sewer: Connected, Public Sewer
- Water: Public
- Utilities for property: Cable Available, Electricity Available, Natural Gas Available, Sewer Available, Water Available, Sewer Connected
Community & HOA
Community
- Features: None, Public Transportation
- Subdivision: Northstar Condo
HOA
- Has HOA: Yes
- HOA fee: $12,140 annually
- HOA name: Four Seasons Steamboat
- HOA phone: 970-846-4155
Location
- Region: Steamboat Springs
Financial & listing details
- Price per square foot: $830/sqft
- Tax assessed value: $529,910
- Annual tax amount: $1,756
- Date on market: 4/10/2026
- Exclusions: No
- Road surface type: Paved
Estimated market value
$707,600
$672,000 - $743,000
$3,032/mo
Price history
| Date | Event | Price |
|---|---|---|
| 8/25/2026 | Price change | $725,000-4%$830/sqft |
Source:  Altitude Realtors #S1068032 Report a problem Altitude Realtors #S1068032 Report a problem | ||
| 4/10/2026 | Listed for sale | $755,000+122.1%$864/sqft |
Source: Altitude Realtors #S1068032 Report a problem | ||
| 4/1/2019 | Sold | $340,000-1.4%$389/sqft |
Source: Altitude Realtors #SS2565488 Report a problem | ||
| 2/18/2019 | Pending sale | $345,000$395/sqft |
Source: Steamboat Sotheby's International Realty #2565488 Report a problem | ||
| 12/3/2018 | Listed for sale | $345,000$395/sqft |
Source: Steamboat Sotheby's International Realty #2565488 Report a problem | ||
Public tax history
| Year | Property taxes | Tax assessment |
|---|---|---|
| 2024 | $1,488 +3.4% | $35,500 |
| 2023 | $1,440 +10.1% | $35,500 +49.9% |
| 2022 | $1,308 -1.8% | $23,690 -2.8% |
| 2021 | $1,331 +37.8% | $24,370 +36.8% |
| 2020 | $966 +2.5% | $17,810 |
| 2019 | $942 +80.5% | $17,810 +38.1% |
| 2017 | $522 -17.9% | $12,900 +12.4% |
| 2016 | $636 +24.5% | $11,480 |
| 2015 | $511 -4.4% | $11,480 |
| 2014 | $534 +2.1% | $11,480 -26.6% |
| 2012 | $523 | $15,650 -37.5% |
| 2010 | -- | $25,050 |
| 2009 | -- | $25,050 +16.1% |
| 2008 | -- | $21,570 +26.6% |
| 2007 | -- | $17,040 +48.4% |
| 2005 | -- | $11,480 |
Find assessor info on the county website
Monthly payment
Est. payment
Payment breakdown
Explore the cost of this home by adjusting the details. Changes won't be saved.Climate risks
Neighborhood: 80487
Nearby schools
GreatSchools rating
- 9/10Strawberry Park Elementary SchoolGrades: PK-5Distance: 3.3 mi
- 8/10Steamboat Springs Middle SchoolGrades: 6-8Distance: 3.2 mi
- 7/10Steamboat Springs High SchoolGrades: 9-12Distance: 2.7 mi
Schools provided by the listing agent
- Elementary: Strawberry Park
- Middle: Steamboat Springs
- High: Steamboat Springs
Source: Altitude Realtors. This data may not be complete. We recommend contacting the local school district to confirm school assignments for this home.
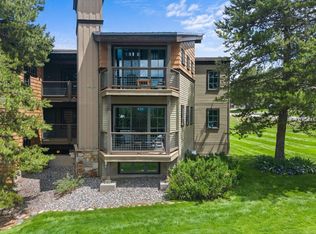
- $680,0002 bd2 ba802 sqft2955 Columbine Dr #113, Steamboat Springs, CO 80487Sold
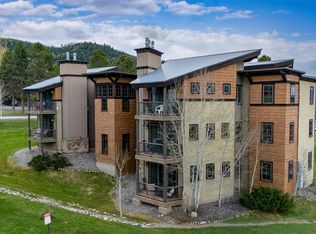
- $525,0002 bd2 ba802 sqft2955 Columbine Dr #10, Steamboat Springs, CO 80487For Sale
- $590,7002 bd1 ba802 sqft2955 Columbine Dr #111, Steamboat Springs, CO 80487Off Market
- $582,2002 bd1 ba802 sqft2955 Columbine Dr #11, Steamboat Springs, CO 80487Off Market
- $587,8002 bd1 ba802 sqft2955 Columbine Dr #110, Steamboat Springs, CO 80487Off Market
- $387,8001 bd1 ba503 sqft2955 Columbine Dr #12, Steamboat Springs, CO 80487Off Market
- $800,2002 bd2 ba874 sqft2955 Columbine Dr #210, Steamboat Springs, CO 80487Off Market
- $604,1002 bd2 ba874 sqft2955 Columbine Dr #213, Steamboat Springs, CO 80487Off Market
A local agent can set up tours, give advice and negotiate with sellers.
Similar homes
- $725,0002 bd2 ba1k sqft1920 Ski Time Square Drive UNIT 310, Steamboat Springs, CO 80487For Sale

 MLS ID #S1070065, Carol Moore, Steamboat Sotheby's International Realty. Altitude Realtors
 - $745,0003 bd2 ba1k sqft3025 Columbine Drive UNIT 30, Steamboat Springs, CO 80487For Sale
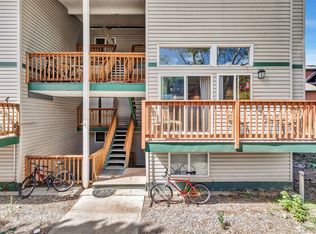 MLS ID #S1071050, Marc Bennett, Compass. Altitude Realtors
 - $825,0002 bd2 ba1.2k sqft3371 Sunburst Court UNIT 21B, Steamboat Springs, CO 80487For Sale
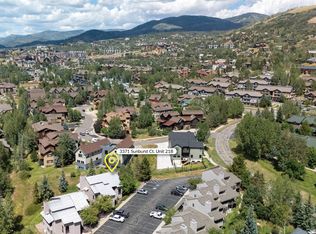 MLS ID #S1071215, Alexander Pond, The Steamboat Group. Altitude Realtors
 - $725,0002 bd2 ba1k sqft1920 Ski Time Square Drive UNIT 315, Steamboat Springs, CO 80487For Sale
 MLS ID #S1066054, Sarah Saunders, Slifer Smith & Frampton/Steamboat Springs. Altitude Realtors
 - $849,0002 bd2 ba938 sqft2015 Walton Creek Road UNIT 113, Steamboat Springs, CO 80487For SaleMLS ID #S1071188, Cheryl Foote, Compass. Altitude Realtors
- $699,0004 bd2 ba1.1k sqft3027 Columbine Drive UNIT 7, Steamboat Springs, CO 80487For SaleMLS ID #S1068919, Carly Kelly, The Steamboat Group. Altitude Realtors
- $765,0003 bd2 ba1.1k sqft1565 Shadow Run Frontage UNIT 302, Steamboat Springs, CO 80487For SaleMLS ID #S1067574, Travis Crooke, The Group Inc.. Altitude Realtors
- $665,0002 bd2 ba1k sqft1375 Walton Creek Road UNIT 7, Steamboat Springs, CO 80487For SaleMLS ID #S1070104, Justin Read, The Agency Steamboat Springs. Altitude Realtors
- $565,0002 bd2 ba841 sqft1625 Shadow Run Frontage UNIT 105, Steamboat Springs, CO 80487For SaleMLS ID #S1067944, Kiyah Roe, Steamboat Sotheby's International Realty. Altitude Realtors
- $779,0002 bd2 ba1k sqft3335 Columbine Drive UNIT 907, Steamboat Springs, CO 80487For SaleMLS ID #S1069033, Kevin Dietrich, The Group Inc.. Altitude Realtors
- $525,0002 bd2 ba802 sqft2955 Columbine Drive UNIT 10, Steamboat Springs, CO 80487For SaleMLS ID #S1068218, Angela Ashby, NextHome Mountain Properties. Altitude Realtors
- $934,0002 bd2 ba884 sqftTrappeur's Lodge, Steamboat Springs, CO 80487For SaleMLS ID #S1070881, Todd Siefken, The Steamboat Group. Altitude Realtors
- $699,0001 bd2 ba980 sqft2300 Mount Werner Circle UNIT 322, Steamboat Springs, CO 80487For SaleMLS ID #S1056278, Carol Moore, Steamboat Sotheby's International Realty. Altitude Realtors
- $865,0002 bd2 ba938 sqft2015 Walton Creek Road UNIT 115, Steamboat Springs, CO 80487For SaleMLS ID #S1062527, Susan Stempel, The Group Inc.. Altitude Realtors
- $825,0001 bd2 ba870 sqft2322 Apres Ski Way UNIT 15, Steamboat Springs, CO 80487For SaleMLS ID #S1068837, Pam Vanatta, Steamboat Sotheby's International Realty. Altitude Realtors
- $755,0001 bd1 ba656 sqft1175 Bangtail Way UNIT 2106, Steamboat Springs, CO 80487For SaleMLS ID #S1070644, Annamarie Shunny, Steamboat Sotheby's International Realty. Altitude Realtors
- $580,0002 bd1 ba920 sqft3020 Village Drive UNIT 121, Steamboat Springs, CO 80487For SaleMLS ID #S1068353, Taylor Barker, The Group Inc.. Altitude Realtors
- $--2 bd2 ba963 sqft1315 Hilltop Pkwy #C-3, Steamboat Springs, CO 80487AuctionAuction.com 2
- $795,0002 bd2 ba859 sqftStorm Meadows I, Steamboat Springs, CO 80487For SaleMLS ID #S1066051, Barkley Robinson, Steamboat Sotheby's International Realty. Altitude Realtors
- $750,0002 bd2 ba814 sqft2350 Ski Trail Ln #226, Steamboat Springs, CO 80487For SaleMLS ID #191054, Zach Valicenti, The Group Real Estate, LLC. AGSMLS
