Location is key at this charming Ski In/Out condominium right at the base of the ski area. This 1 bed/2 bath on the ground level can sleep up to six with a murphy bed and pull-out sofa. Walk to shops, restaurants, concerts and activities happening at the base area or jump on the free bus and head to downtown. Four major assessments are done and out of the way include a full building re-plumb of copper piping, new roof, decks and windows. The interior is cozy with a gas fireplace with stone surround, and the kitchen and baths have updated wood cabinetry, granite counters, and updated doors and trim. In unit washer and dryer are super handy. Great location on the main level of the building with easy access to the slopes. Amenities include onsite management, lobby area with front desk, underground parking, ski locker and outdoor hot tub. Solid rental history when not in use by owners means there is lots of potential to increase those numbers. Don’t miss out on this amazing ski property in one of Colorado’s finest ski destinations.
For sale
Price cut: $72K (8/19)
$825,000
2322 Apres Ski Way UNIT 15, Steamboat Springs, CO 80487
1beds
870sqft
Condominium
Built in 1973
-- sqft lot
$803,900 Zestimate®
$948/sqft
$1,319/mo HOA
What's special
Outdoor hot tubSki lockerUnderground parkingGranite countersUpdated doors and trim
- 99 days |
- 189 |
- 9 |
Zillow last checked:
Listing updated:
Listed by:
Pam Vanatta (970)291-8100,
Steamboat Sotheby's International Realty
Source: Altitude Realtors,MLS#: S1068837 Originating MLS: Steamboat Springs Board of Realtors
Originating MLS: Steamboat Springs Board of RealtorsFacts & features
Interior
Bedrooms & bathrooms
- Bedrooms: 1
- Bathrooms: 2
- Full bathrooms: 2
Bedroom
- Level: Main
Other
- Level: Main
Other
- Level: Main
Kitchen
- Level: Main
Laundry
- Level: Main
Living room
- Level: Main
Heating
- Baseboard, Electric
Appliances
- Included: Dishwasher, Electric Range, Disposal, Microwave, Refrigerator, Dryer, Washer
- Laundry: In Unit, Coin-operated
Features
- Built-in Features, Entrance Foyer, Fireplace, Granite Counters, Tongue and Groove Ceiling(s), Main Level Primary, Open Floorplan
- Flooring: Carpet, Tile
- Basement: None
- Number of fireplaces: 1
- Fireplace features: Gas
- Furnished: Yes
Interior area
- Total interior livable area: 870 sqft
Property
Parking
- Parking features: Underground
Features
- Levels: One
- Exterior features: Barbecue
- Has view: Yes
- View description: Mountain(s)
Lot
- Size: 9,334 Square Feet
- Features: Near Ski Area, Near Public Transit, Ski In /Ski Out
Details
- Parcel number: R2585580
- Zoning description: Multi-Family
Construction
Type & style
- Home type: Condo
- Property subtype: Condominium
Materials
- Frame, Stone, Stucco
- Roof: Asphalt
Condition
- Resale
- Year built: 1973
Utilities & green energy
- Sewer: Connected, Public Sewer
- Water: Public
- Utilities for property: Cable Available, Electricity Available, Natural Gas Available, High Speed Internet Available, Sewer Available, Water Available, Sewer Connected
Community & HOA
Community
- Features: Golf, Trails/Paths, Public Transportation
- Subdivision: Ptarmigan House
HOA
- Has HOA: Yes
- Amenities included: Ski Storage, Transportation Service
- HOA fee: $15,828 annually
Location
- Region: Steamboat Springs
Financial & listing details
- Price per square foot: $948/sqft
- Tax assessed value: $648,730
- Annual tax amount: $1,681
- Date on market: 5/20/2026
- Exclusions: No, Selected Artwork
- Road surface type: Paved
Estimated market value
$803,900
$764,000 - $844,000
$2,834/mo
Price history
| Date | Event | Price |
|---|---|---|
| 8/19/2026 | Price change | $825,000-8%$948/sqft |
Source:  Altitude Realtors #S1068837 Report a problem Altitude Realtors #S1068837 Report a problem | ||
| 7/23/2026 | Price change | $897,000-5.6%$1,031/sqft |
Source: Altitude Realtors #S1068837 Report a problem | ||
| 5/20/2026 | Listed for sale | $950,000+533.3%$1,092/sqft |
Source: Altitude Realtors #S1068837 Report a problem | ||
| 1/2/2013 | Sold | $150,000$172/sqft |
Source: Public Record Report a problem | ||
Public tax history
| Year | Property taxes | Tax assessment |
|---|---|---|
| 2024 | $1,822 +3.4% | $43,460 |
| 2023 | $1,763 +14.8% | $43,460 +56.3% |
| 2022 | $1,535 -1.8% | $27,810 -2.8% |
| 2021 | $1,563 +14.4% | $28,610 +13.6% |
| 2020 | $1,366 +2.5% | $25,190 |
| 2019 | $1,333 +5.8% | $25,190 +3.1% |
| 2017 | $1,260 +4.6% | $24,430 -11.8% |
| 2016 | $1,204 -2.3% | $27,700 |
| 2015 | $1,232 +0.7% | $27,700 +5.2% |
| 2014 | $1,224 +2.1% | $26,320 -15.5% |
| 2012 | $1,199 | $31,160 -11.8% |
| 2010 | -- | $35,320 |
| 2009 | -- | $35,320 +34.2% |
| 2008 | -- | $26,320 |
| 2007 | -- | $26,320 +23.4% |
| 2005 | -- | $21,330 |
Find assessor info on the county website
Monthly payment
Est. payment
Payment breakdown
Explore the cost of this home by adjusting the details. Changes won't be saved.Climate risks
Neighborhood: 80487
Nearby schools
GreatSchools rating
- 9/10Strawberry Park Elementary SchoolGrades: PK-5Distance: 2.9 mi
- 8/10Steamboat Springs Middle SchoolGrades: 6-8Distance: 2.8 mi
- 7/10Steamboat Springs High SchoolGrades: 9-12Distance: 2.3 mi
Schools provided by the listing agent
- Elementary: Strawberry Park
- Middle: Steamboat Springs
- High: Steamboat Springs
Source: Altitude Realtors. This data may not be complete. We recommend contacting the local school district to confirm school assignments for this home.
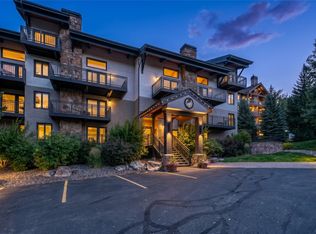
- $915,0001 bd2 ba836 sqft2322 Apres Ski Way #37, Steamboat Springs, CO 80487For Sale
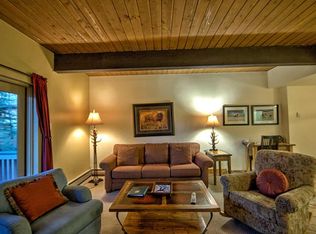
- $1,023,1001 bd1 ba1k sqft2322 Apres Ski Way #10, Steamboat Springs, CO 80487Off Market
- $746,2001 bd1 ba748 sqft2322 Apres Ski Way #14, Steamboat Springs, CO 80487Off Market
- $616,2001 bd1 ba617 sqft2322 Apres Ski Way #23, Steamboat Springs, CO 80487Off Market
- $530,400-- bd1 ba534 sqft2322 Apres Ski Way #24, Steamboat Springs, CO 80487Off Market
- $544,400-- bd1 ba566 sqft2322 Apres Ski Way #25, Steamboat Springs, CO 80487Off Market
- $1,704,4002 bd3 ba1.4k sqft2322 Apres Ski Way #32, Steamboat Springs, CO 80487Off Market
- $2,048,9003 bd3 ba1.6k sqft2322 Apres Ski Way #30, Steamboat Springs, CO 80487Off Market
A local agent can set up tours, give advice and negotiate with sellers.
Similar homes
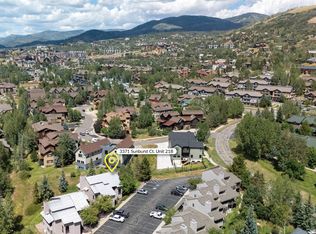
- $825,0002 bd2 ba1.2k sqft3371 Sunburst Court UNIT 21B, Steamboat Springs, CO 80487For Sale
 MLS ID #S1071215, Alexander Pond, The Steamboat Group. Altitude Realtors
 - $849,0002 bd2 ba938 sqft2015 Walton Creek Road UNIT 113, Steamboat Springs, CO 80487For Sale
 MLS ID #S1071188, Cheryl Foote, Compass. Altitude Realtors
 - $725,0002 bd2 ba1k sqft1920 Ski Time Square Drive UNIT 310, Steamboat Springs, CO 80487For Sale
 MLS ID #S1070065, Carol Moore, Steamboat Sotheby's International Realty. Altitude Realtors
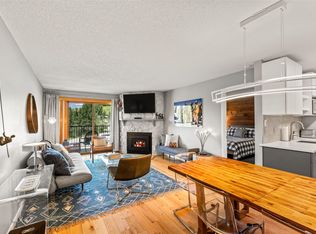
 - $925,0002 bd2 ba957 sqft2350 Ski Trail Lane UNIT 112, Steamboat Springs, CO 80487For Sale
 MLS ID #S1061416, David Baldinger, Steamboat Sotheby's International Realty. Altitude Realtors
 - $745,0003 bd2 ba1k sqft3025 Columbine Drive UNIT 30, Steamboat Springs, CO 80487For SaleMLS ID #S1071050, Marc Bennett, Compass. Altitude Realtors
- $934,0002 bd2 ba884 sqftTrappeur's Lodge, Steamboat Springs, CO 80487For SaleMLS ID #S1070881, Todd Siefken, The Steamboat Group. Altitude Realtors
- $725,0002 bd2 ba1k sqft1920 Ski Time Square Drive UNIT 315, Steamboat Springs, CO 80487For SaleMLS ID #S1066054, Sarah Saunders, Slifer Smith & Frampton/Steamboat Springs. Altitude Realtors
- $765,0003 bd2 ba1.1k sqft1565 Shadow Run Frontage UNIT 302, Steamboat Springs, CO 80487For SaleMLS ID #S1067574, Travis Crooke, The Group Inc.. Altitude Realtors
- $929,0003 bd3 ba1.2k sqft1805 River Queen Lane UNIT 302, Steamboat Springs, CO 80487For SaleMLS ID #S1068692, Taylor Barker, The Group Inc.. Altitude Realtors
- $795,0002 bd2 ba859 sqftStorm Meadows I, Steamboat Springs, CO 80487For SaleMLS ID #S1066051, Barkley Robinson, Steamboat Sotheby's International Realty. Altitude Realtors
- $865,0002 bd2 ba938 sqft2015 Walton Creek Road UNIT 115, Steamboat Springs, CO 80487For SaleMLS ID #S1062527, Susan Stempel, The Group Inc.. Altitude Realtors
- $755,0001 bd1 ba656 sqft1175 Bangtail Way UNIT 2106, Steamboat Springs, CO 80487For SaleMLS ID #S1070644, Annamarie Shunny, Steamboat Sotheby's International Realty. Altitude Realtors
- $779,0002 bd2 ba1k sqft3335 Columbine Drive UNIT 907, Steamboat Springs, CO 80487For SaleMLS ID #S1069033, Kevin Dietrich, The Group Inc.. Altitude Realtors
- $855,0002 bd2 ba725 sqft2355 Storm Meadows Drive UNIT 314, Steamboat Springs, CO 80487For SaleMLS ID #S1064370, Josie Tolan, Steamboat Sotheby's International Realty. Altitude Realtors
- $980,0002 bd2 ba1.2k sqft2515 Apres Ski Way UNIT 5, Steamboat Springs, CO 80487For SaleMLS ID #S1070113, Kathy Connell, MR Realty. Altitude Realtors
- $1,075,0002 bd2 ba1k sqft2355 Apres Ski Way UNIT 107, Steamboat Springs, CO 80487For SaleMLS ID #S1071041, Cheryl Foote, Compass. Altitude Realtors
- $850,0002 bd2 ba1k sqft1454 Morgan Court UNIT 1601, Steamboat Springs, CO 80487For SaleMLS ID #S1070559, Wayne Ranieri, RE/MAX Partners. Altitude Realtors
- $699,0001 bd2 ba980 sqft2300 Mount Werner Circle UNIT 322, Steamboat Springs, CO 80487For SaleMLS ID #S1056278, Carol Moore, Steamboat Sotheby's International Realty. Altitude Realtors
- $725,0002 bd2 ba874 sqftNorthstar Condo, Steamboat Springs, CO 80487For SaleMLS ID #S1068032, Barkley Robinson, Steamboat Sotheby's International Realty. Altitude Realtors
- $825,0002 bd2 ba1k sqft3303 Covey Cir #804, Steamboat Springs, CO 80487For Sale
 MLS ID #1064865, Elaine Collins, First Summit Realty. IRES as distributed by MLS GRID
