Opportunity awaits at this well-appointed mountain retreat w/ garage & transferable short-term rental permit! Located 1 block from free bus to gondola & town. Quiet atmosphere/neighborhood features open-concept living/dining/kitchen w/ vaulted ceilings & numerous upgrades & in-unit laundry. Cozy gas fireplace provides the perfect place to unwind after a day on the slopes or trails. Private deck w/ views of the mountain is ideal for morning coffee, evening beverage, & grilling. Rarely found attached heated garage w/ storage closet. Spacious community hot tub is steps away & a perfect place to relax & recharge after daily adventures. Don't miss your chance to own in one of Steamboat's most desirable mountain-area communities! Furniture/furnishings may be available.
For sale
Price cut: $35K (8/12)
$825,000
3303 Covey Cir #804, Steamboat Springs, CO 80487
2beds
1,037sqft
Condominium
Built in 1999
-- sqft lot
$-- Zestimate®
$796/sqft
$888/mo HOA
What's special
Numerous upgradesVaulted ceilingsAttached heated garageIn-unit laundryCozy gas fireplace
- 35 days |
- 339 |
- 15 |
Zillow last checked:
Listing updated:
Listed by:
Elaine Collins 303-947-6129,
First Summit Realty,
Gary Collins 303-541-1950,
First Summit Realty
Source: IRES as distributed by MLS GRID,MLS#: 1064865
Facts & features
Interior
Bedrooms & bathrooms
- Bedrooms: 2
- Bathrooms: 2
- Full bathrooms: 2
- Main level bathrooms: 2
Primary bedroom
- Description: Carpet
- Features: Full Primary Bath
- Level: Main
- Area: 130 Square Feet
- Dimensions: 10 x 13
Bedroom 2
- Description: Carpet
- Level: Main
- Area: 156 Square Feet
- Dimensions: 12 x 13
Dining room
- Description: Luxury Vinyl
- Level: Main
- Area: 160 Square Feet
- Dimensions: 10 x 16
Kitchen
- Description: Luxury Vinyl
- Level: Main
- Area: 104 Square Feet
- Dimensions: 8 x 13
Laundry
- Description: Luxury Vinyl
- Level: Main
Living room
- Description: Luxury Vinyl
- Level: Main
- Area: 182 Square Feet
- Dimensions: 13 x 14
Heating
- Baseboard
Cooling
- Ceiling Fan(s)
Appliances
- Included: Electric Range, Dishwasher, Refrigerator, Washer, Dryer, Microwave, Disposal
- Laundry: Washer/Dryer Hookup
Features
- Eat-in Kitchen, Cathedral Ceiling(s), Open Floorplan, Walk-In Closet(s), Kitchen Island
- Doors: 6-Panel Doors
- Basement: None
- Has fireplace: Yes
- Fireplace features: Gas, Gas Log, Living Room
Interior area
- Total structure area: 1,037
- Total interior livable area: 1,037 sqft
- Finished area above ground: 1,037
Property
Parking
- Total spaces: 1
- Parking features: Garage Door Opener, Attached, Heated Garage
- Attached garage spaces: 1
- Details: Attached
Features
- Levels: One
- Stories: 1
- Entry location: 2nd Floor
- Patio & porch: Deck
- Exterior features: Recreation Association Required
- Spa features: Community
Lot
- Features: Evergreen Trees, Deciduous Trees, City Limits, Paved
Details
- Parcel number: R8166134
- Zoning: RES
- Special conditions: Private Owner
Construction
Type & style
- Home type: Condo
- Property subtype: Condominium
- Attached to another structure: Yes
Materials
- Frame
- Roof: Composition
Condition
- New construction: No
- Year built: 1999
Utilities & green energy
- Electric: Yampa Valley Electric
- Gas: HOA - Atmos Energy
- Sewer: Public Sewer
- Water: City
- Utilities for property: Natural Gas Available, Electricity Available, Cable Available
Green energy
- Energy efficient items: Windows
Community & HOA
Community
- Features: Playground, Park
- Security: Fire Alarm
- Subdivision: Quail Run Condo Ph 2
HOA
- Has HOA: Yes
- Services included: Common Amenities, Trash, Snow Removal, Maintenance Grounds, Management, Utilities, Exterior Maintenance, Cable TV, Water, Insurance, Sewer
- HOA fee: $888 monthly
- HOA name: Quail Run
- HOA phone: 970-875-2800
Location
- Region: Steamboat Springs
Financial & listing details
- Price per square foot: $796/sqft
- Tax assessed value: $834,130
- Annual tax amount: $2,060
- Date on market: 7/23/2026
- Listing terms: Cash,Conventional
- Exclusions: Negotiable
- Electric utility on property: Yes
Estimated market value
Not available
Estimated sales range
Not available
Not available
Price history
| Date | Event | Price |
|---|---|---|
| 8/12/2026 | Price change | $825,000-4.1%$796/sqft |
Source:  Altitude Realtors #S1070278 Report a problem Altitude Realtors #S1070278 Report a problem | ||
| 8/8/2026 | Price change | $860,000+1.2%$829/sqft |
Source:  REcolorado as distributed by MLS GRID #IR1064865 Report a problem REcolorado as distributed by MLS GRID #IR1064865 Report a problem | ||
| 8/8/2026 | Price change | $850,000-1.2%$820/sqft |
Source: Altitude Realtors #S1070278 Report a problem | ||
| 7/29/2026 | Price change | $860,000-1.7%$829/sqft |
Source: Altitude Realtors #S1070278 Report a problem | ||
| 7/22/2026 | Listed for sale | $875,000+15.1%$844/sqft |
Source: Altitude Realtors #S1070278 Report a problem | ||
| 10/27/2025 | Sold | $760,000-4.9%$733/sqft |
Source: Altitude Realtors #S1057301 Report a problem | ||
| 10/25/2025 | Pending sale | $799,000$770/sqft |
Source: Altitude Realtors #S1057301 Report a problem | ||
| 10/24/2025 | Listing removed | $799,000$770/sqft |
Source: Altitude Realtors #S1057301 Report a problem | ||
| 9/21/2025 | Pending sale | $799,000$770/sqft |
Source: Altitude Realtors #S1057301 Report a problem | ||
| 8/26/2025 | Price change | $799,000-3.6%$770/sqft |
Source: Altitude Realtors #S1057301 Report a problem | ||
| 7/31/2025 | Price change | $829,000-1.2%$799/sqft |
Source: Altitude Realtors #S1057301 Report a problem | ||
| 7/8/2025 | Price change | $839,000-2.3%$809/sqft |
Source: Altitude Realtors #S1057301 Report a problem | ||
| 6/9/2025 | Price change | $859,000-1.8%$828/sqft |
Source: Altitude Realtors #S1057301 Report a problem | ||
| 4/18/2025 | Listed for sale | $875,000+35.1%$844/sqft |
Source: Altitude Realtors #S1057301 Report a problem | ||
| 9/27/2021 | Sold | $647,500$624/sqft |
Source: Public Record Report a problem | ||
Public tax history
| Year | Property taxes | Tax assessment |
|---|---|---|
| 2024 | $2,343 +3.4% | $55,890 |
| 2023 | $2,267 +48% | $55,890 +101.4% |
| 2022 | $1,532 -1.8% | $27,750 -2.8% |
| 2021 | $1,559 +9.2% | $28,550 +8.5% |
| 2020 | $1,428 +2.5% | $26,320 |
| 2019 | $1,392 +34.9% | $26,320 +8.4% |
| 2017 | $1,032 -13.7% | $24,270 +6.9% |
| 2016 | $1,196 +18.5% | $22,700 |
| 2015 | $1,010 +16.9% | $22,700 +22.2% |
| 2014 | $864 +2.1% | $18,570 -8.2% |
| 2012 | $846 | $20,220 -42.4% |
| 2010 | -- | $35,080 |
| 2009 | -- | $35,080 +41.7% |
| 2008 | -- | $24,760 |
| 2007 | -- | $24,760 +39.5% |
| 2005 | -- | $17,750 |
Find assessor info on the county website
Monthly payment
Est. payment
Payment breakdown
Explore the cost of this home by adjusting the details. Changes won't be saved.Climate risks
Neighborhood: 80487
Nearby schools
GreatSchools rating
- 9/10Strawberry Park Elementary SchoolGrades: PK-5Distance: 3.4 mi
- 8/10Steamboat Springs Middle SchoolGrades: 6-8Distance: 3.3 mi
- 7/10Steamboat Springs High SchoolGrades: 9-12Distance: 2.8 mi
Schools provided by the listing agent
- Elementary: Soda Creek
- Middle: Steamboat Springs
- High: Steamboat Springs
Source: IRES as distributed by MLS GRID. This data may not be complete. We recommend contacting the local school district to confirm school assignments for this home.
- $1,044,9003 bd3 ba1.4k sqft3303 Covey Cir UNIT 5, Steamboat Springs, CO 80487Off Market
- $739,2002 bd2 ba1.1k sqft3303 Covey Cir #802, Steamboat Springs, CO 80487Off Market
- $657,7002 bd1 ba993 sqft3303 Covey Cir #803, Steamboat Springs, CO 80487Off Market
- $871,2002 bd2 ba1.1k sqft3303 Covey Cir #806, Steamboat Springs, CO 80487Off Market
- $724,9002 bd2 ba1.2k sqft3303 Covey Cir #801, Steamboat Springs, CO 80487Off Market
- $825,0002 bd2 ba1k sqft3452 Covey Cir UNIT 4, Steamboat Springs, CO 80487Sold
- $751,8002 bd2 ba-- sqft3300 Covey Cir UNIT 3, Steamboat Springs, CO 80487Off Market
- $860,0002 bd2 ba1.1k sqft3315 Covey Cir #902, Steamboat Springs, CO 80487Sold
A local agent can set up tours, give advice and negotiate with sellers.
Similar homes
- $825,0002 bd2 ba1.2k sqft3371 Sunburst Court UNIT 21B, Steamboat Springs, CO 80487For Sale
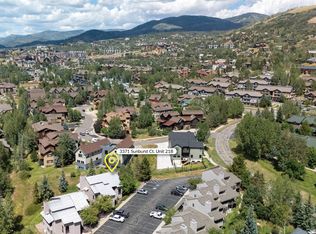
 MLS ID #S1071215, Alexander Pond, The Steamboat Group. Altitude Realtors
 - $849,0002 bd2 ba938 sqft2015 Walton Creek Road UNIT 113, Steamboat Springs, CO 80487For Sale
 MLS ID #S1071188, Cheryl Foote, Compass. Altitude Realtors
 - $897,5002 bd2 ba1.1k sqft3437 Covey Circle UNIT 6, Steamboat Springs, CO 80487For Sale
 MLS ID #S1070485, Carol Moore, Steamboat Sotheby's International Realty. Altitude Realtors
 - $850,0002 bd2 ba1k sqft1454 Morgan Court UNIT 1601, Steamboat Springs, CO 80487For Sale
 MLS ID #S1070559, Wayne Ranieri, RE/MAX Partners. Altitude Realtors
 - $779,0002 bd2 ba1k sqft3335 Columbine Drive UNIT 907, Steamboat Springs, CO 80487For SaleMLS ID #S1069033, Kevin Dietrich, The Group Inc.. Altitude Realtors
- $765,0003 bd2 ba1.1k sqft1565 Shadow Run Frontage UNIT 302, Steamboat Springs, CO 80487For SaleMLS ID #S1067574, Travis Crooke, The Group Inc.. Altitude Realtors
- $745,0003 bd2 ba1k sqft3025 Columbine Drive UNIT 30, Steamboat Springs, CO 80487For SaleMLS ID #S1071050, Marc Bennett, Compass. Altitude Realtors
- $865,0002 bd2 ba938 sqft2015 Walton Creek Road UNIT 115, Steamboat Springs, CO 80487For SaleMLS ID #S1062527, Susan Stempel, The Group Inc.. Altitude Realtors
- $934,0002 bd2 ba884 sqftTrappeur's Lodge, Steamboat Springs, CO 80487For SaleMLS ID #S1070881, Todd Siefken, The Steamboat Group. Altitude Realtors
- $950,0003 bd3 ba1.4k sqft1375 Walton Creek Road UNIT 14, Steamboat Springs, CO 80487For SaleMLS ID #S1068501, Sam Ruthrauff, Steamboat Mountain Real Estate. Altitude Realtors
- $875,0002 bd2 ba1k sqft2525 Cattle Kate Circle UNIT 4301, Steamboat Springs, CO 80487For SaleMLS ID #S1069675, Andrew Zopf, Steamboat Sotheby's International Realty. Altitude Realtors
- $930,0002 bd2 ba989 sqft350 Fox Springs Circle UNIT 201, Steamboat Springs, CO 80487For SaleMLS ID #S1071248, Sarah Saunders, Slifer Smith & Frampton/Steamboat Springs. Altitude Realtors
- $665,0002 bd2 ba1k sqft1375 Walton Creek Road UNIT 7, Steamboat Springs, CO 80487For SaleMLS ID #S1070104, Justin Read, The Agency Steamboat Springs. Altitude Realtors
- $725,0002 bd2 ba1k sqft1920 Ski Time Square Drive UNIT 310, Steamboat Springs, CO 80487For SaleMLS ID #S1070065, Carol Moore, Steamboat Sotheby's International Realty. Altitude Realtors
- $825,0001 bd2 ba870 sqft2322 Apres Ski Way UNIT 15, Steamboat Springs, CO 80487For SaleMLS ID #S1068837, Pam Vanatta, Steamboat Sotheby's International Realty. Altitude Realtors
- $725,0002 bd2 ba1k sqft1920 Ski Time Square Drive UNIT 315, Steamboat Springs, CO 80487For SaleMLS ID #S1066054, Sarah Saunders, Slifer Smith & Frampton/Steamboat Springs. Altitude Realtors
- $825,0003 bd3 ba1.4k sqftMiddle Building, Steamboat Springs, CO 80487For SaleMLS ID #S1062543, Michelle Garner, Exp Realty, LLC. Altitude Realtors
- $865,0002 bd2 ba1k sqft380 Ore House Plaza UNIT 303, Steamboat Springs, CO 80487For SaleMLS ID #S1069601, Sash Firstenberg, Steamboat Sotheby's International Realty. Altitude Realtors
- $1,050,0003 bd2 ba1.4k sqft3315 Covey Circle UNIT 905, Steamboat Springs, CO 80487For SaleMLS ID #S1071016, Kelly Becker, The Group Inc.. Altitude Realtors
- $1,055,0002 bd2 ba1k sqftTimberline, Steamboat Springs, CO 80487For SaleMLS ID #S1067471, Lisa Olson, Steamboat Sotheby's International Realty. Altitude Realtors
