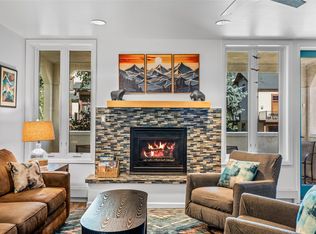
This lovely two bedroom, two bathroom, first floor condo at Timber Run has absolutely no stairs. Simply walk out the front door of your unit straight to your vehicle or the complimentary shuttle. This cozy unit has everything you need for your vacation in Steamboat and more! Condo allows for short term rentals and makes for a lovely mountain getaway or revenue producing investment. There is a fully-equipped kitchen and dining area with a large table for gathering. The living room offers comfortable furnishings and a cozy gas fireplace to snuggle up to on cooler winter evenings. Step out onto the back patio to kick up your feet and relax while taking in some fresh mountain air. The primary bedroom has a king size bed and a freshly remodeled ensuite bathroom with walk-in shower. The second bedroom has two twin beds that could be exchanged for bunk beds to maximize sleeping arrangements if desired. Timber Run amenities include an outdoor heated pool, three hot tubs, sauna, BBQ area with picnic tables, clubhouse, tennis courts and ski storage. Timber Run is located less than a mile from the ski resort and it is a quick jaunt to the Gondola, Wild Plum Grocery Store, mountain restaurants and ski rental shops or you can easily hop on the complimentary shuttle and head to any number of the local hot spots. Do not miss your chance to make this incredible ski property your own!
For sale
$849,000
2015 Walton Creek Road UNIT 113, Steamboat Springs, CO 80487
2beds
938sqft
Condominium
Built in 1981
-- sqft lot
$820,400 Zestimate®
$905/sqft
$635/mo HOA
What's special
Ski storageOutdoor heated poolThree hot tubsFully-equipped kitchenComfortable furnishingsTennis courtsCozy gas fireplace
- 53 days
- 77
- 3
Zillow last checked:
Listing updated:
Listed by:
Cheryl Foote 970-846-6444,
Compass
Source: Altitude Realtors,MLS#: S1071188 Originating MLS: Steamboat Springs Board of Realtors
Originating MLS: Steamboat Springs Board of RealtorsFacts & features
Interior
Bedrooms & bathrooms
- Bedrooms: 2
- Bathrooms: 2
- Full bathrooms: 2
Heating
- Baseboard, Electric
Appliances
- Included: Dryer, Dishwasher, Disposal, Microwave, Oven, Range, Refrigerator, Washer
- Laundry: Common Area, Laundry Room
Features
- Fireplace, High Speed Internet, Main Level Primary, Open Floorplan, Cable TV
- Flooring: Carpet, Tile, Wood
- Number of fireplaces: 1
- Fireplace features: Gas
- Furnished: Yes
Interior area
- Total interior livable area: 938 sqft
Property
Parking
- Parking features: Parking Lot
Features
- Levels: One
- Pool features: Community
- Has view: Yes
- View description: Mountain(s), Valley
Lot
- Size: 9,483 Square Feet
- Features: See Remarks
Details
- Parcel number: R0625489
- Zoning description: Planned Unit Development
Construction
Type & style
- Home type: Condo
- Property subtype: Condominium
Materials
- Frame, Wood Siding
- Roof: Metal
Condition
- Resale
- Year built: 1981
Utilities & green energy
- Sewer: Connected, Public Sewer
- Water: Public
- Utilities for property: Electricity Available, Natural Gas Available, Phone Available, Sewer Available, Snow Removal, Trash Collection, Water Available, Cable Available, Sewer Connected
Community & HOA
Community
- Features: Pool, Sauna
- Subdivision: Timber Run Condo
HOA
- Has HOA: Yes
- Amenities included: Ski Storage, Tennis Court(s), Transportation Service
- HOA fee: $7,620 annually
Location
- Region: Steamboat Springs
Financial & listing details
- Price per square foot: $905/sqft
- Tax assessed value: $686,940
- Annual tax amount: $2,038
- Date on market: 8/19/2026
- Exclusions: No
- Road surface type: Paved
Estimated market value
$820,400
$779,000 - $861,000
$3,334/mo
Price history
| Date | Event | Price |
|---|---|---|
| 8/19/2026 | Listed for sale | $849,000-1.8%$905/sqft |
Source:  Altitude Realtors #S1071188 Report a problem Altitude Realtors #S1071188 Report a problem | ||
| 6/1/2026 | Listing removed | $865,000$922/sqft |
Source: Altitude Realtors #S1057174 Report a problem | ||
| 4/12/2025 | Listed for sale | $865,000+454.5%$922/sqft |
Source: Altitude Realtors #S1057174 Report a problem | ||
| 7/16/1999 | Sold | $156,000$166/sqft |
Source: Agent Provided Report a problem | ||
Public tax history
| Year | Property taxes | Tax assessment |
|---|---|---|
| 2024 | $1,929 +3.4% | $46,020 |
| 2023 | $1,866 +33% | $46,020 +81% |
| 2022 | $1,403 -1.8% | $25,420 -2.8% |
| 2021 | $1,429 +24.7% | $26,160 +23.8% |
| 2020 | $1,146 +2.5% | $21,130 |
| 2019 | $1,118 +43.1% | $21,130 +18% |
| 2017 | $781 -11.5% | $17,900 +4.3% |
| 2016 | $882 +15.5% | $17,170 |
| 2015 | $764 +41.9% | $17,170 +48.4% |
| 2014 | $538 +2.1% | $11,570 -36.7% |
| 2012 | $527 | $18,290 -34.7% |
| 2010 | -- | $28,000 |
| 2009 | -- | $28,000 +63% |
| 2008 | -- | $17,180 |
| 2007 | -- | $17,180 +24.3% |
| 2005 | -- | $13,820 |
Find assessor info on the county website
Monthly payment
Est. payment
Payment breakdown
Explore the cost of this home by adjusting the details. Changes won't be saved.Climate risks
Neighborhood: 80487
- $1,728,8004 bd4 ba2.1k sqft1927 Walton Creek Rd, Steamboat Springs, CO 80487Off Market
- $791,8002 bd2 ba1k sqft2700 Village Dr ##306C, Steamboat Springs, CO 80487Off Market
- $1,633,2003 bd3 ba2.1k sqft1925 Walton Creek Rd, Steamboat Springs, CO 80487Off Market
- $853,6002 bd2 ba938 sqft2015 Walton Creek Rd #220, Steamboat Springs, CO 80487Off Market
Similar homes
- $879,0002 bd2 ba818 sqftSouth Tower, Steamboat Springs, CO 80487For Sale
 MLS ID #S1071505, Kat Goodhand, Great Western Realty. Altitude Realtors
 - $825,0002 bd2 ba1.2k sqft3371 Sunburst Court UNIT 21B, Steamboat Springs, CO 80487For Sale
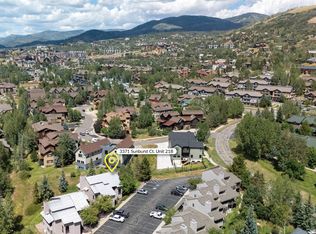 MLS ID #S1071215, Alexander Pond, The Steamboat Group. Altitude Realtors
 - $924,0002 bd2 ba884 sqftTrappeur's Lodge, Steamboat Springs, CO 80487For Sale
 MLS ID #S1070881, Todd Siefken, The Steamboat Group. Altitude Realtors
 - $1,150,0003 bd3 ba1k sqftTrappeur's Lodge, Steamboat Springs, CO 80487For Sale
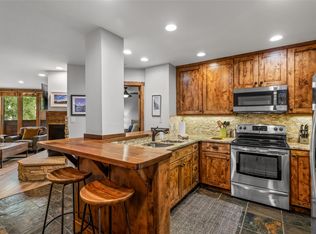 MLS ID #S1071818, Sunny Zivanovic, Steamboat Sotheby's International Realty. Altitude Realtors
 - $745,0003 bd2 ba1k sqft3025 Columbine Drive UNIT 30, Steamboat Springs, CO 80487For SaleMLS ID #S1071050, Marc Bennett, Compass. Altitude Realtors
- $825,0001 bd2 ba870 sqft2322 Apres Ski Way UNIT 15, Steamboat Springs, CO 80487For SaleMLS ID #S1068837, Pam Vanatta, Steamboat Sotheby's International Realty. Altitude Realtors
- $889,5002 bd2 ba1.1k sqft3437 Covey Circle UNIT 6, Steamboat Springs, CO 80487For SaleMLS ID #S1070485, Carol Moore, Steamboat Sotheby's International Realty. Altitude Realtors
- $750,0003 bd2 ba1.1k sqft1565 Shadow Run Frontage UNIT 302, Steamboat Springs, CO 80487For SaleMLS ID #S1067574, Travis Crooke, The Group Inc.. Altitude Realtors
- $605,0002 bd2 ba841 sqft1625 Shadow Run Frontage UNIT 205, Steamboat Springs, CO 80487For SaleMLS ID #S1071217, Alexander Pond, The Steamboat Group. Altitude Realtors
- $1,100,0002 bd2 ba1k sqft1463 Flattop Circle UNIT 209, Steamboat Springs, CO 80487For SaleMLS ID #S1071349, Cheryl Foote, Compass. Altitude Realtors
- $925,0002 bd2 ba957 sqft2350 Ski Trail Lane UNIT 112, Steamboat Springs, CO 80487For SaleMLS ID #S1061416, David Baldinger, Steamboat Sotheby's International Realty. Altitude Realtors
- $848,0003 bd3 ba1.2k sqft540 Ore House Plaza UNIT 201, Steamboat Springs, CO 80487For SaleMLS ID #S1068039, Cheryl Foote, Compass. Altitude Realtors
- $725,0002 bd2 ba874 sqftNorthstar Condo, Steamboat Springs, CO 80487For SaleMLS ID #S1068032, Barkley Robinson, Steamboat Sotheby's International Realty. Altitude Realtors
- $725,0002 bd2 ba1k sqft1920 Ski Time Square Drive UNIT 310, Steamboat Springs, CO 80487For SaleMLS ID #S1070065, Carol Moore, Steamboat Sotheby's International Realty. Altitude Realtors
- $715,0002 bd2 ba1k sqft3310 Columbine Drive UNIT 1404, Steamboat Springs, CO 80487For SaleMLS ID #S1071515, Reall Regan, The Group Inc.. Altitude Realtors
- $1,075,0002 bd2 ba1k sqft2355 Apres Ski Way UNIT 107, Steamboat Springs, CO 80487For SaleMLS ID #S1071041, Cheryl Foote, Compass. Altitude Realtors
- $865,0002 bd2 ba1k sqft380 Ore House Plaza UNIT 303, Steamboat Springs, CO 80487For SaleMLS ID #S1069601, Sash Firstenberg, Steamboat Sotheby's International Realty. Altitude Realtors
- $1,045,0002 bd2 ba966 sqft2130 Mount Werner Circle UNIT C13, Steamboat Springs, CO 80487For SaleMLS ID #S1067929, Kara Mann, The Group Inc.. Altitude Realtors
- $635,0002 bd2 ba1k sqft1375 Walton Creek Road UNIT 7, Steamboat Springs, CO 80487For SaleMLS ID #S1070104, Justin Read, The Agency Steamboat Springs. Altitude Realtors
- $555,0002 bd2 ba841 sqft1625 Shadow Run Frontage UNIT 105, Steamboat Springs, CO 80487For SaleMLS ID #S1067944, Kiyah Roe, Steamboat Sotheby's International Realty. Altitude Realtors
