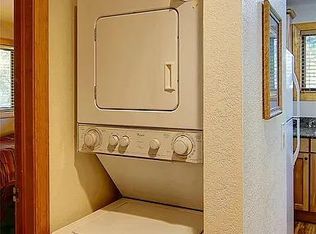
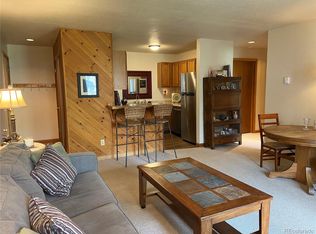
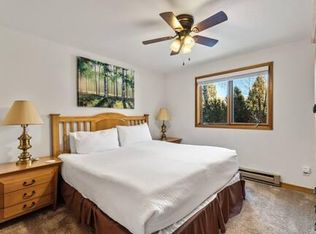
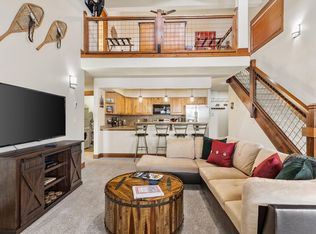
A fantastic mountain condo! This 3 bedroom, 3 bathroom, 1,220 SF, multi-level Pines Condo can comfortably sleep 8+ people. Turn-key condo is fully furnished, is located within the Green Zone and is currently a Short Term Rental with excellent revenue potential. The property is tastefully decorated and has a welcoming living room with vaulted ceilings, captivating ski resort views, and a fireplace to keep you toasty warm. The fully stocked kitchen has everything you need for your stay and has a breakfast bar and dining area for entertaining. The primary bedroom has a king size bed and a private, fully updated, ensuite bathroom. The second downstairs bedroom has a queen bed and has an updated bathroom across the hall. Upstairs you will find a lofted den providing extra space to hang, a bunk room and a third full bathroom. The unit is complete with a deck looking out at the resort, a washer and dryer and several storage closets. The Pines includes access to two outdoor hot tubs with heated changing rooms, a outdoor gazebo, and it sits along the free city bus route, so getting to and from downtown or the resort is a breeze. Plus it is a quick walk to grocery stores, restaurants and ski rental shops. The Pines would make the perfect mountain getaway, primary residence or revenue producing investment.
For sale
Price cut: $20K (6/15)
$875,000
540 Ore House Plaza UNIT 201, Steamboat Springs, CO 80487
3beds
1,220sqft
Condominium
Built in 1981
-- sqft lot
$856,400 Zestimate®
$717/sqft
$706/mo HOA
What's special
Fully furnishedCaptivating ski resort viewsOutdoor gazeboWasher and dryerFully stocked kitchenSeveral storage closets
- 151 days
- 320
- 22
Zillow last checked:
Listing updated:
Listed by:
Cheryl Foote 970-846-6444,
Compass
Source: Altitude Realtors,MLS#: S1068039 Originating MLS: Steamboat Springs Board of Realtors
Originating MLS: Steamboat Springs Board of RealtorsFacts & features
Interior
Bedrooms & bathrooms
- Bedrooms: 3
- Bathrooms: 3
- Full bathrooms: 3
Primary bedroom
- Level: Main
Bedroom
- Level: Main
Bedroom
- Level: Upper
Bathroom
- Level: Main
Den
- Level: Upper
Dining room
- Level: Main
Other
- Level: Upper
Kitchen
- Level: Main
Laundry
- Level: Main
Living room
- Level: Main
Other
- Level: Main
Heating
- Baseboard, Electric
Appliances
- Included: Dishwasher, Disposal, Microwave, Oven, Range, Refrigerator, Dryer, Washer
- Laundry: In Unit
Features
- Fireplace, See Remarks, Vaulted Ceiling(s)
- Flooring: Carpet, Tile, Wood
- Number of fireplaces: 1
- Fireplace features: Wood Burning
- Furnished: Yes
Interior area
- Total interior livable area: 1,220 sqft
Property
Parking
- Parking features: Parking Lot, Unassigned
Features
- Levels: Two,Multi/Split
- Has view: Yes
- View description: Mountain(s)
Lot
- Size: 4,421 Square Feet
- Features: Near Public Transit
Details
- Parcel number: R4256972
- Zoning description: Multi-Family
Construction
Type & style
- Home type: Condo
- Property subtype: Condominium
Materials
- Frame, Wood Siding
- Roof: Asphalt
Condition
- Resale
- Year built: 1981
Utilities & green energy
- Sewer: Connected, Public Sewer
- Water: Public
- Utilities for property: Cable Available, Electricity Available, Natural Gas Available, High Speed Internet Available, Sewer Available, Snow Removal, Trash Collection, Water Available, Sewer Connected
Community & HOA
Community
- Features: Trails/Paths, Public Transportation
- Subdivision: Pines Condo
HOA
- Has HOA: Yes
- HOA fee: $8,476 annually
Location
- Region: Steamboat Springs
Financial & listing details
- Price per square foot: $717/sqft
- Tax assessed value: $532,310
- Annual tax amount: $1,494
- Date on market: 4/3/2026
- Exclusions: No
- Road surface type: Paved
Estimated market value
$856,400
$814,000 - $899,000
$3,968/mo
Price history
| Date | Event | Price |
|---|---|---|
| 6/15/2026 | Price change | $875,000-2.2%$717/sqft |
Source:  Altitude Realtors #S1068039 Report a problem Altitude Realtors #S1068039 Report a problem | ||
| 4/3/2026 | Listed for sale | $895,000+232.5%$734/sqft |
Source: Altitude Realtors #S1068039 Report a problem | ||
| 5/17/2008 | Listing removed | $269,200-24.2%$221/sqft |
Source: Coldwell Banker** #120829 Report a problem | ||
| 5/8/2008 | Price change | $355,000+22.8%$291/sqft |
Source: Coldwell Banker** #120829 Report a problem | ||
| 4/25/2008 | Price change | $289,000+7.4%$237/sqft |
Source: Coldwell Banker** #120829 Report a problem | ||
| 3/20/2008 | Price change | $269,200-3.7%$221/sqft |
Source: Coldwell Banker** #120829 Report a problem | ||
| 2/29/2008 | Listed for sale | $279,400-0.2%$229/sqft |
Source: Coldwell Banker** #120829 Report a problem | ||
| 2/14/2008 | Listing removed | $279,900$229/sqft |
Source: Homes & Land #120829 Report a problem | ||
| 2/2/2008 | Listed for sale | $279,900$229/sqft |
Source: Homes & Land #120829 Report a problem | ||
Public tax history
| Year | Property taxes | Tax assessment |
|---|---|---|
| 2024 | $1,495 +3.4% | $35,660 |
| 2023 | $1,446 +3% | $35,660 +40.2% |
| 2022 | $1,404 -1.8% | $25,440 -2.8% |
| 2021 | $1,429 +11.9% | $26,170 +11.1% |
| 2020 | $1,277 +2.5% | $23,550 |
| 2019 | $1,246 +44.6% | $23,550 +11.7% |
| 2017 | $861 -17.1% | $21,080 +11.3% |
| 2016 | $1,039 +23.3% | $18,940 |
| 2015 | $843 -1.8% | $18,940 +2.7% |
| 2014 | $858 +2.1% | $18,450 -5% |
| 2012 | $841 | $19,420 -27.3% |
| 2010 | -- | $26,710 |
| 2009 | -- | $26,710 +10% |
| 2008 | -- | $24,280 |
| 2007 | -- | $24,280 +35.9% |
| 2005 | -- | $17,870 |
Find assessor info on the county website
Monthly payment
Est. payment
Payment breakdown
Explore the cost of this home by adjusting the details. Changes won't be saved.Climate risks
Neighborhood: 80487
Nearby schools
Schools provided by the listing agent
- Elementary: Strawberry Park
- Middle: Steamboat Springs
- High: Steamboat Springs
Source: Altitude Realtors. This data may not be complete. We recommend contacting the local school district to confirm school assignments for this home.
- $661,0002 bd2 ba860 sqft540 Ore House Plz #101, Steamboat Springs, CO 80487Off Market
- $454,2001 bd1 ba672 sqft540 Ore House Plz #102, Steamboat Springs, CO 80487Off Market
- $485,2001 bd1 ba672 sqft540 Ore House Plz #103, Steamboat Springs, CO 80487Off Market
- $517,2001 bd1 ba672 sqft540 Ore House Plz #104, Steamboat Springs, CO 80487Off Market
Similar homes
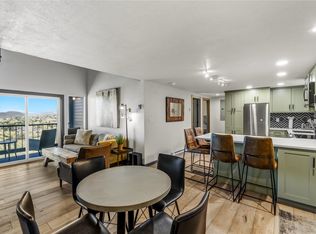
- $899,0003 bd3 ba1.2k sqft1805 River Queen Lane UNIT 302, Steamboat Springs, CO 80487For Sale
 MLS ID #S1068692, Taylor Barker, The Group Inc.. Altitude Realtors
 - $950,0003 bd3 ba1.4k sqft1375 Walton Creek Road UNIT 14, Steamboat Springs, CO 80487For Sale
 MLS ID #S1068501, Sam Ruthrauff, Steamboat Mountain Real Estate. Altitude Realtors
 - $865,0002 bd2 ba1k sqft380 Ore House Plaza UNIT 303, Steamboat Springs, CO 80487For Sale
 MLS ID #S1069601, Sash Firstenberg, Steamboat Sotheby's International Realty. Altitude Realtors
 - $994,9002 bd2 ba1.1k sqft500 Anglers Drive UNIT 105, Steamboat Springs, CO 80487For Sale
 MLS ID #S1070840, Annamarie Shunny, Steamboat Sotheby's International Realty. Altitude Realtors
 - $825,0002 bd2 ba1.2k sqft3371 Sunburst Court UNIT 21B, Steamboat Springs, CO 80487For SaleMLS ID #S1071215, Alexander Pond, The Steamboat Group. Altitude Realtors
- $849,0002 bd2 ba938 sqft2015 Walton Creek Road UNIT 113, Steamboat Springs, CO 80487For SaleMLS ID #S1071188, Cheryl Foote, Compass. Altitude Realtors
- $930,0002 bd2 ba989 sqft350 Fox Springs Circle UNIT 201, Steamboat Springs, CO 80487For SaleMLS ID #S1071248, Sarah Saunders, Slifer Smith & Frampton/Steamboat Springs. Altitude Realtors
- $925,0003 bd3 ba1.4k sqft1462 Morgan Court UNIT 1605, Steamboat Springs, CO 80487For SaleMLS ID #S1065962, Doug Labor, Slifer Smith & Frampton/Steamboat Springs. Altitude Realtors
- $765,0003 bd2 ba1.1k sqft1565 Shadow Run Frontage UNIT 302, Steamboat Springs, CO 80487For SaleMLS ID #S1067574, Travis Crooke, The Group Inc.. Altitude Realtors
- $849,0003 bd3 ba1.7k sqft189 Willett Heights Trail UNIT 4, Steamboat Springs, CO 80487For SaleMLS ID #S1070102, Cheryl Foote, Compass. Altitude Realtors
- $745,0003 bd2 ba1k sqft3025 Columbine Drive UNIT 30, Steamboat Springs, CO 80487For SaleMLS ID #S1071050, Marc Bennett, Compass. Altitude Realtors
- $825,0003 bd3 ba1.4k sqftMiddle Building, Steamboat Springs, CO 80487For SaleMLS ID #S1062543, Michelle Garner, Exp Realty, LLC. Altitude Realtors
- $897,5002 bd2 ba1.1k sqft3437 Covey Circle UNIT 6, Steamboat Springs, CO 80487For SaleMLS ID #S1070485, Carol Moore, Steamboat Sotheby's International Realty. Altitude Realtors
- $725,0002 bd2 ba1k sqft1920 Ski Time Square Drive UNIT 310, Steamboat Springs, CO 80487For SaleMLS ID #S1070065, Carol Moore, Steamboat Sotheby's International Realty. Altitude Realtors
- $925,0002 bd2 ba957 sqft2350 Ski Trail Lane UNIT 112, Steamboat Springs, CO 80487For SaleMLS ID #S1061416, David Baldinger, Steamboat Sotheby's International Realty. Altitude Realtors
- $699,0002 bd2 ba1k sqft1920 Ski Time Square Drive UNIT 315, Steamboat Springs, CO 80487For SaleMLS ID #S1066054, Sarah Saunders, Slifer Smith & Frampton/Steamboat Springs. Altitude Realtors
- $915,0002 bd2 ba975 sqft310 Fox Springs Circle UNIT 302, Steamboat Springs, CO 80487For SaleMLS ID #S1070469, Dean Laird, The Group Inc.. Altitude Realtors
- $875,0002 bd2 ba1k sqft2525 Cattle Kate Circle UNIT 4301, Steamboat Springs, CO 80487For SaleMLS ID #S1069675, Andrew Zopf, Steamboat Sotheby's International Realty. Altitude Realtors
- $935,0003 bd3 ba1.2k sqft3564 River Place Court UNIT 3, Steamboat Springs, CO 80487For SaleMLS ID #S1070937, Favia Giordano, The Group Inc.. Altitude Realtors
- $855,0002 bd2 ba725 sqft2355 Storm Meadows Drive UNIT 314, Steamboat Springs, CO 80487For SaleMLS ID #S1064370, Josie Tolan, Steamboat Sotheby's International Realty. Altitude Realtors
