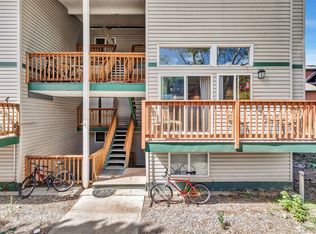
Opportunities in this complex don’t come around often. This 2-bedroom, 2-bath top floor end unit condo offers a convenient Steamboat location just minutes from the ski area, downtown, and year-round recreation. Located on the free bus route, getting to the slopes or around town is easy without having to get in the car.
Inside, the comfortable floor plan features a bright living area with a gas fireplace and stone surround, along with a well-equipped kitchen featuring stainless steel appliances, granite countertops, bar seating, and an adjacent dining area. Both bedrooms have their own bathrooms, including one with a tub/shower combination and another with a walk-in shower. A touch of grey throughout adds to the relaxed mountain feel.
An in-unit washer and dryer, ski storage closet just outside the door, parking for two vehicles, and a community hot tub add everyday convenience. The property also has a transferable short-term rental permit, providing added flexibility for owners who want the option to rent when they’re away. With skiing, hiking, biking, the Yampa River, and downtown Steamboat all within easy reach, this is a comfortable home base for enjoying Steamboat in every season where the mountains are calling and the music never stops.
For sale
$825,000
3371 Sunburst Court UNIT 21B, Steamboat Springs, CO 80487
2beds
1,214sqft
Condominium
Built in 1987
-- sqft lot
$-- Zestimate®
$680/sqft
$866/mo HOA
What's special
Community hot tubParking for two vehiclesIn-unit washer and dryerGranite countertopsBar seatingAdjacent dining area
- 17 hours |
- 106 |
- 7 |
Zillow last checked:
Listing updated:
Listed by:
Alexander Pond 970-879-0879,
The Steamboat Group
Source: Altitude Realtors,MLS#: S1071215 Originating MLS: Steamboat Springs Board of Realtors
Originating MLS: Steamboat Springs Board of RealtorsFacts & features
Interior
Bedrooms & bathrooms
- Bedrooms: 2
- Bathrooms: 2
- Full bathrooms: 1
- 3/4 bathrooms: 1
Heating
- Electric, Radiant
Appliances
- Included: Dishwasher, Electric Cooktop, Disposal, Microwave, Oven, Dryer, Washer
- Laundry: In Unit
Features
- Fireplace
- Flooring: Stone, Vinyl
- Number of fireplaces: 1
- Fireplace features: Gas
- Furnished: Yes
Interior area
- Total interior livable area: 1,214 sqft
Property
Parking
- Parking features: Asphalt, Parking Pad
Features
- Levels: One
- Has view: Yes
- View description: Mountain(s)
Lot
- Size: 2,143 Square Feet
- Features: City Lot, Near Public Transit
Details
- Parcel number: R6254991
- Zoning description: Multi-Family
Construction
Type & style
- Home type: Condo
- Property subtype: Condominium
Materials
- Frame
- Roof: Asphalt
Condition
- Resale
- Year built: 1987
Utilities & green energy
- Sewer: Connected, Public Sewer
- Water: Public
- Utilities for property: Cable Available, Electricity Available, Natural Gas Available, Sewer Available, Snow Removal, Trash Collection, Water Available, Sewer Connected
Community & HOA
Community
- Features: Public Transportation
- Subdivision: Sunburst Condo
HOA
- Has HOA: Yes
- HOA fee: $10,393 annually
- HOA name: Cute Snow Villas
- HOA phone: 970-761-2722
Location
- Region: Steamboat Springs
Financial & listing details
- Price per square foot: $680/sqft
- Annual tax amount: $1,771
- Date on market: 8/24/2026
- Exclusions: No
- Road surface type: Paved
Estimated market value
Not available
Estimated sales range
Not available
Not available
Price history
| Date | Event | Price |
|---|---|---|
| 8/24/2026 | Listed for sale | $825,000$680/sqft |
Source:  Altitude Realtors #S1071215 Report a problem Altitude Realtors #S1071215 Report a problem | ||
Public tax history
Tax history is unavailable.
Monthly payment
Est. payment
Payment breakdown
Explore the cost of this home by adjusting the details. Changes won't be saved.Climate risks
Neighborhood: 80487
Nearby schools
GreatSchools rating
- 9/10Strawberry Park Elementary SchoolGrades: PK-5Distance: 3.5 mi
- 8/10Steamboat Springs Middle SchoolGrades: 6-8Distance: 3.4 mi
- 7/10Steamboat Springs High SchoolGrades: 9-12Distance: 2.8 mi
Schools provided by the listing agent
- Elementary: Strawberry Park
- Middle: Steamboat Springs
- High: Steamboat Springs
Source: Altitude Realtors. This data may not be complete. We recommend contacting the local school district to confirm school assignments for this home.
- $698,1002 bd2 ba1k sqft3371 Sunburst Ct #21, Steamboat Springs, CO 80487Off Market

- $496,9001 bd1 ba866 sqft3371 Sunburst Ct #18, Steamboat Springs, CO 80487Off Market
- $660,5002 bd2 ba1.2k sqft3371 Sunburst Ct #19, Steamboat Springs, CO 80487Off Market
- $705,5002 bd2 ba1.2k sqft3371 Sunburst Ct #20, Steamboat Springs, CO 80487Off Market
- $--1 bd1 ba850 sqft3371 Sunburst Ct #18-B, Steamboat Springs, CO 80487Off Market
- $3,932,2005 bd5 ba3.5k sqft3309 Snowflake Cir, Steamboat Springs, CO 80487Off Market
- $521,1001 bd1 ba891 sqft3377 Sunburst Ct #14, Steamboat Springs, CO 80487Off Market
- $678,8002 bd2 ba1.2k sqft3377 Sunburst Ct #15, Steamboat Springs, CO 80487Off Market
A local agent can set up tours, give advice and negotiate with sellers.
Similar homes
- $849,0002 bd2 ba938 sqft2015 Walton Creek Road UNIT 113, Steamboat Springs, CO 80487For Sale

 MLS ID #S1071188, Cheryl Foote, Compass. Altitude Realtors
 - $950,0003 bd3 ba1.4k sqft1375 Walton Creek Road UNIT 14, Steamboat Springs, CO 80487For Sale
 MLS ID #S1068501, Sam Ruthrauff, Steamboat Mountain Real Estate. Altitude Realtors
 - $745,0003 bd2 ba1k sqft3025 Columbine Drive UNIT 30, Steamboat Springs, CO 80487For Sale
 MLS ID #S1071050, Marc Bennett, Compass. Altitude Realtors
 - $897,5002 bd2 ba1.1k sqft3437 Covey Circle UNIT 6, Steamboat Springs, CO 80487For Sale
 MLS ID #S1070485, Carol Moore, Steamboat Sotheby's International Realty. Altitude Realtors
 - $825,0002 bd2 ba1k sqft3303 Covey Cir #804, Steamboat Springs, CO 80487For Sale
 MLS ID #1064865, Elaine Collins, First Summit Realty. IRES as distributed by MLS GRID
 - $765,0003 bd2 ba1.1k sqft1565 Shadow Run Frontage UNIT 302, Steamboat Springs, CO 80487For SaleMLS ID #S1067574, Travis Crooke, The Group Inc.. Altitude Realtors
- $930,0002 bd2 ba989 sqft350 Fox Springs Circle UNIT 201, Steamboat Springs, CO 80487For SaleMLS ID #S1071248, Sarah Saunders, Slifer Smith & Frampton/Steamboat Springs. Altitude Realtors
- $779,0002 bd2 ba1k sqft3335 Columbine Drive UNIT 907, Steamboat Springs, CO 80487For SaleMLS ID #S1069033, Kevin Dietrich, The Group Inc.. Altitude Realtors
- $934,0002 bd2 ba884 sqftTrappeur's Lodge, Steamboat Springs, CO 80487For SaleMLS ID #S1070881, Todd Siefken, The Steamboat Group. Altitude Realtors
- $825,0003 bd3 ba1.4k sqftMiddle Building, Steamboat Springs, CO 80487For SaleMLS ID #S1062543, Michelle Garner, Exp Realty, LLC. Altitude Realtors
- $865,0002 bd2 ba938 sqft2015 Walton Creek Road UNIT 115, Steamboat Springs, CO 80487For SaleMLS ID #S1062527, Susan Stempel, The Group Inc.. Altitude Realtors
- $1,050,0003 bd2 ba1.4k sqft3315 Covey Circle UNIT 905, Steamboat Springs, CO 80487For SaleMLS ID #S1071016, Kelly Becker, The Group Inc.. Altitude Realtors
- $600,0002 bd2 ba968 sqft36 Balsam Court UNIT 36, Steamboat Springs, CO 80487For SaleMLS ID #S1071243, Kristi Hoffman, W and Partners LLC. Altitude Realtors
- $725,0002 bd2 ba1k sqft1920 Ski Time Square Drive UNIT 310, Steamboat Springs, CO 80487For SaleMLS ID #S1070065, Carol Moore, Steamboat Sotheby's International Realty. Altitude Realtors
- $825,0001 bd2 ba870 sqft2322 Apres Ski Way UNIT 15, Steamboat Springs, CO 80487For SaleMLS ID #S1068837, Pam Vanatta, Steamboat Sotheby's International Realty. Altitude Realtors
- $665,0002 bd2 ba1k sqft1375 Walton Creek Road UNIT 7, Steamboat Springs, CO 80487For SaleMLS ID #S1070104, Justin Read, The Agency Steamboat Springs. Altitude Realtors
- $725,0002 bd2 ba1k sqft1920 Ski Time Square Drive UNIT 315, Steamboat Springs, CO 80487For SaleMLS ID #S1066054, Sarah Saunders, Slifer Smith & Frampton/Steamboat Springs. Altitude Realtors
- $980,0002 bd2 ba1.2k sqft2515 Apres Ski Way UNIT 5, Steamboat Springs, CO 80487For SaleMLS ID #S1070113, Kathy Connell, MR Realty. Altitude Realtors
- $929,0003 bd3 ba1.2k sqft1805 River Queen Lane UNIT 302, Steamboat Springs, CO 80487For SaleMLS ID #S1068692, Taylor Barker, The Group Inc.. Altitude Realtors
- $725,0002 bd2 ba874 sqftNorthstar Condo, Steamboat Springs, CO 80487For SaleMLS ID #S1068032, Barkley Robinson, Steamboat Sotheby's International Realty. Altitude Realtors
