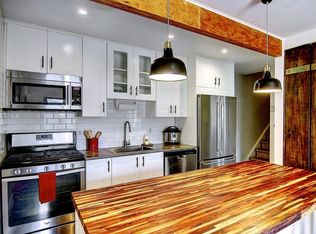
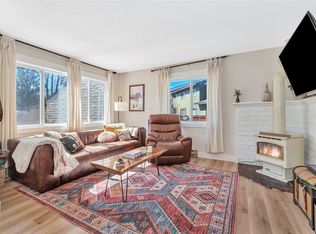
This is the One that you have been waiting for! An absolute beautiful two- bedroom townhome that sits at the quiet end of Balsam Ct in Whistler Meadows near the Steamboat Mt Werner Ski Area. The perfect location, steps from the core trail & multiple city shuttle stops yet, away from resort traffic. This quiet home features accentuated bay windows with ski area views from both bedrooms, new laundry appliances, a finished entry level powder room and several convenient storage spaces. A true open kitchen, with modern cabinetry, new appliances, and gorgeous finishes. The recently built and spacious Trex deck offers more than enough outdoor living to entertain your friends and family or enjoy Colorado morning sun. Adjacent to open green common area, quaint neighborhood clubhouse and pool/hot tub amenities during all four seasons. Come, Take a tour, take in the comfortable living floor plan then make it home.
For sale
$600,000
36 Balsam Court UNIT 36, Steamboat Springs, CO 80487
2beds
968sqft
Townhouse
Built in 1980
601 Square Feet Lot
$-- Zestimate®
$620/sqft
$952/mo HOA
What's special
Modern cabinetryColorado morning sunGorgeous finishesSeveral convenient storage spacesNew appliancesTrue open kitchenComfortable living floor plan
- 2 days |
- 150 |
- 5 |
Zillow last checked:
Listing updated:
Listed by:
Kristi Hoffman 970-846-9574,
W and Partners LLC
Source: Altitude Realtors,MLS#: S1071243 Originating MLS: Steamboat Springs Board of Realtors
Originating MLS: Steamboat Springs Board of RealtorsFacts & features
Interior
Bedrooms & bathrooms
- Bedrooms: 2
- Bathrooms: 2
- Full bathrooms: 1
- 1/2 bathrooms: 1
Heating
- Natural Gas
Appliances
- Included: Dryer, Dishwasher, Electric Range, Gas Cooktop, Disposal, Gas Range, Microwave Hood Fan, Microwave, Refrigerator, Range Hood, See Remarks, Washer
- Laundry: Laundry Closet, In Unit
Features
- Breakfast Area, Ceiling Fan(s), Fireplace, Primary Suite, See Remarks, Cable TV
- Flooring: Carpet, Tile, Wood
- Basement: Crawl Space
- Number of fireplaces: 1
- Fireplace features: Gas
Interior area
- Total interior livable area: 968 sqft
Property
Parking
- Parking features: Asphalt, Parking Lot, Parking Pad, See Remarks, Unassigned
Features
- Levels: Two,Multi/Split
- Pool features: Community
- Has view: Yes
- View description: Mountain(s), Ski Area
Lot
- Size: 601 Square Feet
- Features: Near Ski Area, Near Public Transit, See Remarks
Details
- Parcel number: R4257337
- Zoning description: Multi-Family
Construction
Type & style
- Home type: Townhouse
- Architectural style: Contemporary,Mountain
- Property subtype: Townhouse
Materials
- Wood Siding, Wood Frame
- Roof: See Remarks
Condition
- Resale
- Year built: 1980
Utilities & green energy
- Sewer: Connected
- Water: Public
- Utilities for property: See Remarks, Cable Available, Sewer Connected
Community & HOA
Community
- Features: See Remarks, Clubhouse, Pool, Public Transportation
- Subdivision: Whistler Village Townhomes
HOA
- Has HOA: Yes
- HOA fee: $11,424 annually
- HOA name: Diamond J
- HOA phone: 970-579-1868
Location
- Region: Steamboat Springs
Financial & listing details
- Price per square foot: $620/sqft
- Annual tax amount: $1,373
- Date on market: 8/21/2026
- Exclusions: Do Not Know, Personal Belongings
- Road surface type: Paved
Estimated market value
Not available
Estimated sales range
Not available
Not available
Price history
| Date | Event | Price |
|---|---|---|
| 8/21/2026 | Listed for sale | $600,000$620/sqft |
Source:  Altitude Realtors #S1071243 Report a problem Altitude Realtors #S1071243 Report a problem | ||
Public tax history
Tax history is unavailable.
Monthly payment
Est. payment
Payment breakdown
Explore the cost of this home by adjusting the details. Changes won't be saved.Climate risks
Neighborhood: 80487
Nearby schools
GreatSchools rating
- 9/10Soda Creek Elementary SchoolGrades: PK-5Distance: 3.3 mi
- 8/10Steamboat Springs Middle SchoolGrades: 6-8Distance: 3.4 mi
- 7/10Steamboat Springs High SchoolGrades: 9-12Distance: 2.9 mi
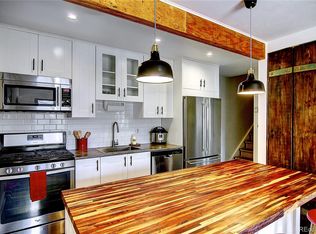
- $559,7002 bd2 ba968 sqft36 Balsam Ct, Steamboat Springs, CO 80487Off Market

- $660,0002 bd1 ba968 sqft35 Cedar Ct #35, Steamboat Springs, CO 80487Sold
- $660,0002 bd1 ba968 sqft35 Cedar Ct, Steamboat Springs, CO 80487Sold
- $546,0002 bd2 ba968 sqft34 Balsam Ct, Steamboat Springs, CO 80487Off Market

- $565,1002 bd1 ba968 sqft33 Cedar Ct, Steamboat Springs, CO 80487Off Market
- $534,0002 bd1 ba968 sqft32 Balsam Ct, Steamboat Springs, CO 80487Off Market
- $536,6002 bd1 ba968 sqft31 Cedar Ct, Steamboat Springs, CO 80487Off Market
- $510,1002 bd1 ba920 sqft30 Balsam Ct, Steamboat Springs, CO 80487Off Market
A local agent can set up tours, give advice and negotiate with sellers.
Similar homes
- $550,0002 bd2 ba968 sqft13 Cedar Court UNIT 13, Steamboat Springs, CO 80487For Sale
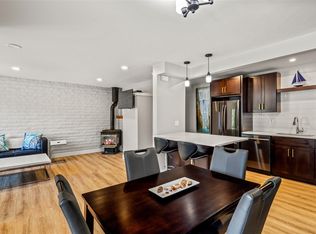
 MLS ID #S1068778, Heidi Flint, Steamboat Sotheby's International Realty. Altitude Realtors
 - $555,0002 bd1 ba968 sqft34 Sequoia Court UNIT 34, Steamboat Springs, CO 80487For Sale
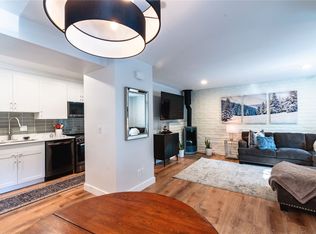 MLS ID #S1069896, Susan Stempel, The Group Inc.. Altitude Realtors
 - $535,0002 bd2 ba968 sqft5 Cypress Court UNIT 5, Steamboat Springs, CO 80487For Sale
 MLS ID #S1068488, Kelli Cronin, The Group Inc.. Altitude Realtors
 - $575,0002 bd1 ba968 sqft16 Cedar Court UNIT 16, Steamboat Springs, CO 80487For Sale
 MLS ID #S1068018, Sarah Saunders, Slifer Smith & Frampton/Steamboat Springs. Altitude Realtors
 - $540,0002 bd2 ba920 sqft1 Cedar Court UNIT 1, Steamboat Springs, CO 80487For SaleMLS ID #S1068621, Scott Wither, The Group Inc.. Altitude Realtors
- $550,0002 bd2 ba920 sqftSequoia, Steamboat Springs, CO 80487For SaleMLS ID #S1064329, Glenna Clark-Olmsted, Glenna Clark Real Estate Inc. Altitude Realtors
- $565,0002 bd2 ba841 sqft1625 Shadow Run Frontage UNIT 105, Steamboat Springs, CO 80487For SaleMLS ID #S1067944, Kiyah Roe, Steamboat Sotheby's International Realty. Altitude Realtors
- $599,0001 bd1 ba824 sqft1920 Ski Time Square Drive UNIT 109, Steamboat Springs, CO 80487For SaleMLS ID #S1070052, Cheryl Foote, Compass. Altitude Realtors
- $739,0002 bd2 ba896 sqft3180 Ingles Lane UNIT D2, Steamboat Springs, CO 80487For SaleMLS ID #S1068969, Kelly Conway, Ski Town Commercial. Altitude Realtors
- $665,0002 bd2 ba1k sqft1375 Walton Creek Road UNIT 7, Steamboat Springs, CO 80487For SaleMLS ID #S1070104, Justin Read, The Agency Steamboat Springs. Altitude Realtors
- $849,0002 bd2 ba938 sqft2015 Walton Creek Road UNIT 113, Steamboat Springs, CO 80487For SaleMLS ID #S1071188, Cheryl Foote, Compass. Altitude Realtors
- $649,0001 bd1 ba590 sqft2235 Storm Meadows Drive UNIT 312, Steamboat Springs, CO 80487For SaleMLS ID #S1070924, Todd Siefken, The Steamboat Group. Altitude Realtors
- $--2 bd2 ba963 sqft1315 Hilltop Pkwy #C-3, Steamboat Springs, CO 80487AuctionAuction.com 2
- $580,0002 bd1 ba920 sqft3020 Village Drive UNIT 121, Steamboat Springs, CO 80487For SaleMLS ID #S1068353, Taylor Barker, The Group Inc.. Altitude Realtors
- $538,5002 bd2 ba802 sqft2955 Columbine Drive UNIT 10, Steamboat Springs, CO 80487For SaleMLS ID #S1068218, Angela Ashby, NextHome Mountain Properties. Altitude Realtors
- $590,0001 bd1 ba673 sqft1565 Shadow Run Frontage UNIT B307, Steamboat Springs, CO 80487For SaleMLS ID #S1069815, Ben Berend, Steamboat Sotheby's International Realty. Altitude Realtors
- $580,0002 bd2 ba1.1k sqft465 Tamarack Drive UNIT B210, Steamboat Springs, CO 80487For SaleMLS ID #S1064042, Adrienne Stroock, Steamboat Sotheby's International Realty. Altitude Realtors
- $745,0003 bd2 ba1k sqft3025 Columbine Drive UNIT 30, Steamboat Springs, CO 80487For SaleMLS ID #S1071050, Marc Bennett, Compass. Altitude Realtors
- $600,0001 bd1 ba704 sqft1920 Ski Time Square Drive UNIT 402, Steamboat Springs, CO 80487For SaleMLS ID #S1067916, Carol Moore, Steamboat Sotheby's International Realty. Altitude Realtors
- $725,0002 bd2 ba1k sqft1920 Ski Time Square Drive UNIT 310, Steamboat Springs, CO 80487For SaleMLS ID #S1070065, Carol Moore, Steamboat Sotheby's International Realty. Altitude Realtors
