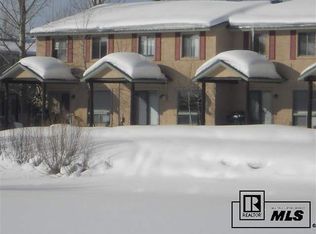
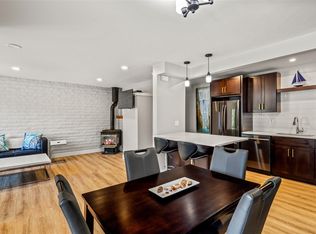
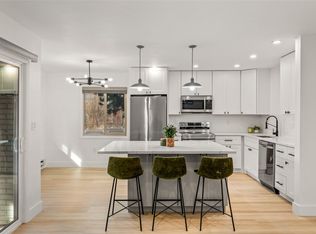
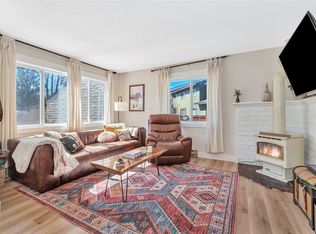
Arguably the best located unit in Indian Meadows, this beautifully remodeled 2-bedroom townhome offers direct views of the community pond and the iconic Steamboat Ski Resort. Thoughtfully updated with a bright, modern mountain feel, the home features new flooring throughout, updated kitchen cabinets, countertops, backsplash, and a spacious island perfect for entertaining. Large windows and sliding glass doors bring in abundant natural light while showcasing the stunning ski area views. Comfort and efficiency upgrades include newer baseboards with a smart thermostat, plus an upper-level exchange fan designed to improve airflow and provide additional cooling during the summer months. Major exterior improvements completed in 2020 include new windows, sliding patio doors, siding, and exterior paint, offering peace of mind for years to come. Perfectly positioned along the bike path and free bus route, this home provides quick and easy access to downtown Steamboat Springs, the ski area, shopping, restaurants, and year-round outdoor recreation. Enjoy relaxing beside the peaceful community pond, walking to the nearby Yampa River for paddle boarding, kayaking, and fishing, or exploring miles of nearby trails and the Core Trail system right outside your door. With low HOA dues, a true neighborhood feel, and an unbeatable combination of location, views, and updates, this property is an exceptional opportunity for a first-time homebuyer, owner-occupant, second-home owner, or long-term investor looking to own in one of Steamboat Springs’ most desirable locations.
For sale
Price cut: $10K (7/1)
$739,000
3180 Ingles Lane UNIT D2, Steamboat Springs, CO 80487
2beds
896sqft
:
Get pre-qualified$4,535/mo
Townhouse
Built in 1994
736 Square Feet Lot
$725,200 Zestimate®
$825/sqft
$502/mo HOA
What's special
Bright modern mountain feelUpdated kitchen cabinetsNew windowsNew flooring throughout
- 63 days |
- 757 |
- 36 |
Likely to sell faster than
Zillow last checked:
Listing updated:
Listed by:
Kelly Conway 970-846-7496,
Ski Town Commercial
Source: Altitude Realtors,MLS#: S1068969 Originating MLS: Steamboat Springs Board of Realtors
Originating MLS: Steamboat Springs Board of RealtorsFacts & features
Interior
Bedrooms & bathrooms
- Bedrooms: 2
- Bathrooms: 2
- Full bathrooms: 1
- 1/2 bathrooms: 1
Bedroom
- Level: Upper
Bedroom
- Level: Upper
Bathroom
- Level: Upper
Kitchen
- Level: Main
Living room
- Level: Main
Heating
- Baseboard
Appliances
- Included: Dryer, Dishwasher, Electric Range, Disposal, Microwave, Refrigerator, Washer
- Laundry: In Unit
Features
- Flooring: Laminate, Tile
Interior area
- Total interior livable area: 896 sqft
Property
Parking
- Parking features: Unassigned
Features
- Levels: Two
- Has view: Yes
- View description: Mountain(s), Lake
- Has water view: Yes
- Water view: Lake
Lot
- Size: 736 Square Feet
- Features: Near Public Transit
Details
- Parcel number: R6258532
- Zoning description: Multi-Family
Construction
Type & style
- Home type: Townhouse
- Property subtype: Townhouse
Materials
- Frame
- Roof: Asphalt
Condition
- Resale
- Year built: 1994
Utilities & green energy
- Sewer: See Remarks, Public Sewer
- Water: Public
- Utilities for property: Sewer Available, Sewer Connected, Snow Removal, Trash Collection, Water Available
Community & HOA
Community
- Features: Trails/Paths, Public Transportation
- Subdivision: Indian Meadows Townhome
HOA
- Has HOA: Yes
- HOA fee: $6,028 annually
Location
- Region: Steamboat Springs
Financial & listing details
- Price per square foot: $825/sqft
- Tax assessed value: $582,840
- Annual tax amount: $1,663
- Date on market: 5/27/2026
- Exclusions: No
- Road surface type: Paved
Estimated market value
$725,200
$689,000 - $761,000
$3,201/mo
Price history
| Date | Event | Price |
|---|---|---|
| 7/1/2026 | Price change | $739,000-1.3%$825/sqft |
Source:  Altitude Realtors #S1068969 Report a problem Altitude Realtors #S1068969 Report a problem | ||
| 6/12/2026 | Price change | $749,000-2.1%$836/sqft |
Source: Altitude Realtors #S1068969 Report a problem | ||
| 6/5/2026 | Price change | $765,000-1.9%$854/sqft |
Source: Altitude Realtors #S1068969 Report a problem | ||
| 5/27/2026 | Listed for sale | $780,000+39.3%$871/sqft |
Source: Altitude Realtors #S1068969 Report a problem | ||
| 4/1/2022 | Sold | $560,000+80.6%$625/sqft |
Source: Public Record Report a problem | ||
| 6/27/2018 | Sold | $310,000-1.6%$346/sqft |
Source: Altitude Realtors #SS9441315 Report a problem | ||
| 5/21/2018 | Pending sale | $315,000$352/sqft |
Source: Steamboat Sotheby's International Realty #9441315 Report a problem | ||
| 5/15/2018 | Listed for sale | $315,000-9.2%$352/sqft |
Source: Steamboat Sotheby's International Realty #9441315 Report a problem | ||
| 1/8/2008 | Sold | $346,900+51.5%$387/sqft |
Source: Public Record Report a problem | ||
| 1/5/2006 | Sold | $229,000$256/sqft |
Source: Public Record Report a problem | ||
Public tax history
| Year | Property taxes | Tax assessment |
|---|---|---|
| 2024 | $1,637 +3.4% | $39,050 |
| 2023 | $1,584 +21.4% | $39,050 +65.3% |
| 2022 | $1,304 -1.8% | $23,630 -2.8% |
| 2021 | $1,328 +10.3% | $24,310 +9.5% |
| 2020 | $1,204 +2.5% | $22,200 |
| 2019 | $1,174 +95.8% | $22,200 +22.9% |
| 2017 | $600 -32.6% | $18,060 +36.9% |
| 2016 | $890 +51.7% | $13,190 |
| 2015 | $587 +31% | $13,190 +37% |
| 2014 | $448 +2.1% | $9,630 -35.7% |
| 2012 | $439 | $14,980 -40% |
| 2010 | -- | $24,960 |
| 2009 | -- | $24,960 +45.8% |
| 2008 | -- | $17,120 |
| 2007 | -- | $17,120 +45.5% |
| 2005 | -- | $11,770 |
Find assessor info on the county website
Monthly payment
Est. payment
Payment breakdown
Explore the cost of this home by adjusting the details. Changes won't be saved.Climate risks
Neighborhood: 80487
Nearby schools
GreatSchools rating
- 8/10Soda Creek Elementary SchoolGrades: PK-5Distance: 3.2 mi
- 8/10Steamboat Springs Middle SchoolGrades: 6-8Distance: 3.3 mi
- 7/10Steamboat Springs High SchoolGrades: 9-12Distance: 2.8 mi
Schools provided by the listing agent
- Elementary: Soda Creek
- Middle: Steamboat Springs
- High: Steamboat Springs
Source: Altitude Realtors. This data may not be complete. We recommend contacting the local school district to confirm school assignments for this home.
- $687,6003 bd2 ba1.2k sqft3180 Ingles Ln #D-5, Steamboat Springs, CO 80487Off Market

- $622,2002 bd2 ba896 sqft3180 Ingles Ln #D-1, Steamboat Springs, CO 80487Off Market

- $697,3003 bd2 ba1.2k sqft3180 Ingles Ln #D-3, Steamboat Springs, CO 80487Off Market
- $686,6003 bd2 ba1.2k sqft3180 Ingles Ln #D-4, Steamboat Springs, CO 80487Off Market
- $---- bd-- ba-- sqft3180 Ingles Ln UNIT 2, Steamboat Springs, CO 80487Off Market
- $584,4002 bd2 ba896 sqft3188 Ingles Ln #E-2, Steamboat Springs, CO 80487Off Market
- $780,0003 bd2 ba1.2k sqft3188 Ingles Ln #E-1, Steamboat Springs, CO 80487Sold
- $282,2402 bd2 ba896 sqft3188 Ingles Ln #E-6, Steamboat Springs, CO 80487Off Market
A local agent can set up tours, give advice and negotiate with sellers.
Similar homes
- $599,0002 bd2 ba968 sqft13 Cedar Court UNIT 13, Steamboat Springs, CO 80487For Sale
 MLS ID #S1068778, Heidi Flint, Steamboat Sotheby's International Realty. Altitude Realtors
 - $585,0002 bd2 ba968 sqft14 SEQUOIA Court UNIT 14, Steamboat Springs, CO 80487For Sale
 MLS ID #S1069706, Robert Yazbeck, Coldwell Banker Mountain Properties. Altitude Realtors
 - $665,0002 bd2 ba1k sqft1375 Walton Creek Road UNIT 7, Steamboat Springs, CO 80487For Sale
 MLS ID #S1070104, Justin Read, The Agency Steamboat Springs. Altitude Realtors
 - $599,0002 bd1 ba968 sqft16 Cedar Court UNIT 16, Steamboat Springs, CO 80487For Sale
 MLS ID #S1068018, Sarah Saunders, Slifer Smith & Frampton/Steamboat Springs. Altitude Realtors
 - $550,0002 bd2 ba968 sqft5 Cypress Court UNIT 5, Steamboat Springs, CO 80487For SaleMLS ID #S1068488, Kelli Cronin, The Group Inc.. Altitude Realtors
- $540,0002 bd2 ba920 sqft1 Cedar Court UNIT 1, Steamboat Springs, CO 80487For SaleMLS ID #S1068621, Scott Wither, The Group Inc.. Altitude Realtors
- $555,0002 bd1 ba968 sqft34 Sequoia Court UNIT 34, Steamboat Springs, CO 80487For SaleMLS ID #S1069896, Susan Stempel, The Group Inc.. Altitude Realtors
- $809,0002 bd2 ba974 sqft3300 Columbine Drive UNIT 1606, Steamboat Springs, CO 80487For SaleMLS ID #S1070482, Marne Roberts, The Group Inc.. Altitude Realtors
- $765,0003 bd2 ba1.1k sqft1565 Shadow Run Frontage UNIT 302, Steamboat Springs, CO 80487For SaleMLS ID #S1067574, Travis Crooke, The Group Inc.. Altitude Realtors
- $755,0001 bd1 ba656 sqft1175 Bangtail Way UNIT 2106, Steamboat Springs, CO 80487For SaleMLS ID #S1070644, Annamarie Shunny, Steamboat Sotheby's International Realty. Altitude Realtors
- $865,0002 bd2 ba1k sqft1470 Morgan Court UNIT 1801, Steamboat Springs, CO 80487For SaleMLS ID #S1070344, Kevin Dietrich, The Group Inc.. Altitude Realtors
- $565,0002 bd1 ba920 sqft5 Hemlock Court UNIT 5, Steamboat Springs, CO 80487For SaleMLS ID #S1070479, Sue Weber, Steamboat Mountain Real Estate. Altitude Realtors
- $779,0002 bd2 ba1k sqft3335 Columbine Drive UNIT 907, Steamboat Springs, CO 80487For SaleMLS ID #S1069033, Kevin Dietrich, The Group Inc.. Altitude Realtors
- $725,0002 bd2 ba1k sqft1920 Ski Time Square Drive UNIT 310, Steamboat Springs, CO 80487For SaleMLS ID #S1070065, Carol Moore, Steamboat Sotheby's International Realty. Altitude Realtors
- $897,5002 bd2 ba1.1k sqft3437 Covey Circle UNIT 6, Steamboat Springs, CO 80487For SaleMLS ID #S1070485, Carol Moore, Steamboat Sotheby's International Realty. Altitude Realtors
- $725,0002 bd2 ba1k sqft1920 Ski Time Square Drive UNIT 315, Steamboat Springs, CO 80487For SaleMLS ID #S1066054, Sarah Saunders, Slifer Smith & Frampton/Steamboat Springs. Altitude Realtors
- $875,0002 bd2 ba1k sqft3303 Covey Cir #804, Steamboat Springs, CO 80487For Sale
 MLS ID #1064865, Elaine Collins, First Summit Realty. IRES as distributed by MLS GRID
 - $745,0003 bd2 ba1k sqft3025 Columbine Drive UNIT 30, Steamboat Springs, CO 80487For SaleMLS ID #S1062482, Marc Bennett, Compass. Altitude Realtors
- $755,0002 bd2 ba874 sqftNorthstar Condo, Steamboat Springs, CO 80487For SaleMLS ID #S1068032, Barkley Robinson, Steamboat Sotheby's International Realty. Altitude Realtors
- $550,0002 bd2 ba920 sqftSequoia, Steamboat Springs, CO 80487For SaleMLS ID #S1064329, Glenna Clark-Olmsted, Glenna Clark Real Estate Inc. Altitude Realtors
