New price! Reduced $20,000! Now at $550,000 for a 2 bedroom 1.5 baths.
This is a prime corner unit at the very end of a cul de sac. A true corner unit that is close to the park with great views. Extra large deck for entertaining. One of the best located units in all of Whistler…very private and next to a grassy area and a residential neighborhood.
It’s vacant...easy to show.
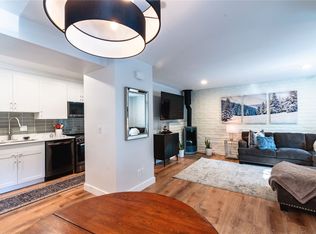
Sequoia Court was just recently repaved with new retaining walls, and this unit is at the very end. The recent $13,000 plus assessment fee for the new siding has been paid in full and included in the price., one of the best located Whistler Townhomes in the complex. A real corner/end unit at the furthest end of Sequoia Court, adjacent to a common area open space that connects to a lovely residential neighborhood. This light and bright unit is east facing with delightful views of the ski area which is only minutes away. The free bus service, bike trails and Whistler Park on the mountain are nearby. There is a huge front deck upon which has an exterior storage closet. The deck leads you to the front door. Other recent upgrades are in the kitchen (wood floors and beautiful cabinets and countertops), new heat registers throughout and a half bath on the main level .... just a few of the special aspects of this unit. Newly painted interior and new siding on the exterior. Adorable natural gas stove in living room. Washer/dryer and all appliances currently in use in the unit are included in the price. The assessment for the siding has already been completely paid by the seller.
A great affordable first home buyer property and move in ready. Pet friendly. The Whistler complex boasts a swimming pool and hot tubs.
For sale
Price cut: $20K (6/16)
$550,000
40 Sequoia Court UNIT 40, Steamboat Springs, CO 80487
2beds
920sqft
:
Get pre-qualified$3,954/mo
Townhouse
Built in 1980
601 Square Feet Lot
$540,400 Zestimate®
$598/sqft
$952/mo HOA
What's special
Light and bright unitNewly painted interiorNew heat registers throughout
- 260 days |
- 207 |
- 2 |
Zillow last checked:
Listing updated:
Listed by:
Glenna Clark-Olmsted 970-846-3375,
Glenna Clark Real Estate Inc
Source: Altitude Realtors,MLS#: S1064329 Originating MLS: Steamboat Springs Board of Realtors
Originating MLS: Steamboat Springs Board of RealtorsFacts & features
Interior
Bedrooms & bathrooms
- Bedrooms: 2
- Bathrooms: 2
- Full bathrooms: 1
- 1/2 bathrooms: 1
Bedroom
- Level: Upper
Bedroom
- Level: Upper
Bathroom
- Level: Upper
Half bath
- Level: Lower
Heating
- Baseboard, Electric, Other
Appliances
- Included: Dryer, Dishwasher, Electric Cooktop, Electric Range, Disposal, Refrigerator, Washer
- Laundry: In Unit
Features
- See Remarks
- Flooring: Carpet, Laminate
- Number of fireplaces: 1
Interior area
- Total interior livable area: 920 sqft
Property
Parking
- Parking features: Asphalt
Features
- Levels: Two
- Pool features: Community
- Has view: Yes
- View description: Mountain(s), Ski Area
Lot
- Size: 601 Square Feet
- Features: See Remarks
Details
- Parcel number: R4257484
- Zoning description: See Remarks
Construction
Type & style
- Home type: Townhouse
- Property subtype: Townhouse
Materials
- Frame
- Roof: Asphalt
Condition
- Resale
- Year built: 1980
Utilities & green energy
- Sewer: Connected
- Water: Public
- Utilities for property: Electricity Available, Sewer Connected
Community & HOA
Community
- Features: Pool
- Subdivision: Whistler Village Townhomes
HOA
- Has HOA: Yes
- HOA fee: $11,423 annually
Location
- Region: Steamboat Springs
Financial & listing details
- Price per square foot: $598/sqft
- Annual tax amount: $1,348
- Date on market: 11/16/2025
- Exclusions: No
- Road surface type: Paved
Estimated market value
$540,400
$513,000 - $567,000
$3,232/mo
Price history
| Date | Event | Price |
|---|---|---|
| 6/16/2026 | Price change | $550,000-3.5%$598/sqft |
Source:  Altitude Realtors #S1064329 Report a problem Altitude Realtors #S1064329 Report a problem | ||
| 11/16/2025 | Listed for sale | $570,000$620/sqft |
Source: Altitude Realtors #S1064329 Report a problem | ||
Public tax history
Tax history is unavailable.
Monthly payment
Est. payment
Payment breakdown
Explore the cost of this home by adjusting the details. Changes won't be saved.Climate risks
Neighborhood: 80487
Nearby schools
GreatSchools rating
- 8/10Soda Creek Elementary SchoolGrades: PK-5Distance: 3.3 mi
- 8/10Steamboat Springs Middle SchoolGrades: 6-8Distance: 3.4 mi
- 7/10Steamboat Springs High SchoolGrades: 9-12Distance: 2.9 mi
- $503,0002 bd1 ba920 sqft38 Sequoia Ct, Steamboat Springs, CO 80487Off Market
- $576,9002 bd1 ba929 sqft38 Sequoia Ct #38, Steamboat Springs, CO 80487Off Market

- $559,3002 bd2 ba920 sqft39 Balsam Ct, Steamboat Springs, CO 80487Off Market

- $488,8002 bd1 ba920 sqft37 Balsam Ct, Steamboat Springs, CO 80487Off Market
- $532,3002 bd1 ba968 sqft35 Balsam Ct, Steamboat Springs, CO 80487Off Market
- $551,3002 bd1 ba968 sqft36 Sequoia Ct, Steamboat Springs, CO 80487Off Market
- $544,9002 bd1 ba920 sqft40 Sequoia Ct, Steamboat Springs, CO 80487Off Market
- $570,0002 bd2 ba968 sqft33 Balsam Ct #33, Steamboat Springs, CO 80487Sold
A local agent can set up tours, give advice and negotiate with sellers.
Similar homes
- $550,0002 bd2 ba968 sqft5 Cypress Court UNIT 5, Steamboat Springs, CO 80487For Sale

 MLS ID #S1068488, Kelli Cronin, The Group Inc.. Altitude Realtors
 - $540,0002 bd2 ba920 sqft1 Cedar Court UNIT 1, Steamboat Springs, CO 80487For Sale
 MLS ID #S1068621, Scott Wither, The Group Inc.. Altitude Realtors
 - $565,0002 bd1 ba920 sqft5 Hemlock Court UNIT 5, Steamboat Springs, CO 80487For Sale
 MLS ID #S1070479, Sue Weber, Steamboat Mountain Real Estate. Altitude Realtors
 - $555,0002 bd1 ba968 sqft34 Sequoia Court UNIT 34, Steamboat Springs, CO 80487For Sale
 MLS ID #S1069896, Susan Stempel, The Group Inc.. Altitude Realtors
 - $599,0002 bd2 ba968 sqft13 Cedar Court UNIT 13, Steamboat Springs, CO 80487For SaleMLS ID #S1068778, Heidi Flint, Steamboat Sotheby's International Realty. Altitude Realtors
- $599,0002 bd1 ba968 sqft16 Cedar Court UNIT 16, Steamboat Springs, CO 80487For SaleMLS ID #S1068018, Sarah Saunders, Slifer Smith & Frampton/Steamboat Springs. Altitude Realtors
- $565,0002 bd2 ba841 sqft1625 Shadow Run Frontage UNIT 105, Steamboat Springs, CO 80487For SaleMLS ID #S1067944, Kiyah Roe, Steamboat Sotheby's International Realty. Altitude Realtors
- $484,5002 bd2 ba841 sqft1535 Shadow Run Court UNIT 105, Steamboat Springs, CO 80487For SaleMLS ID #S1068309, Wayne Ranieri, RE/MAX Partners. Altitude Realtors
- $538,5002 bd2 ba802 sqft2955 Columbine Drive UNIT 10, Steamboat Springs, CO 80487For SaleMLS ID #S1068218, Angela Ashby, NextHome Mountain Properties. Altitude Realtors
- $739,0002 bd2 ba896 sqft3180 Ingles Lane UNIT D2, Steamboat Springs, CO 80487For SaleMLS ID #S1068969, Kelly Conway, Ski Town Commercial. Altitude Realtors
- $520,0001 bd2 ba824 sqft1920 Ski Time Square Drive UNIT 208, Steamboat Springs, CO 80487For SaleMLS ID #S1061362, Rebecca Bailey, RE/MAX Partners. Altitude Realtors
- $580,0002 bd2 ba1.1k sqft465 Tamarack Drive UNIT B210, Steamboat Springs, CO 80487For SaleMLS ID #S1064042, Adrienne Stroock, Steamboat Sotheby's International Realty. Altitude Realtors
- $665,0002 bd2 ba1k sqft1375 Walton Creek Road UNIT 7, Steamboat Springs, CO 80487For SaleMLS ID #S1070104, Justin Read, The Agency Steamboat Springs. Altitude Realtors
- $599,0002 bd1 ba920 sqft3020 Village Drive UNIT 121, Steamboat Springs, CO 80487For SaleMLS ID #S1068353, Taylor Barker, The Group Inc.. Altitude Realtors
- $549,9991 bd1 ba672 sqft460 Ore House Plaza UNIT 205, Steamboat Springs, CO 80487For SaleMLS ID #S1070549, Zachary Sheldon, Exp Realty, LLC. Altitude Realtors
- $530,0001 bd1 ba800 sqft2885 Chinook UNIT A14, Steamboat Springs, CO 80487For SaleMLS ID #S1069009, Kevin Dietrich, The Group Inc.. Altitude Realtors
- $525,0002 bd2 ba1k sqft31500 Runaway Place UNIT 306, Steamboat Springs, CO 80487For SaleMLS ID #S1069610, Lee Calihan, The Agency Steamboat Springs. Altitude Realtors
- $590,0001 bd1 ba673 sqft1565 Shadow Run Frontage UNIT B307, Steamboat Springs, CO 80487For SaleMLS ID #S1069815, Ben Berend, Steamboat Sotheby's International Realty. Altitude Realtors
- $480,0002 bd1 ba920 sqft3020 Village Drive UNIT 123, Steamboat Springs, CO 80487For SaleMLS ID #S1067564, Cheryl Foote, Compass. Altitude Realtors
- $499,0001 bd2 ba824 sqft1920 Ski Time Square Drive UNIT 210, Steamboat Springs, CO 80487For SaleMLS ID #S1068725, Meg Firestone, Steamboat Sotheby's International Realty. Altitude Realtors
