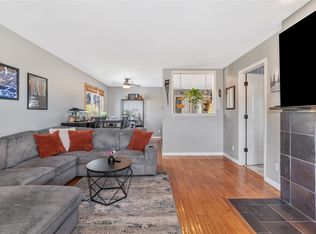
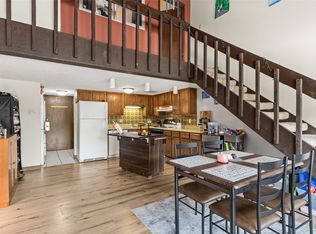
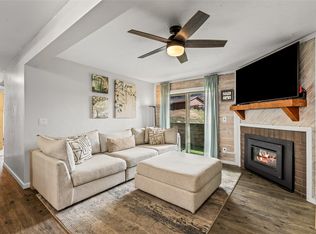
Watch sunsets, fireworks, and city lights from this top-floor, 2 bedroom Fish Creek Falls Condo, thoughtfully updated and move-in ready. The main living area features vaulted ceilings that fill the space with natural light and frame stunning west-facing views of Sleeping Giant, Downtown Steamboat, and Howelsen Hill. The open-concept layout seamlessly connects the living, dining, and kitchen areas, perfect for relaxing or entertaining. The kitchen has been tastefully refreshed with new laminate vinyl plank flooring, a new refrigerator, stove and dishwasher. The main level also includes a full bathroom with a tub/shower, additional storage, and a stacked washer and dryer for everyday convenience. Step outside to a covered deck with prime mountain views, ideal for grilling or unwinding after a day of Steamboat adventures. A natural log railing leads upstairs to two vaulted bedrooms that share a Jack-and-Jill full bathroom, each with its own private vanity and sink area. Both levels feature fresh carpet and paint throughout, and added sound insulation ensures peace and quiet between units. The Fish Creek Falls Condo complex provides indoor and outdoor bike storage, a personal ski locker, on-site mail delivery, and ample parking. With nearby trail access and the free Yellow Line bus stop just outside, downtown Steamboat Springs is only minutes away. HOA dues cover internet, basic cable, snow removal, water/sewer, hot water, trash/recycling, building insurance, and exterior maintenance for a truly worry-free lifestyle. The complex was recently updated with new interior carpeting and a complete plumbing upgrade. Whether you’re seeking a full-time residence, a mountain getaway, or a turnkey long-term rental, this condo truly checks every box.
For sale
$560,000
465 Tamarack Drive UNIT B210, Steamboat Springs, CO 80487
2beds
1,105sqft
Condominium
Built in 1975
-- sqft lot
$549,400 Zestimate®
$507/sqft
$1,248/mo HOA
What's special
Vaulted ceilingsTwo vaulted bedroomsAdditional storageStacked washer and dryerOpen-concept layoutNatural lightAdded sound insulation
- 310 days
- 778
- 28
Zillow last checked:
Listing updated:
Listed by:
Adrienne Stroock (970)846-3590,
Steamboat Sotheby's International Realty
Source: Altitude Realtors,MLS#: S1064042 Originating MLS: Steamboat Springs Board of Realtors
Originating MLS: Steamboat Springs Board of RealtorsFacts & features
Interior
Bedrooms & bathrooms
- Bedrooms: 2
- Bathrooms: 2
- Full bathrooms: 2
Bedroom
- Level: Upper
Bedroom
- Level: Upper
Other
- Level: Main
Other
- Level: Upper
Kitchen
- Level: Main
Living room
- Level: Main
Heating
- Baseboard
Appliances
- Included: Dishwasher, Electric Range, Disposal, Microwave, Oven, Refrigerator, Washer/Dryer
- Laundry: Main Level, In Unit
Features
- Cable TV, Vaulted Ceiling(s)
- Flooring: Carpet, Luxury Vinyl, Luxury VinylTile, Tile
Interior area
- Total interior livable area: 1,105 sqft
Property
Parking
- Parking features: Asphalt, Parking Lot
Features
- Levels: Two
- Has view: Yes
- View description: Mountain(s)
Lot
- Size: 0.47 Acres
- Features: City Lot, Near Public Transit
Details
- Parcel number: R3776063
- Zoning description: Planned Unit Development
Construction
Type & style
- Home type: Condo
- Property subtype: Condominium
Materials
- Frame, Stone, Wood Siding
- Roof: Composition
Condition
- Resale
- Year built: 1975
Utilities & green energy
- Sewer: Connected, Public Sewer
- Water: Public
- Utilities for property: Sewer Available, Water Available, Cable Available, Sewer Connected
Community & HOA
Community
- Features: Trails/Paths, Public Transportation
- Subdivision: Fish Creek Falls Condo
HOA
- Has HOA: Yes
- HOA fee: $14,975 annually
- HOA name: Core Associations
- HOA phone: 503-724-3808
Location
- Region: Steamboat Springs
Financial & listing details
- Price per square foot: $507/sqft
- Annual tax amount: $1,164
- Date on market: 10/24/2025
- Exclusions: No
- Road surface type: Paved
Estimated market value
$549,400
$522,000 - $577,000
$2,807/mo
Price history
| Date | Event | Price |
|---|---|---|
| 8/27/2026 | Price change | $560,000-3.4%$507/sqft |
Source:  Altitude Realtors #S1064042 Report a problem Altitude Realtors #S1064042 Report a problem | ||
| 1/11/2026 | Price change | $580,000-2.5%$525/sqft |
Source: Altitude Realtors #S1064042 Report a problem | ||
| 10/24/2025 | Listed for sale | $595,000$538/sqft |
Source: Altitude Realtors #S1064042 Report a problem | ||
Public tax history
Tax history is unavailable.
Monthly payment
Est. payment
Payment breakdown
Explore the cost of this home by adjusting the details. Changes won't be saved.Climate risks
Neighborhood: 80487
Nearby schools
Schools provided by the listing agent
- Elementary: Strawberry Park
- Middle: Steamboat Springs
- High: Steamboat Springs
Source: Altitude Realtors. This data may not be complete. We recommend contacting the local school district to confirm school assignments for this home.
- $607,0002 bd2 ba1.1k sqft465 Tamarack Dr #B-214, Steamboat Springs, CO 80487Sold

- $615,0002 bd2 ba1.1k sqft465 Tamarack Dr #B-205, Steamboat Springs, CO 80487Sold

- $345,6001 bd1 ba688 sqft465 Tamarack Dr #B-112, Steamboat Springs, CO 80487Off Market
- $404,2002 bd1 ba688 sqft465 Tamarack Dr #B-113, Steamboat Springs, CO 80487Off Market
Similar homes
- $559,0003 bd2 ba1.1k sqft3170 Columbine Drive UNIT 31, Steamboat Springs, CO 80487For Sale
 MLS ID #S1071264, Kelli Cronin, The Group Inc.. Altitude Realtors
 - $449,0002 bd2 ba977 sqft465 Tamarack Drive UNIT B211, Steamboat Springs, CO 80487For Sale
 MLS ID #S1067923, Darrin Fryer, Steamboat Sotheby's International Realty. Altitude Realtors
 - $555,0002 bd2 ba841 sqft1625 Shadow Run Frontage UNIT 105, Steamboat Springs, CO 80487For Sale
 MLS ID #S1067944, Kiyah Roe, Steamboat Sotheby's International Realty. Altitude Realtors
 - $570,0001 bd1 ba854 sqft1169 Hilltop Parkway UNIT 302, Steamboat Springs, CO 80487For Sale
 MLS ID #S1069539, Ben Berend, Steamboat Sotheby's International Realty. Altitude Realtors
 - $525,0002 bd2 ba802 sqft2955 Columbine Drive UNIT 10, Steamboat Springs, CO 80487For SaleMLS ID #S1068218, Angela Ashby, NextHome Mountain Properties. Altitude Realtors
- $574,0001 bd2 ba824 sqft1920 Ski Time Square Drive UNIT 202, Steamboat Springs, CO 80487For SaleMLS ID #S1061112, Cheryl Foote, Compass. Altitude Realtors
- $499,0001 bd2 ba824 sqft1920 Ski Time Square Drive UNIT 210, Steamboat Springs, CO 80487For SaleMLS ID #S1068725, Meg Firestone, Steamboat Sotheby's International Realty. Altitude Realtors
- $665,0002 bd2 ba1k sqft1375 Walton Creek Road UNIT 7, Steamboat Springs, CO 80487For SaleMLS ID #S1070104, Justin Read, The Agency Steamboat Springs. Altitude Realtors
- $580,0002 bd1 ba920 sqft3020 Village Drive UNIT 121, Steamboat Springs, CO 80487For SaleMLS ID #S1068353, Taylor Barker, The Group Inc.. Altitude Realtors
- $599,0001 bd1 ba824 sqft1920 Ski Time Square Drive UNIT 109, Steamboat Springs, CO 80487For SaleMLS ID #S1070052, Cheryl Foote, Compass. Altitude Realtors
- $549,9991 bd1 ba672 sqft460 Ore House Plaza UNIT 205, Steamboat Springs, CO 80487For SaleMLS ID #S1070549, Zachary Sheldon, Exp Realty, LLC. Altitude Realtors
- $725,0002 bd2 ba1k sqft1920 Ski Time Square Drive UNIT 310, Steamboat Springs, CO 80487For SaleMLS ID #S1070065, Carol Moore, Steamboat Sotheby's International Realty. Altitude Realtors
- $520,0001 bd2 ba824 sqft1920 Ski Time Square Drive UNIT 208, Steamboat Springs, CO 80487For SaleMLS ID #S1061362, Rebecca Bailey, RE/MAX Partners. Altitude Realtors
- $590,0001 bd1 ba673 sqft1565 Shadow Run Frontage UNIT B307, Steamboat Springs, CO 80487For SaleMLS ID #S1069815, Ben Berend, Steamboat Sotheby's International Realty. Altitude Realtors
- $550,0002 bd2 ba968 sqft13 Cedar Court UNIT 13, Steamboat Springs, CO 80487For SaleMLS ID #S1068778, Heidi Flint, Steamboat Sotheby's International Realty. Altitude Realtors
- $569,0001 bd1 ba770 sqftPines at Ore House Plaza, Steamboat Springs, CO 80487For SaleMLS ID #S1071004, Barkley Robinson, Steamboat Sotheby's International Realty. Altitude Realtors
- $600,0001 bd1 ba704 sqft1920 Ski Time Square Drive UNIT 402, Steamboat Springs, CO 80487For SaleMLS ID #S1067916, Carol Moore, Steamboat Sotheby's International Realty. Altitude Realtors
- $484,5002 bd2 ba841 sqft1535 Shadow Run Court UNIT 105, Steamboat Springs, CO 80487For SaleMLS ID #S1068309, Wayne Ranieri, RE/MAX Partners. Altitude Realtors
- $525,0001 bd1 ba672 sqft540 Ore House Plaza UNIT 203, Steamboat Springs, CO 80487For SaleMLS ID #S1068796, Loui Antonucci, Steamboat Mountain Real Estate. Altitude Realtors
- $725,0002 bd2 ba1k sqft1920 Ski Time Square Drive UNIT 315, Steamboat Springs, CO 80487For SaleMLS ID #S1066054, Sarah Saunders, Slifer Smith & Frampton/Steamboat Springs. Altitude Realtors
