This top-floor, corner unit at Fish Creek Falls Condos offers an excellent price point and opportunity in the 2-bedroom condo Steamboat market. The condo features tall vaulted ceilings, excellent natural light, and an open, functional layout, the condo offers a compelling opportunity to build equity through improvements. The main level features an open living and dining area, a kitchen, and a full bath plus a covered deck extends the living space outdoors for year-round enjoyment. Upstairs, the vaulted upstairs area features 2 bedrooms and 1 full bath, offering room for guests, family, or a home office. The Fish Creek Falls complex includes indoor/outdoor bike storage, a personal ski locker, mail delivery, and ample parking. The location delivers close access to trails and just minutes from downtown Steamboat. Important note for this condo is that the HOA includes all utilities except for electricity which is metered separately. Also, condo association insurance premium are likely to be lowered into next years budget due to building insurance premiums reducing.
For sale
Price cut: $50K (6/16)
$449,000
465 Tamarack Drive UNIT B211, Steamboat Springs, CO 80487
2beds
977sqft
Condominium
Built in 1975
-- sqft lot
$438,300 Zestimate®
$460/sqft
$1,113/mo HOA
What's special
Tall vaulted ceilingsOpen functional layoutTop-floor corner unitVaulted upstairs areaExcellent natural light
- 146 days |
- 899 |
- 25 |
Zillow last checked:
Listing updated:
Listed by:
Darrin Fryer (970)846-5551,
Steamboat Sotheby's International Realty,
Ryan Cox 970-819-5359,
Steamboat Sotheby's International Realty
Source: Altitude Realtors,MLS#: S1067923 Originating MLS: Steamboat Springs Board of Realtors
Originating MLS: Steamboat Springs Board of RealtorsFacts & features
Interior
Bedrooms & bathrooms
- Bedrooms: 2
- Bathrooms: 2
- Full bathrooms: 2
Bedroom
- Level: Upper
Bedroom
- Level: Upper
Other
- Level: Upper
Other
- Level: Lower
Heating
- Baseboard
Appliances
- Included: Dryer, Oven, Refrigerator, See Remarks, Washer
- Laundry: In Unit
Features
- Fireplace, See Remarks
- Flooring: See Remarks
- Has fireplace: Yes
- Fireplace features: Wood Burning
Interior area
- Total interior livable area: 977 sqft
Property
Parking
- Parking features: Parking Lot
Features
- Levels: Two
Lot
- Size: 0.47 Acres
- Features: City Lot, Near Public Transit
Details
- Parcel number: R3777063
- Zoning description: Planned Unit Development
Construction
Type & style
- Home type: Condo
- Property subtype: Condominium
Materials
- Frame, Concrete
- Roof: Composition
Condition
- Resale
- Year built: 1975
Utilities & green energy
- Sewer: Connected, Public Sewer
- Water: Public
- Utilities for property: Cable Available, Electricity Available, Sewer Available, Water Available, Sewer Connected
Community & HOA
Community
- Features: Public Transportation
- Subdivision: Fish Creek Falls Condo
HOA
- Has HOA: Yes
- HOA fee: $13,360 annually
Location
- Region: Steamboat Springs
Financial & listing details
- Price per square foot: $460/sqft
- Tax assessed value: $391,410
- Annual tax amount: $1,099
- Date on market: 3/30/2026
- Exclusions: No
- Road surface type: Paved
Estimated market value
$438,300
$416,000 - $460,000
$2,803/mo
Price history
| Date | Event | Price |
|---|---|---|
| 6/16/2026 | Price change | $449,000-10%$460/sqft |
Source:  Altitude Realtors #S1067923 Report a problem Altitude Realtors #S1067923 Report a problem | ||
| 3/30/2026 | Listed for sale | $499,000-5.7%$511/sqft |
Source: Altitude Realtors #S1067923 Report a problem | ||
| 11/1/2025 | Listing removed | $529,000$541/sqft |
Source: Altitude Realtors #S1061858 Report a problem | ||
| 8/15/2025 | Price change | $529,000-3.6%$541/sqft |
Source: Altitude Realtors #S1061858 Report a problem | ||
| 8/6/2025 | Listed for sale | $549,000$562/sqft |
Source: Altitude Realtors #S1061858 Report a problem | ||
Public tax history
| Year | Property taxes | Tax assessment |
|---|---|---|
| 2024 | $1,099 +3.4% | $26,220 |
| 2023 | $1,063 -2.2% | $26,220 +33.2% |
| 2022 | $1,087 -1.8% | $19,690 -2.8% |
| 2021 | $1,107 +39.1% | $20,260 +38.1% |
| 2020 | $796 +2.5% | $14,670 |
| 2019 | $776 +41.6% | $14,670 +34.6% |
| 2017 | $548 +2% | $10,900 -9.5% |
| 2016 | $537 +0.2% | $12,050 |
| 2015 | $536 +14% | $12,050 +19.2% |
| 2014 | $470 +2.1% | $10,110 -43.5% |
| 2012 | $461 | $17,890 -20.7% |
| 2010 | -- | $22,550 |
| 2009 | -- | $22,550 +31.8% |
| 2008 | -- | $17,110 |
| 2007 | -- | $17,110 +66.6% |
| 2005 | -- | $10,270 |
Find assessor info on the county website
Monthly payment
Est. payment
Payment breakdown
Explore the cost of this home by adjusting the details. Changes won't be saved.Climate risks
Neighborhood: 80487
Nearby schools
GreatSchools rating
- 9/10Strawberry Park Elementary SchoolGrades: PK-5Distance: 1.1 mi
- 8/10Steamboat Springs Middle SchoolGrades: 6-8Distance: 1 mi
- 7/10Steamboat Springs High SchoolGrades: 9-12Distance: 0.4 mi
- $620,1002 bd2 ba1.2k sqft465 Tamarack Dr UNIT 201, Steamboat Springs, CO 80487Off Market
- $583,1002 bd2 ba1.1k sqft465 Tamarack Dr UNIT 203, Steamboat Springs, CO 80487Off Market
- $579,7003 bd2 ba1.1k sqft465 Tamarack Dr UNIT 213, Steamboat Springs, CO 80487Off Market

- $417,0001 bd1 ba688 sqft465 Tamarack Dr UNIT 116, Steamboat Springs, CO 80487Off Market
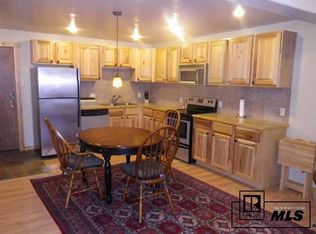
- $472,9001 bd1 ba688 sqft465 Tamarack Dr UNIT 104, Steamboat Springs, CO 80487Off Market
- $515,0002 bd2 ba1.1k sqft465 Tamarack Dr UNIT 215, Steamboat Springs, CO 80487Sold
- $346,5001 bd1 ba688 sqft465 Tamarack Dr #B-112, Steamboat Springs, CO 80487Off Market
- $404,2002 bd1 ba688 sqft465 Tamarack Dr #B-113, Steamboat Springs, CO 80487Off Market
A local agent can set up tours, give advice and negotiate with sellers.
Similar homes
- $580,0002 bd2 ba1.1k sqft465 Tamarack Drive UNIT B210, Steamboat Springs, CO 80487For Sale
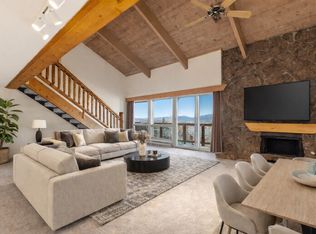
 MLS ID #S1064042, Adrienne Stroock, Steamboat Sotheby's International Realty. Altitude Realtors
 - $499,0001 bd2 ba824 sqft1920 Ski Time Square Drive UNIT 210, Steamboat Springs, CO 80487For Sale
 MLS ID #S1068725, Meg Firestone, Steamboat Sotheby's International Realty. Altitude Realtors
 - $484,5002 bd2 ba841 sqft1535 Shadow Run Court UNIT 105, Steamboat Springs, CO 80487For Sale
 MLS ID #S1068309, Wayne Ranieri, RE/MAX Partners. Altitude Realtors
 - $480,0002 bd1 ba920 sqft3020 Village Drive UNIT 123, Steamboat Springs, CO 80487For Sale
 MLS ID #S1067564, Cheryl Foote, Compass. Altitude Realtors
 - $459,0001 bd1 ba650 sqft620 Anglers Drive UNIT 12, Steamboat Springs, CO 80487For SaleMLS ID #S1067571, Carol Moore, Steamboat Sotheby's International Realty. Altitude Realtors
- $469,0001 bd1 ba650 sqft620 Anglers Drive UNIT 2, Steamboat Springs, CO 80487For SaleMLS ID #S1070236, Chris Paoli, The Agency Steamboat Springs. Altitude Realtors
- $565,0002 bd2 ba841 sqft1625 Shadow Run Frontage UNIT 105, Steamboat Springs, CO 80487For SaleMLS ID #S1067944, Kiyah Roe, Steamboat Sotheby's International Realty. Altitude Realtors
- $538,5002 bd2 ba802 sqft2955 Columbine Drive UNIT 10, Steamboat Springs, CO 80487For SaleMLS ID #S1068218, Angela Ashby, NextHome Mountain Properties. Altitude Realtors
- $520,0001 bd2 ba824 sqft1920 Ski Time Square Drive UNIT 208, Steamboat Springs, CO 80487For SaleMLS ID #S1061362, Rebecca Bailey, RE/MAX Partners. Altitude Realtors
- $599,0001 bd1 ba824 sqft1920 Ski Time Square Drive UNIT 109, Steamboat Springs, CO 80487For SaleMLS ID #S1070052, Cheryl Foote, Compass. Altitude Realtors
- $514,0001 bd1 ba824 sqft1920 Ski Time Sq Dr #212, Steamboat Springs, CO 80487For Sale
 MLS ID #1057625, Erik Haagenson, Haagenson Investments. IRES as distributed by MLS GRID
 - $570,0001 bd1 ba854 sqft1169 Hilltop Parkway UNIT 302, Steamboat Springs, CO 80487For SaleMLS ID #S1069539, Ben Berend, Steamboat Sotheby's International Realty. Altitude Realtors
- $490,0001 bd1 ba824 sqft1920 Ski Time Square Drive UNIT 213, Steamboat Springs, CO 80487For SaleMLS ID #S1070038, Barkley Robinson, Steamboat Sotheby's International Realty. Altitude Realtors
- $665,0002 bd2 ba1k sqft1375 Walton Creek Road UNIT 7, Steamboat Springs, CO 80487For SaleMLS ID #S1070104, Justin Read, The Agency Steamboat Springs. Altitude Realtors
- $574,0001 bd2 ba824 sqft1920 Ski Time Square Drive UNIT 202, Steamboat Springs, CO 80487For SaleMLS ID #S1061112, Cheryl Foote, Compass. Altitude Realtors
- $600,0002 bd2 ba968 sqft36 Balsam Court UNIT 36, Steamboat Springs, CO 80487For SaleMLS ID #S1071243, Kristi Hoffman, W and Partners LLC. Altitude Realtors
- $525,0001 bd1 ba672 sqft540 Ore House Plaza UNIT 203, Steamboat Springs, CO 80487For SaleMLS ID #S1068796, Loui Antonucci, Steamboat Mountain Real Estate. Altitude Realtors
- $520,0001 bd1 ba524 sqft1945 Cornice Road UNIT 2224, Steamboat Springs, CO 80487For SaleMLS ID #S1054937, Alexander Pond, The Steamboat Group. Altitude Realtors
- $549,9991 bd1 ba672 sqft460 Ore House Plaza UNIT 205, Steamboat Springs, CO 80487For SaleMLS ID #S1070549, Zachary Sheldon, Exp Realty, LLC. Altitude Realtors
- $569,0001 bd1 ba770 sqftPines at Ore House Plaza, Steamboat Springs, CO 80487For SaleMLS ID #S1071004, Barkley Robinson, Steamboat Sotheby's International Realty. Altitude Realtors
