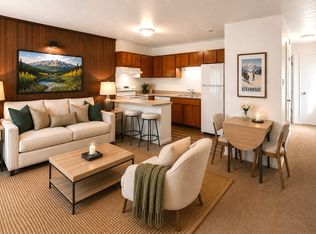
Ideally located between the Steamboat Ski Area and downtown, this fully remodeled one-bedroom residence at Chaparral Terraces places city trails, dining, shopping, and the Rita Valentine dog park all within easy reach. Past the covered front porch, an entry hall with a storage nook and closet leads into an open living and kitchen area anchored by a large picture window framing tree-lined views and an accent wall that adds a custom touch. The kitchen has been renovated with new cabinetry, quartz counters, a gas range, tile backsplash, and stainless steel appliances, complemented by a standalone island with seating and an added built-in pantry. A new washer and a dryer sit behind a sliding wood barn door, and the remodeled bathroom includes a tub and shower. The king bedroom offers a lock-off closet, a second, spacious closet, and hillside views. Additional upgrades include new recessed lighting with dimmers in select areas, soundproofing in the bedroom and living room, updated PEX plumbing, a water heater installed three years ago, and a new roof installed two years ago. Propane grills are permitted, and furniture is negotiable. Low HOA dues cover common area and exterior maintenance, master insurance, snow removal, trash pickup, water, and sewer. A move-in-ready opportunity in a prime, walkable location close to everything Steamboat has to offer.
For sale
$469,000
620 Anglers Drive UNIT 2, Steamboat Springs, CO 80487
1beds
650sqft
:
Get pre-qualified$2,990/mo
Condominium
Built in 1971
-- sqft lot
$452,300 Zestimate®
$722/sqft
$400/mo HOA
What's special
Hillside viewsCovered front porchGas rangeStainless steel appliancesTile backsplashQuartz countersBuilt-in pantry
- 25 days |
- 399 |
- 17 |
Likely to sell faster than
Zillow last checked:
Listing updated:
Listed by:
Chris Paoli 970-457-6880,
The Agency Steamboat Springs,
Jessica Stanford 970-846-8056,
The Agency Steamboat Springs
Source: Altitude Realtors,MLS#: S1070236 Originating MLS: Steamboat Springs Board of Realtors
Originating MLS: Steamboat Springs Board of RealtorsFacts & features
Interior
Bedrooms & bathrooms
- Bedrooms: 1
- Bathrooms: 1
- Full bathrooms: 1
Bedroom
- Level: Main
Other
- Level: Main
Kitchen
- Level: Main
Living room
- Level: Main
Heating
- Forced Air, Natural Gas
Appliances
- Included: Dryer, Dishwasher, Gas Range, Refrigerator, Range Hood, Self Cleaning Oven, Washer, Washer/Dryer
- Laundry: In Unit
Features
- Flooring: Tile, Vinyl
Interior area
- Total interior livable area: 650 sqft
Property
Parking
- Parking features: Off Street
Features
- Levels: One
- Has view: Yes
- View description: Mountain(s), Ski Area, Southern Exposure
Lot
- Size: 4,961 Square Feet
- Features: City Lot, Near Public Transit
Details
- Parcel number: R4211169
- Zoning description: Planned Unit Development
Construction
Type & style
- Home type: Condo
- Property subtype: Condominium
Materials
- Frame
- Roof: Metal
Condition
- Resale
- Year built: 1971
Utilities & green energy
- Sewer: Connected, Public Sewer
- Water: Public
- Utilities for property: Electricity Available, Natural Gas Available, Sewer Available, Snow Removal, Trash Collection, Water Available, Sewer Connected
Community & HOA
Community
- Features: Trails/Paths, Public Transportation
- Subdivision: Chaparral Terraces Condo
HOA
- Has HOA: Yes
- HOA fee: $4,800 annually
Location
- Region: Steamboat Springs
Financial & listing details
- Price per square foot: $722/sqft
- Tax assessed value: $284,480
- Annual tax amount: $764
- Date on market: 7/9/2026
- Exclusions: No
- Road surface type: Paved
Estimated market value
$452,300
$430,000 - $475,000
$2,110/mo
Price history
| Date | Event | Price |
|---|---|---|
| 7/9/2026 | Listed for sale | $469,000+97.9%$722/sqft |
Source:  Altitude Realtors #S1070236 Report a problem Altitude Realtors #S1070236 Report a problem | ||
| 2/9/2021 | Sold | $237,000-3.3%$365/sqft |
Source: Altitude Realtors #SS4480963 Report a problem | ||
| 11/19/2020 | Listed for sale | $245,000$377/sqft |
Source: Owner Report a problem | ||
Public tax history
| Year | Property taxes | Tax assessment |
|---|---|---|
| 2024 | $799 +3.4% | $19,060 |
| 2023 | $773 +3.4% | $19,060 +40.7% |
| 2022 | $748 -1.8% | $13,550 -2.8% |
| 2021 | $761 +11.9% | $13,940 +11.1% |
| 2020 | $681 +2.5% | $12,550 |
| 2019 | $664 +76.3% | $12,550 +24.8% |
| 2017 | $377 -24.1% | $10,060 +21.5% |
| 2016 | $496 +34.6% | $8,280 |
| 2015 | $368 +2.1% | $8,280 +6.7% |
| 2014 | $361 +2.1% | $7,760 -33.3% |
| 2012 | $354 | $11,640 -28.6% |
| 2010 | -- | $16,300 |
| 2009 | -- | $16,300 +34% |
| 2008 | -- | $12,160 |
| 2007 | -- | $12,160 +40.7% |
| 2005 | -- | $8,640 |
Find assessor info on the county website
Monthly payment
Est. payment
Payment breakdown
Explore the cost of this home by adjusting the details. Changes won't be saved.Climate risks
Neighborhood: 80487
Nearby schools
GreatSchools rating
- 9/10Strawberry Park Elementary SchoolGrades: PK-5Distance: 2.1 mi
- 8/10Steamboat Springs Middle SchoolGrades: 6-8Distance: 1.9 mi
- 7/10Steamboat Springs High SchoolGrades: 9-12Distance: 1.4 mi
Schools provided by the listing agent
- Elementary: Strawberry Park
- Middle: Steamboat Springs
- High: Steamboat Springs
Source: Altitude Realtors. This data may not be complete. We recommend contacting the local school district to confirm school assignments for this home.
- $459,0001 bd1 ba650 sqft620 Anglers Dr UNIT 12, Steamboat Springs, CO 80487For Sale
- $400,9001 bd1 ba650 sqft620 Anglers Dr UNIT 11, Steamboat Springs, CO 80487Off Market

- $390,3001 bd1 ba650 sqft620 Anglers Dr UNIT 10, Steamboat Springs, CO 80487Off Market

- $398,0001 bd1 ba630 sqft620 Anglers Dr UNIT 1, Steamboat Springs, CO 80487Off Market
- $382,7001 bd1 ba650 sqft620 Anglers Dr UNIT 3, Steamboat Springs, CO 80487Off Market
- $376,9001 bd1 ba650 sqft620 Anglers Dr UNIT 4, Steamboat Springs, CO 80487Off Market
- $379,4001 bd1 ba650 sqft620 Anglers Dr UNIT 5, Steamboat Springs, CO 80487Off Market
- $450,0001 bd1 ba650 sqft620 Anglers Dr UNIT 6, Steamboat Springs, CO 80487Sold
A local agent can set up tours, give advice and negotiate with sellers.
Similar homes
- $459,0001 bd1 ba650 sqft620 Anglers Drive UNIT 12, Steamboat Springs, CO 80487For Sale
 MLS ID #S1067571, Carol Moore, Steamboat Sotheby's International Realty. Altitude Realtors
 - $499,0001 bd2 ba824 sqft1920 Ski Time Square Drive UNIT 210, Steamboat Springs, CO 80487For Sale
 MLS ID #S1068725, Meg Firestone, Steamboat Sotheby's International Realty. Altitude Realtors
 - $525,0001 bd1 ba672 sqft540 Ore House Plaza UNIT 203, Steamboat Springs, CO 80487For Sale
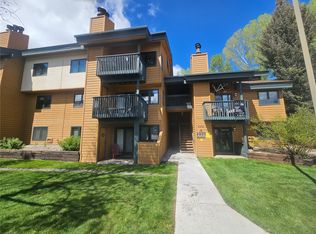 MLS ID #S1068796, Loui Antonucci, Steamboat Mountain Real Estate. Altitude Realtors
 - $549,9991 bd1 ba672 sqft460 Ore House Plaza UNIT 205, Steamboat Springs, CO 80487For Sale
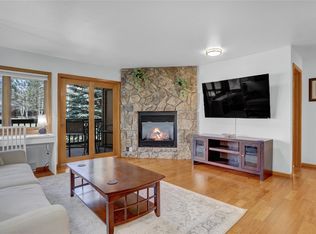 MLS ID #S1070549, Zachary Sheldon, Exp Realty, LLC. Altitude Realtors
 - $490,0001 bd1 ba824 sqft1920 Ski Time Square Drive UNIT 213, Steamboat Springs, CO 80487For SaleMLS ID #S1070038, Barkley Robinson, Steamboat Sotheby's International Realty. Altitude Realtors
- $520,0001 bd1 ba524 sqft1945 Cornice Road UNIT 2224, Steamboat Springs, CO 80487For SaleMLS ID #S1054937, Alexander Pond, The Steamboat Group. Altitude Realtors
- $480,0002 bd1 ba920 sqft3020 Village Drive UNIT 123, Steamboat Springs, CO 80487For SaleMLS ID #S1067564, Cheryl Foote, Compass. Altitude Realtors
- $484,5002 bd2 ba841 sqft1535 Shadow Run Court UNIT 105, Steamboat Springs, CO 80487For SaleMLS ID #S1068309, Wayne Ranieri, RE/MAX Partners. Altitude Realtors
- $520,0001 bd2 ba824 sqft1920 Ski Time Square Drive UNIT 208, Steamboat Springs, CO 80487For SaleMLS ID #S1061362, Rebecca Bailey, RE/MAX Partners. Altitude Realtors
- $524,0001 bd1 ba824 sqft1920 Ski Time Sq Dr #212, Steamboat Springs, CO 80487For Sale
 MLS ID #1057625, Erik Haagenson, Haagenson Investments. IRES as distributed by MLS GRID
 - $570,0001 bd1 ba854 sqft1169 Hilltop Parkway UNIT 302, Steamboat Springs, CO 80487For SaleMLS ID #S1069539, Ben Berend, Steamboat Sotheby's International Realty. Altitude Realtors
- $384,9001 bd1 ba565 sqftOmega, Steamboat Springs, CO 80487For SaleMLS ID #S1068601, Martin Dragnev, The Group Inc.. Altitude Realtors
- $489,0001 bd1 ba524 sqft1945 Cornice Road UNIT 2221, Steamboat Springs, CO 80487For SaleMLS ID #S1057198, Barkley Robinson, Steamboat Sotheby's International Realty. Altitude Realtors
- $685,0001 bd1 ba770 sqftPines at Orehouse Plaza, Steamboat Springs, CO 80487For SaleMLS ID #S1070499, Lisa Olson, Steamboat Sotheby's International Realty. Altitude Realtors
- $600,0001 bd1 ba704 sqft1920 Ski Time Square Drive UNIT 402, Steamboat Springs, CO 80487For SaleMLS ID #S1067916, Carol Moore, Steamboat Sotheby's International Realty. Altitude Realtors
- $565,0002 bd2 ba841 sqft1625 Shadow Run Frontage UNIT 105, Steamboat Springs, CO 80487For SaleMLS ID #S1067944, Kiyah Roe, Steamboat Sotheby's International Realty. Altitude Realtors
- $420,0001 bd1 ba458 sqft2883 Burgess Creek Road UNIT 208, Steamboat Springs, CO 80487For SaleMLS ID #S1064425, Martin Dragnev, The Group Inc.. Altitude Realtors
- $538,5002 bd2 ba802 sqft2955 Columbine Drive UNIT 10, Steamboat Springs, CO 80487For SaleMLS ID #S1068218, Angela Ashby, NextHome Mountain Properties. Altitude Realtors
- $525,0001 bd1 ba552 sqft3020 Village Drive UNIT 312, Steamboat Springs, CO 80487For SaleMLS ID #S1068143, Loui Antonucci, Steamboat Mountain Real Estate. Altitude Realtors
- $595,0001 bd1 ba591 sqft2215 Storm Meadows Drive UNIT 110, Steamboat Springs, CO 80487For SaleMLS ID #S1069707, Martin Dragnev, The Group Inc.. Altitude Realtors
