Live where you can leave the car at home. Walk to grocery stores, restaurants, Starbucks, Walgreens, the Yampa River Core Trail, the Rita Valentine Dog Park, medical facilities, and free city bus service from this top-floor end-unit condo at Chaparral Terraces. Enjoy one of Steamboat's most convenient in-town locations, just minutes from the ski area and downtown, while coming home to a peaceful, quiet setting within a small 12-unit community.
Inside, the open floor plan lives larger than its 650 square feet. Bright and airy with mountain views and abundant natural light, this one-bedroom, one-bath home features new kitchen appliances, new luxury vinyl flooring, fresh interior paint, exceptional storage with five closets, parking for two vehicles, a pet-friendly environment, and low HOA dues of only $4,800 annually.
With only 12 residences in the complex, ownership opportunities at Chaparral Terraces are rare. Residents appreciate the friendly neighborhood feel, peaceful atmosphere, and unmatched convenience. Whether you're seeking a primary residence, mountain retreat, workforce housing opportunity, or long-term rental property, this home offers an exceptional combination of location, lifestyle, and value in the heart of Steamboat Springs.
For sale
Price cut: $11K (6/12)
$459,000
620 Anglers Drive UNIT 12, Steamboat Springs, CO 80487
1beds
650sqft
:
Get pre-qualified$2,935/mo
Condominium
Built in 1971
-- sqft lot
$446,000 Zestimate®
$706/sqft
$400/mo HOA
What's special
Parking for two vehiclesFresh interior paintAbundant natural lightNew kitchen appliancesOpen floor planOne-bedroom one-bath homeNew luxury vinyl flooring
- 157 days |
- 195 |
- 2 |
Zillow last checked:
Listing updated:
Listed by:
Carol Moore (303)618-4966,
Steamboat Sotheby's International Realty
Source: Altitude Realtors,MLS#: S1067571 Originating MLS: Steamboat Springs Board of Realtors
Originating MLS: Steamboat Springs Board of RealtorsFacts & features
Interior
Bedrooms & bathrooms
- Bedrooms: 1
- Bathrooms: 1
- Full bathrooms: 1
Bedroom
- Level: Main
Other
- Level: Main
Kitchen
- Level: Main
Living room
- Level: Main
Heating
- Forced Air, Natural Gas
Appliances
- Included: Dryer, Dishwasher, Electric Range, Refrigerator, Range Hood, Self Cleaning Oven, Washer, Washer/Dryer
- Laundry: In Unit
Features
- Open Floorplan, Smoke Free, Solid Surface Counters, Cable TV
- Flooring: Carpet, Luxury Vinyl, Luxury VinylTile, Tile
Interior area
- Total interior livable area: 650 sqft
Video & virtual tour
Property
Parking
- Parking features: Off Street, Parking Lot, Parking Pad, Tandem, Unassigned
Features
- Levels: One
- Has view: Yes
- View description: Mountain(s), Ski Area, Southern Exposure
Lot
- Features: City Lot, Level, Near Public Transit
Details
- Parcel number: R4211012
- Zoning description: Multi-Family
- Other equipment: Satellite Dish
Construction
Type & style
- Home type: Condo
- Property subtype: Condominium
Materials
- Frame, Wood Frame
- Roof: Metal
Condition
- Resale
- Year built: 1971
Utilities & green energy
- Sewer: Connected, Public Sewer
- Water: Public
- Utilities for property: Electricity Available, Natural Gas Available, High Speed Internet Available, Phone Available, Sewer Available, Trash Collection, Water Available, Cable Available, Sewer Connected
Community & HOA
Community
- Features: None, See Remarks, Public Transportation
- Subdivision: Chaparral Terraces Condo
HOA
- Has HOA: Yes
- HOA fee: $4,800 annually
- HOA name: Self-Managed
- HOA phone: 402-306-3706
Location
- Region: Steamboat Springs
Financial & listing details
- Price per square foot: $706/sqft
- Tax assessed value: $284,480
- Annual tax amount: $749
- Date on market: 3/7/2026
- Exclusions: No
- Road surface type: Paved
Estimated market value
$446,000
$424,000 - $468,000
$2,141/mo
Price history
| Date | Event | Price |
|---|---|---|
| 6/12/2026 | Price change | $459,000-2.3%$706/sqft |
Source:  Altitude Realtors #S1067571 Report a problem Altitude Realtors #S1067571 Report a problem | ||
| 3/7/2026 | Listed for sale | $470,000+1262.3%$723/sqft |
Source: Altitude Realtors #S1067571 Report a problem | ||
| 6/1/1992 | Sold | $34,500$53/sqft |
Source: Agent Provided Report a problem | ||
Public tax history
| Year | Property taxes | Tax assessment |
|---|---|---|
| 2024 | $799 +3.4% | $19,060 |
| 2023 | $773 +3.4% | $19,060 +40.7% |
| 2022 | $748 -1.8% | $13,550 -2.8% |
| 2021 | $761 +11.9% | $13,940 +11.1% |
| 2020 | $681 +2.5% | $12,550 |
| 2019 | $664 +76.3% | $12,550 +24.8% |
| 2017 | $377 -24.1% | $10,060 +21.5% |
| 2016 | $496 +34.6% | $8,280 |
| 2015 | $368 +2.1% | $8,280 +6.7% |
| 2014 | $361 +2.1% | $7,760 -33.3% |
| 2012 | $354 | $11,640 -28.6% |
| 2010 | -- | $16,300 |
| 2009 | -- | $16,300 +34% |
| 2008 | -- | $12,160 |
| 2007 | -- | $12,160 +40.7% |
| 2005 | -- | $8,640 |
Find assessor info on the county website
Monthly payment
Est. payment
Payment breakdown
Explore the cost of this home by adjusting the details. Changes won't be saved.Climate risks
Neighborhood: 80487
Nearby schools
GreatSchools rating
- 9/10Strawberry Park Elementary SchoolGrades: PK-5Distance: 2.1 mi
- 8/10Steamboat Springs Middle SchoolGrades: 6-8Distance: 1.9 mi
- 7/10Steamboat Springs High SchoolGrades: 9-12Distance: 1.4 mi
Schools provided by the listing agent
- Elementary: Strawberry Park
- Middle: Steamboat Springs
- High: Steamboat Springs
Source: Altitude Realtors. This data may not be complete. We recommend contacting the local school district to confirm school assignments for this home.
- $469,0001 bd1 ba650 sqft620 Anglers Dr UNIT 2, Steamboat Springs, CO 80487For Sale
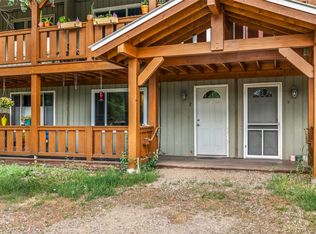
- $398,4001 bd1 ba650 sqft620 Anglers Dr UNIT 11, Steamboat Springs, CO 80487Off Market

- $382,7001 bd1 ba650 sqft620 Anglers Dr UNIT 10, Steamboat Springs, CO 80487Off Market

- $391,8001 bd1 ba630 sqft620 Anglers Dr UNIT 1, Steamboat Springs, CO 80487Off Market
- $369,8001 bd1 ba650 sqft620 Anglers Dr UNIT 3, Steamboat Springs, CO 80487Off Market
- $369,2001 bd1 ba650 sqft620 Anglers Dr UNIT 4, Steamboat Springs, CO 80487Off Market
- $372,2001 bd1 ba650 sqft620 Anglers Dr UNIT 5, Steamboat Springs, CO 80487Off Market
- $450,0001 bd1 ba650 sqft620 Anglers Dr UNIT 6, Steamboat Springs, CO 80487Sold
A local agent can set up tours, give advice and negotiate with sellers.
Similar homes
- $469,0001 bd1 ba650 sqft620 Anglers Drive UNIT 2, Steamboat Springs, CO 80487For Sale
 MLS ID #S1070236, Chris Paoli, The Agency Steamboat Springs. Altitude Realtors
 - $499,0001 bd2 ba824 sqft1920 Ski Time Square Drive UNIT 210, Steamboat Springs, CO 80487For Sale
 MLS ID #S1068725, Meg Firestone, Steamboat Sotheby's International Realty. Altitude Realtors
 - $525,0001 bd1 ba672 sqft540 Ore House Plaza UNIT 203, Steamboat Springs, CO 80487For Sale
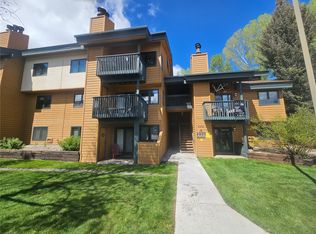 MLS ID #S1068796, Loui Antonucci, Steamboat Mountain Real Estate. Altitude Realtors
 - $549,9991 bd1 ba672 sqft460 Ore House Plaza UNIT 205, Steamboat Springs, CO 80487For Sale
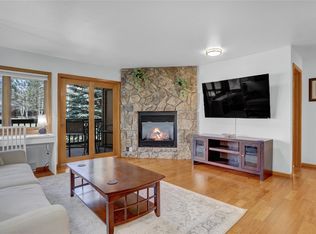 MLS ID #S1070549, Zachary Sheldon, Exp Realty, LLC. Altitude Realtors
 - $480,0002 bd1 ba920 sqft3020 Village Drive UNIT 123, Steamboat Springs, CO 80487For SaleMLS ID #S1067564, Cheryl Foote, Compass. Altitude Realtors
- $490,0001 bd1 ba824 sqft1920 Ski Time Square Drive UNIT 213, Steamboat Springs, CO 80487For SaleMLS ID #S1070038, Barkley Robinson, Steamboat Sotheby's International Realty. Altitude Realtors
- $484,5002 bd2 ba841 sqft1535 Shadow Run Court UNIT 105, Steamboat Springs, CO 80487For SaleMLS ID #S1068309, Wayne Ranieri, RE/MAX Partners. Altitude Realtors
- $524,0001 bd1 ba824 sqft1920 Ski Time Sq Dr #212, Steamboat Springs, CO 80487For Sale
 MLS ID #1057625, Erik Haagenson, Haagenson Investments. IRES as distributed by MLS GRID
 - $520,0001 bd2 ba824 sqft1920 Ski Time Square Drive UNIT 208, Steamboat Springs, CO 80487For SaleMLS ID #S1061362, Rebecca Bailey, RE/MAX Partners. Altitude Realtors
- $489,0001 bd1 ba524 sqft1945 Cornice Road UNIT 2221, Steamboat Springs, CO 80487For SaleMLS ID #S1057198, Barkley Robinson, Steamboat Sotheby's International Realty. Altitude Realtors
- $520,0001 bd1 ba524 sqft1945 Cornice Road UNIT 2224, Steamboat Springs, CO 80487For SaleMLS ID #S1054937, Alexander Pond, The Steamboat Group. Altitude Realtors
- $364,9001 bd1 ba673 sqft1565 Shadow Run Frontage UNIT 304, Steamboat Springs, CO 80487For SaleMLS ID #S1066270, Martin Dragnev, The Group Inc.. Altitude Realtors
- $538,5002 bd2 ba802 sqft2955 Columbine Drive UNIT 10, Steamboat Springs, CO 80487For SaleMLS ID #S1068218, Angela Ashby, NextHome Mountain Properties. Altitude Realtors
- $565,0002 bd2 ba841 sqft1625 Shadow Run Frontage UNIT 105, Steamboat Springs, CO 80487For SaleMLS ID #S1067944, Kiyah Roe, Steamboat Sotheby's International Realty. Altitude Realtors
- $420,0001 bd1 ba458 sqft2883 Burgess Creek Road UNIT 208, Steamboat Springs, CO 80487For SaleMLS ID #S1064425, Martin Dragnev, The Group Inc.. Altitude Realtors
- $384,9001 bd1 ba565 sqftOmega, Steamboat Springs, CO 80487For SaleMLS ID #S1068601, Martin Dragnev, The Group Inc.. Altitude Realtors
- $525,0001 bd1 ba552 sqft3020 Village Drive UNIT 312, Steamboat Springs, CO 80487For SaleMLS ID #S1068143, Loui Antonucci, Steamboat Mountain Real Estate. Altitude Realtors
- $570,0001 bd1 ba854 sqft1169 Hilltop Parkway UNIT 302, Steamboat Springs, CO 80487For SaleMLS ID #S1069539, Ben Berend, Steamboat Sotheby's International Realty. Altitude Realtors
- $600,0001 bd1 ba704 sqft1920 Ski Time Square Drive UNIT 402, Steamboat Springs, CO 80487For SaleMLS ID #S1067916, Carol Moore, Steamboat Sotheby's International Realty. Altitude Realtors
- $574,0001 bd2 ba824 sqft1920 Ski Time Square Drive UNIT 202, Steamboat Springs, CO 80487For SaleMLS ID #S1061112, Cheryl Foote, Compass. Altitude Realtors
