Enjoy effortless mountain living with this ground-floor, 2-bedroom Northstar condo in Steamboat Springs. Ideally located near the base area and free transit, this home offers the convenience and lifestyle you’ve been looking for in one of Colorado’s premier mountain towns.
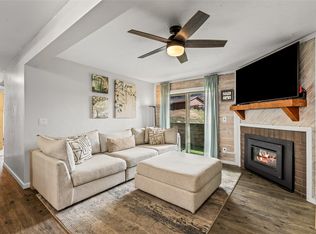
The open-concept living and kitchen area is designed for gathering, featuring a spacious breakfast bar with ample seating—perfect for entertaining or relaxing after a day on the slopes. The cozy living room is anchored by a fireplace and framed by built-in cabinetry for added storage, with direct access to a charming patio ideal for morning coffee or evening unwinding.
Both bedrooms are thoughtfully positioned with a shared full bath, separate sink area, and an additional shower—making it easy for everyone to get ready and out the door for adventure.
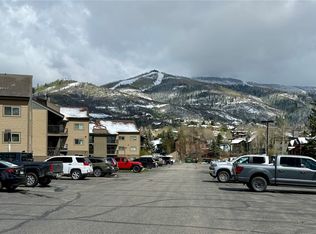
Enjoy the ease of being just a 10-minute walk to the base area or a short stroll to the free bus. Surrounded by mountain trails and local wildlife, this location offers a peaceful alpine setting with quick access to everything Steamboat has to offer.
Set within a small, 12-unit complex, amenities include a community hot tub, sauna, steamroom, shared laundry just steps away, and owner storage for skis and bikes. Offered at an attractive price point, this is an excellent opportunity to gain a foothold in the Steamboat market and start enjoying the mountain lifestyle. Live. Play. Own.
For sale
Price cut: $11.5K (6/27)
$538,500
2955 Columbine Drive UNIT 10, Steamboat Springs, CO 80487
2beds
802sqft
Condominium
Built in 1981
-- sqft lot
$533,200 Zestimate®
$671/sqft
$990/mo HOA
What's special
- 127 days |
- 562 |
- 21 |
Zillow last checked:
Listing updated:
Listed by:
Angela Ashby 970-439-2633,
NextHome Mountain Properties,
Heather Ruggiero 970-846-1717,
Steamboat Mountain Real Estate
Source: Altitude Realtors,MLS#: S1068218 Originating MLS: Steamboat Springs Board of Realtors
Originating MLS: Steamboat Springs Board of RealtorsFacts & features
Interior
Bedrooms & bathrooms
- Bedrooms: 2
- Bathrooms: 2
- Full bathrooms: 1
- 3/4 bathrooms: 1
Bedroom
- Level: Main
Bedroom
- Level: Main
Other
- Level: Main
Kitchen
- Level: Main
Living room
- Level: Main
Other
- Level: Main
Heating
- Baseboard, Electric
Appliances
- Included: Dishwasher, Electric Range, Disposal, Microwave, Refrigerator
- Laundry: Common Area, See Remarks, Coin-operated
Features
- Fireplace
- Flooring: Carpet, Tile
- Number of fireplaces: 1
- Fireplace features: Gas
Interior area
- Total interior livable area: 802 sqft
Property
Parking
- Parking features: Community Structure
Features
- Levels: One
- Has view: Yes
- View description: Mountain(s)
Lot
- Size: 7,501 Square Feet
- Features: City Lot, See Remarks
Details
- Parcel number: R4259003
- Zoning description: Multi-Family
Construction
Type & style
- Home type: Condo
- Property subtype: Condominium
Materials
- Frame, Wood Siding
- Roof: Asphalt,Membrane
Condition
- Resale
- Year built: 1981
Utilities & green energy
- Sewer: Connected, Public Sewer
- Water: Public
- Utilities for property: Cable Available, Electricity Available, Natural Gas Available, Sewer Available, Snow Removal, Trash Collection, Water Available, Sewer Connected
Community & HOA
Community
- Features: Sauna
- Subdivision: Northstar Condo
HOA
- Has HOA: Yes
- HOA fee: $11,876 annually
Location
- Region: Steamboat Springs
Financial & listing details
- Price per square foot: $671/sqft
- Tax assessed value: $481,720
- Annual tax amount: $1,353
- Date on market: 4/15/2026
- Exclusions: No, Book shelve over nightstand in bedroom, bathroom towel shelves, kitchen shelves by trash can
- Road surface type: Paved
Estimated market value
$533,200
$507,000 - $560,000
$2,864/mo
Price history
| Date | Event | Price |
|---|---|---|
| 6/27/2026 | Price change | $538,500-2.1%$671/sqft |
Source:  Altitude Realtors #S1068218 Report a problem Altitude Realtors #S1068218 Report a problem | ||
| 6/9/2026 | Listed for sale | $550,000$686/sqft |
Source: Altitude Realtors #S1068218 Report a problem | ||
| 5/23/2026 | Pending sale | $550,000$686/sqft |
Source: Altitude Realtors #S1068218 Report a problem | ||
| 5/7/2026 | Price change | $550,000-2.6%$686/sqft |
Source: Altitude Realtors #S1068218 Report a problem | ||
| 4/15/2026 | Listed for sale | $564,900+318.4%$704/sqft |
Source: Altitude Realtors #S1068218 Report a problem | ||
| 5/1/2012 | Sold | $135,000-40%$168/sqft |
Source: Public Record Report a problem | ||
| 3/26/2010 | Listing removed | $225,000$281/sqft |
Source: Prudential Steamboat Realty #126493 Report a problem | ||
| 9/25/2009 | Listed for sale | $225,000$281/sqft |
Source: Prudential Steamboat Realty #126493 Report a problem | ||
Public tax history
| Year | Property taxes | Tax assessment |
|---|---|---|
| 2024 | $1,353 +3.4% | $32,280 |
| 2023 | $1,309 +9.1% | $32,280 +48.5% |
| 2022 | $1,200 -1.8% | $21,740 -2.8% |
| 2021 | $1,221 +37.8% | $22,360 +36.8% |
| 2020 | $886 +2.5% | $16,340 |
| 2019 | $864 +80.5% | $16,340 +38% |
| 2017 | $479 -17.9% | $11,840 +12.4% |
| 2016 | $584 +24.6% | $10,530 |
| 2015 | $468 -4.4% | $10,530 |
| 2014 | $490 +2.1% | $10,530 -26.7% |
| 2012 | $480 | $14,360 -37.5% |
| 2010 | -- | $22,980 |
| 2009 | -- | $22,980 +16.1% |
| 2008 | -- | $19,790 +26.5% |
| 2007 | -- | $15,640 +48.5% |
| 2005 | -- | $10,530 |
Find assessor info on the county website
Monthly payment
Est. payment
Payment breakdown
Explore the cost of this home by adjusting the details. Changes won't be saved.Climate risks
Neighborhood: 80487
Nearby schools
GreatSchools rating
- 9/10Strawberry Park Elementary SchoolGrades: PK-5Distance: 3.3 mi
- 8/10Steamboat Springs Middle SchoolGrades: 6-8Distance: 3.2 mi
- 7/10Steamboat Springs High SchoolGrades: 9-12Distance: 2.7 mi
Schools provided by the listing agent
- Elementary: Strawberry Park
- Middle: Steamboat Springs
- High: Steamboat Springs
Source: Altitude Realtors. This data may not be complete. We recommend contacting the local school district to confirm school assignments for this home.
- $593,8002 bd1 ba802 sqft2955 Columbine Dr #111, Steamboat Springs, CO 80487Off Market
- $585,5002 bd1 ba802 sqft2955 Columbine Dr #11, Steamboat Springs, CO 80487Off Market
- $591,0002 bd1 ba802 sqft2955 Columbine Dr #110, Steamboat Springs, CO 80487Off Market
- $391,4001 bd1 ba503 sqft2955 Columbine Dr #12, Steamboat Springs, CO 80487Off Market
- $796,6002 bd2 ba874 sqft2955 Columbine Dr #210, Steamboat Springs, CO 80487Off Market
- $607,7002 bd2 ba874 sqft2955 Columbine Dr #213, Steamboat Springs, CO 80487Off Market
- $348,3001 bd1 ba432 sqft2955 Columbine Dr #112, Steamboat Springs, CO 80487Off Market
- $680,0002 bd2 ba802 sqft2955 Columbine Dr #113, Steamboat Springs, CO 80487Sold
A local agent can set up tours, give advice and negotiate with sellers.
Similar homes
- $565,0002 bd2 ba841 sqft1625 Shadow Run Frontage UNIT 105, Steamboat Springs, CO 80487For Sale
 MLS ID #S1067944, Kiyah Roe, Steamboat Sotheby's International Realty. Altitude Realtors
 - $580,0002 bd1 ba920 sqft3020 Village Drive UNIT 121, Steamboat Springs, CO 80487For Sale
 MLS ID #S1068353, Taylor Barker, The Group Inc.. Altitude Realtors
 - $484,5002 bd2 ba841 sqft1535 Shadow Run Court UNIT 105, Steamboat Springs, CO 80487For Sale
 MLS ID #S1068309, Wayne Ranieri, RE/MAX Partners. Altitude Realtors
 - $480,0002 bd1 ba920 sqft3020 Village Drive UNIT 123, Steamboat Springs, CO 80487For Sale
 MLS ID #S1067564, Cheryl Foote, Compass. Altitude Realtors
 - $--2 bd2 ba963 sqft1315 Hilltop Pkwy #C-3, Steamboat Springs, CO 80487AuctionAuction.com 2
- $499,0001 bd2 ba824 sqft1920 Ski Time Square Drive UNIT 210, Steamboat Springs, CO 80487For SaleMLS ID #S1068725, Meg Firestone, Steamboat Sotheby's International Realty. Altitude Realtors
- $599,0001 bd1 ba824 sqft1920 Ski Time Square Drive UNIT 109, Steamboat Springs, CO 80487For SaleMLS ID #S1070052, Cheryl Foote, Compass. Altitude Realtors
- $540,0002 bd2 ba920 sqft1 Cedar Court UNIT 1, Steamboat Springs, CO 80487For SaleMLS ID #S1068621, Scott Wither, The Group Inc.. Altitude Realtors
- $535,0002 bd2 ba968 sqft5 Cypress Court UNIT 5, Steamboat Springs, CO 80487For SaleMLS ID #S1068488, Kelli Cronin, The Group Inc.. Altitude Realtors
- $520,0001 bd2 ba824 sqft1920 Ski Time Square Drive UNIT 208, Steamboat Springs, CO 80487For SaleMLS ID #S1061362, Rebecca Bailey, RE/MAX Partners. Altitude Realtors
- $590,0001 bd1 ba673 sqft1565 Shadow Run Frontage UNIT B307, Steamboat Springs, CO 80487For SaleMLS ID #S1069815, Ben Berend, Steamboat Sotheby's International Realty. Altitude Realtors
- $550,0002 bd2 ba968 sqft13 Cedar Court UNIT 13, Steamboat Springs, CO 80487For SaleMLS ID #S1068778, Heidi Flint, Steamboat Sotheby's International Realty. Altitude Realtors
- $665,0002 bd2 ba1k sqft1375 Walton Creek Road UNIT 7, Steamboat Springs, CO 80487For SaleMLS ID #S1070104, Justin Read, The Agency Steamboat Springs. Altitude Realtors
- $514,0001 bd1 ba824 sqft1920 Ski Time Sq Dr #212, Steamboat Springs, CO 80487For Sale
 MLS ID #1057625, Erik Haagenson, Haagenson Investments. IRES as distributed by MLS GRID
 - $580,0002 bd2 ba1.1k sqft465 Tamarack Drive UNIT B210, Steamboat Springs, CO 80487For SaleMLS ID #S1064042, Adrienne Stroock, Steamboat Sotheby's International Realty. Altitude Realtors
- $574,0001 bd2 ba824 sqft1920 Ski Time Square Drive UNIT 202, Steamboat Springs, CO 80487For SaleMLS ID #S1061112, Cheryl Foote, Compass. Altitude Realtors
- $745,0003 bd2 ba1k sqft3025 Columbine Drive UNIT 30, Steamboat Springs, CO 80487For SaleMLS ID #S1071050, Marc Bennett, Compass. Altitude Realtors
- $549,9991 bd1 ba672 sqft460 Ore House Plaza UNIT 205, Steamboat Springs, CO 80487For SaleMLS ID #S1070549, Zachary Sheldon, Exp Realty, LLC. Altitude Realtors
- $525,0001 bd1 ba552 sqft3020 Village Drive UNIT 312, Steamboat Springs, CO 80487For SaleMLS ID #S1068143, Loui Antonucci, Steamboat Mountain Real Estate. Altitude Realtors
- $515,0001 bd1 ba800 sqft2885 Chinook UNIT A14, Steamboat Springs, CO 80487For SaleMLS ID #S1069009, Kevin Dietrich, The Group Inc.. Altitude Realtors
