Skip the projects and settle right into this well-updated home where the major improvements have already been completed for you. The interior features a long list of recent upgrades, including a new washer and dryer, range, dishwasher, and microwave. Both bathrooms have been refreshed with new toilets, while the upper-level bathroom has been thoughtfully redesigned with a new vanity, LED mirror, updated lighting, and stylish wallpaper. Additional improvements throughout the home include newly installed windows, flooring, countertops, and ceiling fans. A unique feature of this unit is the tree-lined front yard, offering a private lawn area at the entrance.
Beyond the home itself, the complex offers new siding, ample parking, a community pool, and two hot tubs for seasonal enjoyment. Ideally located along the free city bus route, this property is just a five-minute drive to the base of Steamboat Ski Resort and approximately ten minutes to downtown Steamboat Springs. With tasteful updates, great amenities, and a convenient location, this truly move-in-ready home checks all the boxes.
For sale
Price cut: $15K (8/11)
$535,000
5 Cypress Court UNIT 5, Steamboat Springs, CO 80487
2beds
968sqft
:
Get pre-qualified$3,872/mo
Townhouse
Built in 1980
566 Square Feet Lot
$527,000 Zestimate®
$553/sqft
$952/mo HOA
What's special
- 92 days |
- 542 |
- 9 |
Zillow last checked:
Listing updated:
Listed by:
Kelli Cronin (970)870-8800,
The Group Inc.
Source: Altitude Realtors,MLS#: S1068488 Originating MLS: Steamboat Springs Board of Realtors
Originating MLS: Steamboat Springs Board of RealtorsFacts & features
Interior
Bedrooms & bathrooms
- Bedrooms: 2
- Bathrooms: 2
- Full bathrooms: 1
- 1/2 bathrooms: 1
Bedroom
- Level: Upper
Bedroom
- Level: Upper
Other
- Level: Upper
Half bath
- Level: Main
Kitchen
- Level: Main
Living room
- Level: Main
Heating
- Baseboard, Electric
Appliances
- Included: Dryer, Dishwasher, Electric Range, Disposal, Microwave, Refrigerator, Washer, Washer/Dryer
- Laundry: In Unit
Features
- Fireplace
- Flooring: Carpet
- Has fireplace: Yes
- Fireplace features: Gas
Interior area
- Total interior livable area: 968 sqft
Property
Parking
- Parking features: Parking Lot, Unassigned
Features
- Levels: Two
- Pool features: Community
- Has view: Yes
- View description: Mountain(s), Valley
Lot
- Size: 566 Square Feet
- Features: City Lot, Near Ski Area, Near Public Transit
Details
- Parcel number: R4257716
- Zoning description: Multi-Family
Construction
Type & style
- Home type: Townhouse
- Property subtype: Townhouse
Materials
- Frame
- Roof: Asphalt
Condition
- Resale
- Year built: 1980
Utilities & green energy
- Sewer: Connected, Public Sewer
- Water: Public
- Utilities for property: Electricity Available, Natural Gas Available, Sewer Available, Snow Removal, Trash Collection, Water Available, Sewer Connected
Community & HOA
Community
- Features: Trails/Paths, Clubhouse, Pool, Public Transportation
- Subdivision: Whistler Village Townhomes
HOA
- Has HOA: Yes
- HOA fee: $11,424 annually
Location
- Region: Steamboat Springs
Financial & listing details
- Price per square foot: $553/sqft
- Annual tax amount: $1,315
- Date on market: 5/11/2026
- Exclusions: No
- Road surface type: Paved
Estimated market value
$527,000
$501,000 - $553,000
$3,312/mo
Price history
| Date | Event | Price |
|---|---|---|
| 8/11/2026 | Price change | $535,000-2.7%$553/sqft |
Source:  Altitude Realtors #S1068488 Report a problem Altitude Realtors #S1068488 Report a problem | ||
| 7/9/2026 | Price change | $550,000-1.8%$568/sqft |
Source: Altitude Realtors #S1068488 Report a problem | ||
| 5/11/2026 | Listed for sale | $560,000$579/sqft |
Source: Altitude Realtors #S1068488 Report a problem | ||
Public tax history
Tax history is unavailable.
Monthly payment
Est. payment
Payment breakdown
Explore the cost of this home by adjusting the details. Changes won't be saved.Climate risks
Neighborhood: 80487
Nearby schools
GreatSchools rating
- 8/10Soda Creek Elementary SchoolGrades: PK-5Distance: 3.2 mi
- 8/10Steamboat Springs Middle SchoolGrades: 6-8Distance: 3.3 mi
- 7/10Steamboat Springs High SchoolGrades: 9-12Distance: 2.8 mi
Schools provided by the listing agent
- Elementary: Soda Creek
- Middle: Steamboat Springs
- High: Steamboat Springs
Source: Altitude Realtors. This data may not be complete. We recommend contacting the local school district to confirm school assignments for this home.
- $548,2002 bd2 ba968 sqft5 Cypress Ct, Steamboat Springs, CO 80487Off Market

- $525,0002 bd1 ba968 sqft3 Cypress Ct, Steamboat Springs, CO 80487Sold

- $530,5002 bd1 ba968 sqft6 Cedar Ct, Steamboat Springs, CO 80487Off Market
- $496,0002 bd1 ba968 sqft7 Cypress Ct, Steamboat Springs, CO 80487Sold
- $496,0002 bd1 ba968 sqft7 Cypress Ct #7, Steamboat Springs, CO 80487Sold
- $525,0002 bd1 ba968 sqft3 Cypress Ct #3, Steamboat Springs, CO 80487Sold
- $527,2002 bd2 ba968 sqft4 Cedar Ct, Steamboat Springs, CO 80487Off Market
- $565,0002 bd2 ba968 sqft8 Cedar Ct #8, Steamboat Springs, CO 80487Sold
A local agent can set up tours, give advice and negotiate with sellers.
Similar homes
- $540,0002 bd2 ba920 sqft1 Cedar Court UNIT 1, Steamboat Springs, CO 80487For Sale

 MLS ID #S1068621, Scott Wither, The Group Inc.. Altitude Realtors
 - $550,0002 bd2 ba968 sqft13 Cedar Court UNIT 13, Steamboat Springs, CO 80487For Sale
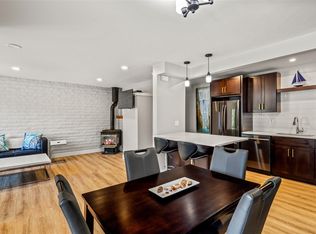 MLS ID #S1068778, Heidi Flint, Steamboat Sotheby's International Realty. Altitude Realtors
 - $555,0002 bd1 ba968 sqft34 Sequoia Court UNIT 34, Steamboat Springs, CO 80487For Sale
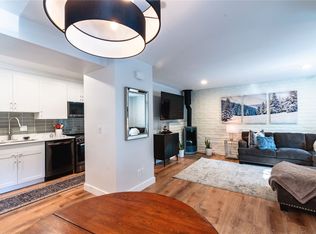 MLS ID #S1069896, Susan Stempel, The Group Inc.. Altitude Realtors
 - $565,0002 bd1 ba920 sqft5 Hemlock Court UNIT 5, Steamboat Springs, CO 80487For Sale
 MLS ID #S1070479, Sue Weber, Steamboat Mountain Real Estate. Altitude Realtors
 - $575,0002 bd1 ba968 sqft16 Cedar Court UNIT 16, Steamboat Springs, CO 80487For SaleMLS ID #S1068018, Sarah Saunders, Slifer Smith & Frampton/Steamboat Springs. Altitude Realtors
- $550,0002 bd2 ba920 sqftSequoia, Steamboat Springs, CO 80487For SaleMLS ID #S1064329, Glenna Clark-Olmsted, Glenna Clark Real Estate Inc. Altitude Realtors
- $565,0002 bd2 ba841 sqft1625 Shadow Run Frontage UNIT 105, Steamboat Springs, CO 80487For SaleMLS ID #S1067944, Kiyah Roe, Steamboat Sotheby's International Realty. Altitude Realtors
- $538,5002 bd2 ba802 sqft2955 Columbine Drive UNIT 10, Steamboat Springs, CO 80487For SaleMLS ID #S1068218, Angela Ashby, NextHome Mountain Properties. Altitude Realtors
- $484,5002 bd2 ba841 sqft1535 Shadow Run Court UNIT 105, Steamboat Springs, CO 80487For SaleMLS ID #S1068309, Wayne Ranieri, RE/MAX Partners. Altitude Realtors
- $739,0002 bd2 ba896 sqft3180 Ingles Lane UNIT D2, Steamboat Springs, CO 80487For SaleMLS ID #S1068969, Kelly Conway, Ski Town Commercial. Altitude Realtors
- $580,0002 bd1 ba920 sqft3020 Village Drive UNIT 121, Steamboat Springs, CO 80487For SaleMLS ID #S1068353, Taylor Barker, The Group Inc.. Altitude Realtors
- $665,0002 bd2 ba1k sqft1375 Walton Creek Road UNIT 7, Steamboat Springs, CO 80487For SaleMLS ID #S1070104, Justin Read, The Agency Steamboat Springs. Altitude Realtors
- $530,0001 bd1 ba800 sqft2885 Chinook UNIT A14, Steamboat Springs, CO 80487For SaleMLS ID #S1069009, Kevin Dietrich, The Group Inc.. Altitude Realtors
- $480,0002 bd1 ba920 sqft3020 Village Drive UNIT 123, Steamboat Springs, CO 80487For SaleMLS ID #S1067564, Cheryl Foote, Compass. Altitude Realtors
- $525,0002 bd2 ba1k sqft31500 Runaway Place UNIT 306, Steamboat Springs, CO 80487For SaleMLS ID #S1069610, Lee Calihan, The Agency Steamboat Springs. Altitude Realtors
- $525,0001 bd1 ba552 sqft3020 Village Drive UNIT 312, Steamboat Springs, CO 80487For SaleMLS ID #S1068143, Loui Antonucci, Steamboat Mountain Real Estate. Altitude Realtors
- $499,0001 bd2 ba824 sqft1920 Ski Time Square Drive UNIT 210, Steamboat Springs, CO 80487For SaleMLS ID #S1068725, Meg Firestone, Steamboat Sotheby's International Realty. Altitude Realtors
- $590,0001 bd1 ba673 sqft1565 Shadow Run Frontage UNIT B307, Steamboat Springs, CO 80487For SaleMLS ID #S1069815, Ben Berend, Steamboat Sotheby's International Realty. Altitude Realtors
- $580,0002 bd2 ba1.1k sqft465 Tamarack Drive UNIT B210, Steamboat Springs, CO 80487For SaleMLS ID #S1064042, Adrienne Stroock, Steamboat Sotheby's International Realty. Altitude Realtors
- $524,0001 bd1 ba824 sqft1920 Ski Time Sq Dr #212, Steamboat Springs, CO 80487For Sale
 MLS ID #1057625, Erik Haagenson, Haagenson Investments. IRES as distributed by MLS GRID
