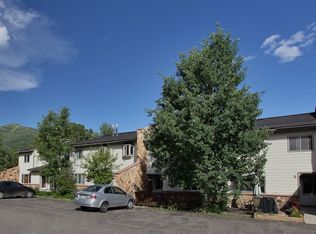
2 bedroom 1 bath two story townhouse in Whistler Village with a large private front deck. Up to two dogs (or cats, or one of each) welcome, subject to all Whistler Village pet requirements including a $50 per dog Whistler Village dog application fee. This unit is close to local trails, a 20 minute walk to the base of the Steamboat Springs ski area and on the free local bus system. Whistler Village has a summer only pool and two year round hot tubs. Year lease is preferred. The units has just been repainted and ready for you. The bedrooms are generously sized, the washer and dryer are in-unit and full sized, and the downstairs has an open floor plan. Each bedroom has a large closet and downstairs has a large closet available for all of your outdoor gear. A storage unit on the deck is also available for your use. The unit includes two off-street parking spaces.
Owner pays water/sewer and garbage collection fees. Renter with pets to pay all Whistler Village pet application fees, sign Whistler Village pet agreement and pay any fines imposed by the Homeowner's Association. First month, last month, and security deposit required. 12 month lease preferred. The unit is unfurnished.
Sold for $496,000
Street View
$496,000
7 Cypress Ct, Steamboat Springs, CO 80487
2beds
968sqft
Apartment
Built in ----
-- sqft lot
$532,500 Zestimate®
$512/sqft
$2,688 Estimated rent
Home value
$532,500
$495,000 - $575,000
$2,688/mo
Zestimate® history
Owner options
List your home for rent
$2,688/mo
Rent Zestimate®
Find your next renter with Zillow Rental Manager. Plus, with online applications, you can quickly screen prospective tenants – for free.
$2,688/mo
Rent Zestimate®
Refinance and save
$2,857/mo
Est. payment
Refinancing to a lower rate could help reduce your monthly payments and save thousands over the life of the loan.
$2,857/mo
Est. payment
Explore your selling options
Work with a Zillow partner agent
Leverage their expertise and Zillow's premium Showcase listings to get your home seen by more buyers.
Get startedList with your own agent
Get your home in front of millions of buyers by listing it on Zillow.
Learn how to do itSell it yourself
Take full control of how buyers see your home on Zillow by listing For Sale by Owner (FSBO).
List your homeWhat's special
Large private front deckOpen floor plan
Zillow last checked:
Listing updated:
Source: Zillow Rentals
Facts & features
Interior
Bedrooms & bathrooms
- Bedrooms: 2
- Bathrooms: 1
- Full bathrooms: 1
Heating
- Baseboard
Appliances
- Included: Dishwasher, Dryer, Freezer, Microwave, Oven, Refrigerator, Washer
- Laundry: In Unit
Features
- Flooring: Carpet, Tile
Interior area
- Total interior livable area: 968 sqft
Property
Parking
- Parking features: Off Street
- Details: Contact manager
Features
- Exterior features: Garbage included in rent, Heating system: Baseboard, Sewage included in rent, Water included in rent
Details
- Parcel number: 173103007
Construction
Type & style
- Home type: Apartment
- Property subtype: Apartment
Utilities & green energy
- Utilities for property: Garbage, Sewage, Water
Community & HOA
Community
- Features: Pool
- Deposit fee: $2,950
HOA
- Amenities included: Pool
Location
- Region: Steamboat Springs
Financial & listing details
- Price per square foot: $512/sqft
- Tax assessed value: $488,600
- Annual tax amount: $1,372
- Date on market: 4/3/2025
- Date available: 05/01/2025
- Lease term: 1 Year
Price history
| Date | Event | Price |
|---|---|---|
| 4/10/2025 | Listing removed | $2,950$3/sqft |
Source: Zillow Rentals Report a problem | ||
| 4/4/2025 | Listed for rent | $2,950$3/sqft |
Source: Zillow Rentals Report a problem | ||
| 3/10/2025 | Sold | $496,000+101.6%$512/sqft |
Source: Public Record Report a problem | ||
| 9/6/2018 | Sold | $246,000-1.2%$254/sqft |
Source:  Altitude Realtors #SS8158026 Report a problem Altitude Realtors #SS8158026 Report a problem | ||
| 7/29/2018 | Pending sale | $249,000$257/sqft |
Source: RE/MAX PARTNERS #8158026 Report a problem | ||
| 7/27/2018 | Listed for sale | $249,000$257/sqft |
Source: RE/MAX PARTNERS #8158026 Report a problem | ||
| 7/24/2018 | Pending sale | $249,000$257/sqft |
Source: RE/MAX PARTNERS #8158026 Report a problem | ||
| 7/19/2018 | Listed for sale | $249,000+84.4%$257/sqft |
Source: RE/MAX PARTNERS #8158026 Report a problem | ||
| 9/17/2012 | Sold | $135,000$139/sqft |
Source: Altitude Realtors #SSS134009 Report a problem | ||
| 9/12/2012 | Listed for sale | $135,000+4.7%$139/sqft |
Source: Keller Williams Realty #134009 Report a problem | ||
| 7/29/2012 | Listing removed | $129,000$133/sqft |
Source: Keller Williams Realty #134009 Report a problem | ||
| 7/27/2012 | Pending sale | $129,000$133/sqft |
Source: Keller Williams Realty #134009 Report a problem | ||
| 5/10/2012 | Listed for sale | $129,000$133/sqft |
Source: Keller Williams Realty #134009 Report a problem | ||
Public tax history
| Year | Property taxes | Tax assessment |
|---|---|---|
| 2024 | $1,372 +3.4% | $32,740 |
| 2023 | $1,328 +27.7% | $32,740 +73.8% |
| 2022 | $1,040 -1.8% | $18,840 -2.8% |
| 2021 | $1,059 +6.4% | $19,380 +5.7% |
| 2020 | $995 +2.5% | $18,340 |
| 2019 | $970 +67.8% | $18,340 +5.3% |
| 2017 | $578 -32.7% | $17,420 +37.1% |
| 2016 | $859 +51.8% | $12,710 |
| 2015 | $565 +37.2% | $12,710 +43.5% |
| 2014 | $412 +2.1% | $8,860 -39.5% |
| 2012 | $404 | $14,640 -36.7% |
| 2010 | -- | $23,120 |
| 2009 | -- | $23,120 +36.3% |
| 2008 | -- | $16,960 |
| 2007 | -- | $16,960 +46.7% |
| 2005 | -- | $11,560 |
Find assessor info on the county website
Neighborhood: 80487
Nearby homes
- $496,0002 bd1 ba968 sqft7 Cypress Ct #7, Steamboat Springs, CO 80487Sold

- $550,1002 bd2 ba968 sqft5 Cypress Ct, Steamboat Springs, CO 80487Off Market

- $550,0002 bd2 ba968 sqft5 Cypress Ct #5, Steamboat Springs, CO 80487For Sale

- $569,7002 bd1 ba968 sqft9 Cypress Ct, Steamboat Springs, CO 80487Off Market
- $565,0002 bd2 ba968 sqft8 Cedar Ct #8, Steamboat Springs, CO 80487Sold
- $565,0002 bd2 ba968 sqft8 Cedar Ct, Steamboat Springs, CO 80487Sold
- $530,5002 bd1 ba968 sqft6 Cedar Ct, Steamboat Springs, CO 80487Off Market
- $532,9002 bd1 ba968 sqft10 Cedar Ct, Steamboat Springs, CO 80487Off Market
Nearby schools
GreatSchools rating
- 8/10Soda Creek Elementary SchoolGrades: PK-5Distance: 3.2 mi
- 8/10Steamboat Springs Middle SchoolGrades: 6-8Distance: 3.3 mi
- 7/10Steamboat Springs High SchoolGrades: 9-12Distance: 2.8 mi


Get pre-qualified for a loan
At Zillow Home Loans, we can pre-qualify you in as little as 5 minutes with no impact to your credit score.An equal housing lender. NMLS #10287.
Nearby cities
Nearby zip codes
Other Steamboat Springs Topics
- Apartments for Rent in 80487
- Houses for Sale in 80487
- Houses for Rent in 80487
- 80487 Real Estate
- Steamboat Springs Condos
- Houses for Sale in Steamboat Springs
- Newest Listings in Steamboat Springs
- Steamboat Springs Home Values
- Steamboat Springs Real Estate Agents
- Steamboat Springs Refinance
- Steamboat Springs Mortgage Rates
