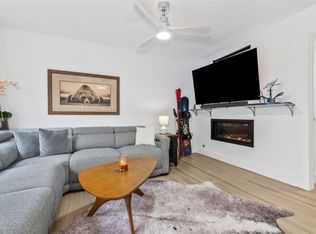
Whistler Village Townhomes is the perfect location from which to ride your bike or take a run to catch the Core Trail, walk to Whistler Park, or jump on the free bus to the ski area and other locales around town. You can enjoy the morning sun as well as views of the ski area from 8 Cedar Court, as it faces east. The large 200sf+ wood deck is uniquely private due to the exterior brick walls separating this townhome from the adjacent properties in conjunction with the large tree in front which also provides cooling shade in the summer. The gas log stove in the living room will keep it toasty in the winter. The kitchen is outfitted with lovely upgraded wood cabinets and a butcher block counter at the bar that seats 2. How about a half bath on the main level that you can stand in - it's not under the stairs! Instead, there is additional storage space under the stairs, and who doesn't need more of that? The main level flooring is hardy laminate that resembles a medium oak color. The two bedrooms, full bathroom, and washer and dryer are on the second level from which you can check out the powder level to see if it's worth First Tracks! You can relax after a day on the slopes, the trails, or work, in the outdoor community hot tub and swimming pool. Whistler Village Townhomes now allows owners to have dogs. Come by and take a look!
Sold for $565,000
$565,000
8 Cedar Court, Steamboat Springs, CO 80487
2beds
968sqft
Townhouse
Built in 1980
-- sqft lot
$548,200 Zestimate®
$584/sqft
$3,247 Estimated rent
Home value
$548,200
$499,000 - $598,000
$3,247/mo
Zestimate® history
Owner options
List your home for rent
$3,247/mo
Rent Zestimate®
Find your next renter with Zillow Rental Manager. Plus, with online applications, you can quickly screen prospective tenants – for free.
$3,247/mo
Rent Zestimate®
Refinance and save
$11,816/mo
Est. payment
Refinancing to a lower rate could help reduce your monthly payments and save thousands over the life of the loan.
$11,816/mo
Est. payment
Explore your selling options
Work with a Zillow partner agent
Leverage their expertise and Zillow's premium Showcase listings to get your home seen by more buyers.
Get startedList with your own agent
Get your home in front of millions of buyers by listing it on Zillow.
Learn how to do itSell it yourself
Take full control of how buyers see your home on Zillow by listing For Sale by Owner (FSBO).
List your homeWhat's special
Zillow last checked:
Listing updated:
Listed by:
The Stempel Group 970-870-8800,
The Group Real Estate, LLC,
Susan Stempel 970-819-0981,
The Group Real Estate, LLC
Bought with:
Coleman Boren, FA100090432
Coldwell Banker Distinctive Properties
Source: Altitude Realtors,MLS#: SS7495358 Originating MLS: Steamboat Springs Board of Realtors
Originating MLS: Steamboat Springs Board of RealtorsFacts & features
Interior
Bedrooms & bathrooms
- Bedrooms: 2
- Bathrooms: 2
- Full bathrooms: 1
- 1/2 bathrooms: 1
Bedroom
- Description: Views of the ski area
- Level: Upper
Bedroom
- Description: Views of the ski area
- Level: Upper
Bedroom
- Description: Views of the ski area
- Level: Upper
Bedroom
- Description: Views of the ski area
- Level: Upper
Other
- Description: Butcher block counter and upgraded wood cabinets
- Level: Main
Other
- Description: Open to kitchen
- Level: Main
Other
- Description: Butcher block counter and upgraded wood cabinets
- Level: Main
Other
- Description: Open to kitchen
- Level: Main
Other
- Level: Upper
Other
- Level: Upper
Half bath
- Description: Full ceiling height - not under stairs
- Level: Main
Half bath
- Description: Full ceiling height - not under stairs
- Level: Main
Laundry
- Description: Closet with lots of storage
- Level: Upper
Laundry
- Description: Closet with lots of storage
- Level: Upper
Living room
- Description: Gas log stove keeps it cozy
- Level: Main
Living room
- Description: Gas log stove keeps it cozy
- Level: Main
Heating
- Baseboard, Electric
Cooling
- None
Appliances
- Included: Dishwasher, Freezer, Disposal, Microwave, Oven, Refrigerator
- Laundry: Laundry Closet
Features
- Fireplace
- Flooring: Carpet, Laminate
- Number of fireplaces: 1
- Fireplace features: Gas
Interior area
- Total interior livable area: 968 sqft
Property
Parking
- Total spaces: 2
- Parking features: Assigned, Asphalt, Garage, Two Spaces
- Garage spaces: 2
Features
- Patio & porch: Deck, Front Porch
- Has view: Yes
- View description: Mountain(s), Ski Area
Details
- Parcel number: R4257713
- Zoning description: See Remarks
Construction
Type & style
- Home type: Townhouse
- Property subtype: Townhouse
Materials
- Brick, Frame, Rock, Wood Siding
- Roof: Composition
Condition
- Year built: 1980
Utilities & green energy
- Sewer: Public Sewer
- Water: Public
- Utilities for property: Cable Available, Electricity Available, Natural Gas Available
Community & HOA
Community
- Subdivision: Whistler Village Townhomes
HOA
- Has HOA: Yes
- Services included: Cable TV, Insurance, Maintenance Grounds, Maintenance Structure, Recycling, Sewer, Snow Removal, Trash, Water
- HOA fee: $8,640 annually
- HOA name: Whistler Village Townhomes
Location
- Region: Steamboat Springs
Financial & listing details
- Price per square foot: $584/sqft
- Tax assessed value: $453,040
- Annual tax amount: $1,040
- Date on market: 2/12/2024
- Cumulative days on market: 6 days
- Exclusions: No, none
- Road surface type: Paved
Price history
| Date | Event | Price |
|---|---|---|
| 2/13/2026 | Sold | $565,000+4.6%$584/sqft |
Source: Public Record Report a problem | ||
| 7/31/2023 | Sold | $540,000+109.3%$558/sqft |
Source:  Altitude Realtors #SS7495358 Report a problem Altitude Realtors #SS7495358 Report a problem | ||
| 8/20/2018 | Listing removed | $258,000$267/sqft |
Source: Steamboat Sotheby's International Realty #6019927 Report a problem | ||
| 8/3/2018 | Price change | $258,000-2.3%$267/sqft |
Source: Steamboat Sotheby's International Realty #6019927 Report a problem | ||
| 7/24/2018 | Price change | $264,000-1.9%$273/sqft |
Source: Steamboat Sotheby's International Realty #6019927 Report a problem | ||
| 6/13/2018 | Listed for sale | $269,000$278/sqft |
Source: Steamboat Sotheby's International Realty #6019927 Report a problem | ||
| 6/6/2018 | Pending sale | $269,000$278/sqft |
Source: Steamboat Sotheby's International Realty #6019927 Report a problem | ||
| 5/23/2018 | Listed for sale | $269,000+79.3%$278/sqft |
Source: Steamboat Sotheby's International Realty #6019927 Report a problem | ||
| 1/21/2005 | Sold | $150,000$155/sqft |
Source: Public Record Report a problem | ||
Public tax history
| Year | Property taxes | Tax assessment |
|---|---|---|
| 2024 | $1,272 +3.4% | $30,350 |
| 2023 | $1,231 +18.4% | $30,350 +61.1% |
| 2022 | $1,040 -1.8% | $18,840 -2.8% |
| 2021 | $1,059 +25.3% | $19,380 +24.5% |
| 2020 | $844 +2.5% | $15,570 |
| 2019 | $824 +62.1% | $15,570 -0.7% |
| 2017 | $508 -34.3% | $15,680 +40.4% |
| 2016 | $773 +55.5% | $11,170 |
| 2015 | $497 +20.6% | $11,170 +26.1% |
| 2014 | $412 +2.1% | $8,860 -39.5% |
| 2012 | $404 | $14,640 -36.7% |
| 2010 | -- | $23,120 |
| 2009 | -- | $23,120 +36.3% |
| 2008 | -- | $16,960 |
| 2007 | -- | $16,960 +46.7% |
| 2005 | -- | $11,560 |
Find assessor info on the county website
Neighborhood: 80487
Nearby homes
- $565,0002 bd2 ba968 sqft8 Cedar Ct #8, Steamboat Springs, CO 80487Sold
- $534,1002 bd1 ba968 sqft6 Cedar Ct, Steamboat Springs, CO 80487Off Market
- $535,2002 bd1 ba968 sqft10 Cedar Ct, Steamboat Springs, CO 80487Off Market
- $--5.04 Acres10 Cedarwood Ct, Pueblo, CO 81007Off Market
- $496,0002 bd1 ba968 sqft7 Cypress Ct #7, Steamboat Springs, CO 80487Sold
- $496,0002 bd1 ba968 sqft7 Cypress Ct, Steamboat Springs, CO 80487Sold
- $550,0002 bd2 ba968 sqft5 Cypress Ct #5, Steamboat Springs, CO 80487For Sale
- $553,7002 bd2 ba968 sqft5 Cypress Ct, Steamboat Springs, CO 80487Off Market
Nearby schools
GreatSchools rating
- 8/10Soda Creek Elementary SchoolGrades: PK-5Distance: 3.2 mi
- 8/10Steamboat Springs Middle SchoolGrades: 6-8Distance: 3.4 mi
- 7/10Steamboat Springs High SchoolGrades: 9-12Distance: 2.8 mi
Schools provided by the listing agent
- Elementary: Soda Creek
- Middle: Steamboat Springs
- High: Steamboat Springs
Source: Altitude Realtors. This data may not be complete. We recommend contacting the local school district to confirm school assignments for this home.


Get pre-qualified for a loan
At Zillow Home Loans, we can pre-qualify you in as little as 5 minutes with no impact to your credit score.An equal housing lender. NMLS #10287.
- Colorado
- Routt County
- Steamboat Springs
- 80487
- 8 Cedar Court
Nearby cities
Nearby zip codes
Other Steamboat Springs Topics
- Apartments for Rent in 80487
- Houses for Sale in 80487
- Houses for Rent in 80487
- 80487 Real Estate
- Steamboat Springs Condos
- Houses for Sale in Steamboat Springs
- Newest Listings in Steamboat Springs
- Steamboat Springs Home Values
- Steamboat Springs Real Estate Agents
- Steamboat Springs Refinance
- Steamboat Springs Mortgage Rates
